
Search results for "Prosource" in Home Design Ideas
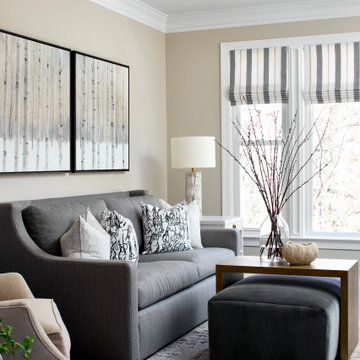
 Kandrac & Kole Interior Designs, Inc.
This space held cherished mementos and meaningful items from the client’s late husband. Our goal was to honor these memories while giving this room a fresh look, a space for relaxing and entertaining guests. We included dog themed pillows on the sofa to reflect the client’s love of animals to add a personal touch to the updated design.
 Providence Design
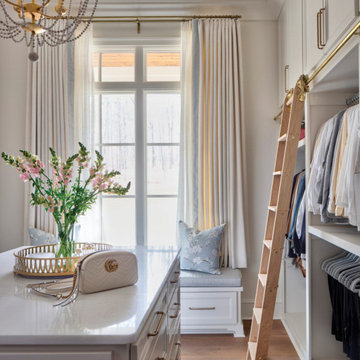
One of the changes the couple made to personalize the floor plan was the addition of his-and-hers master closets. "This was a must-have for me," says the wife. "I love fashion, and when I come in here to get ready, I can see everything at once. It's almost like I'm shopping my closet each morning." Bill notes the addition of the Putnam rolling ladder was a "fun touch" for his team to add. "We planned for this from the beginning to ensure it could be installed without issue at the end of the build," he says
................................................................................................................................................................................................................
.......................................................................................................
Design Resources:
CONTRACTOR Parkinson Building Group INTERIOR DESIGN Mona Thompson , Providence Design ACCESSORIES, BEDDING, FURNITURE, LIGHTING, MIRRORS AND WALLPAPER Providence Design APPLIANCES Metro Appliances & More ART Providence Design and Tanya Sweetin CABINETRY Duke Custom Cabinetry COUNTERTOPS Triton Stone Group OUTDOOR FURNISHINGS Antique Brick PAINT Benjamin Moore and Sherwin Williams PAINTING (DECORATIVE) Phinality Design RUGS Hadidi Rug Gallery and ProSource of Little Rock TILE ProSource of Little Rock WINDOWS Lumber One Home Center WINDOW COVERINGS Mountjoy’s Custom Draperies PHOTOGRAPHY Rett Peek


Find the right local pro for your project
 Savoye Interiors
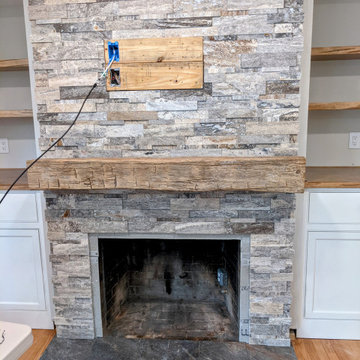
This stone couldn't be more beautiful. There is a nice blend of browns and grays, some tile is polished but not much. I found the hearth tile at Lowe's and made it a contrast. The television will be mounded on the board you see with an adjustable arm. Barn beam came from a local store called Everything Vintage.

 Re-Bath Lancaster
The center cabinet has two drawers for effortless storage of most used items. Inside the cabinet is a GFCI outlet to keep items like electric toothbrushes and razors/shavers off the counter and tuck away any exposed electrical cords.
Cabinetry by Bertch, ceramic tile floor by ProSource.
 Providence Design
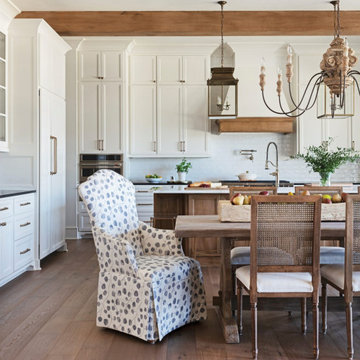
In the kitchen, the island's stained cabinetry is topped with marble, while the painted perimeter cabinets have a soapstone countertop. "The contrast of the two is really pretty together, but it's also a good balance for functionality" Mona says, noting the marble requires more caution and care while the soapstone can stand up to pans straight from the oven. The home's only dining space is located between the kitchen and living room. Upholstered host and hostess chairs and an eye-catching chandelier help to define the area in the open floor plan.
................................................................................................................................................................................................................
.......................................................................................................
Design Resources:
CONTRACTOR Parkinson Building Group INTERIOR DESIGN Mona Thompson , Providence Design ACCESSORIES, BEDDING, FURNITURE, LIGHTING, MIRRORS AND WALLPAPER Providence Design APPLIANCES Metro Appliances & More ART Providence Design and Tanya Sweetin CABINETRY Duke Custom Cabinetry COUNTERTOPS Triton Stone Group OUTDOOR FURNISHINGS Antique Brick PAINT Benjamin Moore and Sherwin Williams PAINTING (DECORATIVE) Phinality Design RUGS Hadidi Rug Gallery and ProSource of Little Rock TILE ProSource of Little Rock WINDOWS Lumber One Home Center WINDOW COVERINGS Mountjoy’s Custom Draperies
PHOTOGRAPHY Rett Peek
 Kandrac & Kole Interior Designs, Inc.
The original kitchen lacked functionality with awkward angles that wasted space, low quality cabinetry and outdated appliances. We completely reimagined the layout to maximize beauty and usability. We added a spacious mudroom with tons of storage behind the kitchen, a large island with statement lighting and a charming butler’s pantry to showcase the client’s collection of glassware and entertaining pieces.
 Re-Bath Lancaster
The vanity utilizes drawers with pulls for easy to reach storage, as well as the ability of the user to grip the pull and open the draw effortlessly. All doors and drawers are equipped with soft close for a smoother, quieter operation. The feel of the pull is as important as the function – many have arthritis in their hands and how hardware fits on the hand is as important as how it looks.
The lighting was custom mounted on the mirrors which were custom designed for this purpose. Cabinetry by Bertch, vanity top made of Quartz. Fixtures by Moen, flooring by ProSource.

 Ellen Kurtz Interiors
To bring our “outdoors-in” look to life, we used knotty alder cabinets. You can see how the cabinetry helps pull out the warmer tones in the slate-looking floor tile (slate can be rather high maintenance so we went with a look-alike here). Photos via 618 Creative.
 User
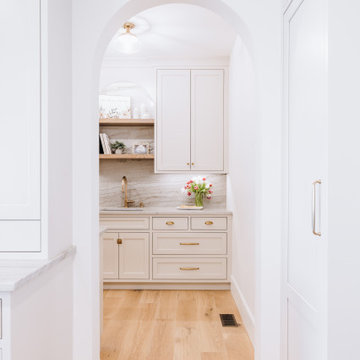
Designed and built by the talented team at EKA Build, this exquisite home features high-quality engineered wood floors from Mirage Floors’ Sweet Memories Collection. The White Oak Rocking Horse Character Brushed hardwood flooring, finished with the protective DuraMatt coating, adds a touch of natural sophistication to the overall aesthetic. Sourced through ProSource of Cleveland.
Photo Credit: Hoeller Photography
 User
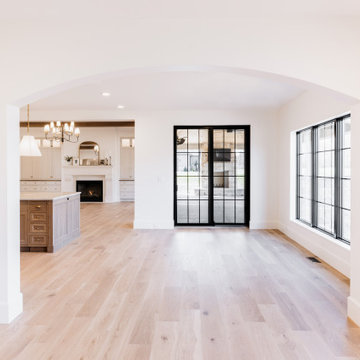
Designed and built by the talented team at EKA Build, this exquisite home features high-quality engineered wood floors from Mirage Floors’ Sweet Memories Collection. The White Oak Rocking Horse Character Brushed hardwood flooring, finished with the protective DuraMatt coating, adds a touch of natural sophistication to the overall aesthetic. Sourced through ProSource of Cleveland.
Photo Credit: Hoeller Photography
 User
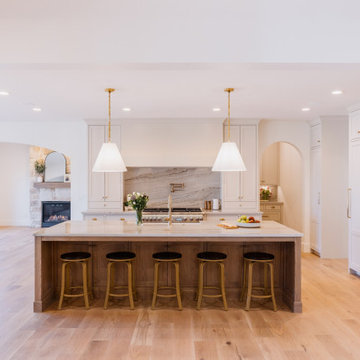
Designed and built by the talented team at EKA Build, this exquisite home features high-quality engineered wood floors from Mirage Floors’ Sweet Memories Collection. The White Oak Rocking Horse Character Brushed hardwood flooring, finished with the protective DuraMatt coating, adds a touch of natural sophistication to the overall aesthetic. Sourced through ProSource of Cleveland.
Photo Credit: Hoeller Photography

 Montague Design
Craig Thompson Photography
Cabinetry, tile, counter top: Prosource Bridgeville
Counter top: Cambria stone
Inspiration for a mid-sized eclectic master gray tile and stone tile marble floor bathroom remodel with an undermount sink, raised-panel cabinets, dark wood cabinets, granite countertops and gray walls
Inspiration for a mid-sized eclectic master gray tile and stone tile marble floor bathroom remodel with an undermount sink, raised-panel cabinets, dark wood cabinets, granite countertops and gray walls


 Synergy Design & Construction
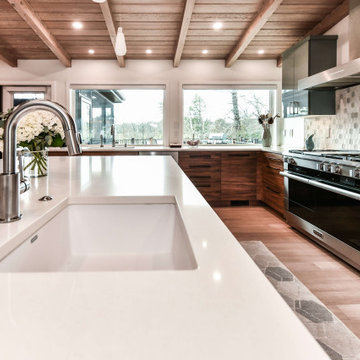
After. The “Stellar White” quartz countertops by MSI (from EuroStoneCraft) keep the look clean and allow the walnut base cabinets to take center stage! The Emser Tile “Literati” mosaic backsplash in the “Irving” colorway (from ProSource) picks up the tones of the upper cabinets.
 User
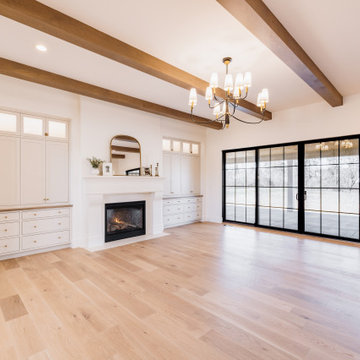
Designed and built by the talented team at EKA Build, this exquisite home features high-quality engineered wood floors from Mirage Floors’ Sweet Memories Collection. The White Oak Rocking Horse Character Brushed hardwood flooring, finished with the protective DuraMatt coating, adds a touch of natural sophistication to the overall aesthetic. Sourced through ProSource of Cleveland.
Photo Credit: Hoeller Photography
 User
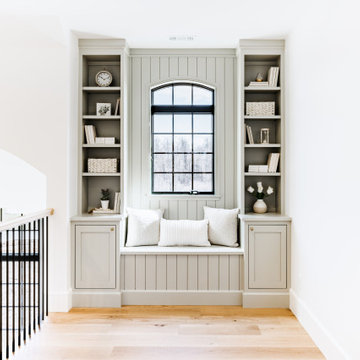
Designed and built by the talented team at EKA Build, this exquisite home features high-quality engineered wood floors from Mirage Floors’ Sweet Memories Collection. The White Oak Rocking Horse Character Brushed hardwood flooring, finished with the protective DuraMatt coating, adds a touch of natural sophistication to the overall aesthetic. Sourced through ProSource of Cleveland.
Photo Credit: Hoeller Photography
 User
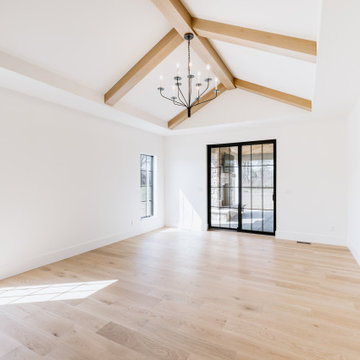
Designed and built by the talented team at EKA Build, this exquisite home features high-quality engineered wood floors from Mirage Floors’ Sweet Memories Collection. The White Oak Rocking Horse Character Brushed hardwood flooring, finished with the protective DuraMatt coating, adds a touch of natural sophistication to the overall aesthetic. Sourced through ProSource of Cleveland.
Photo Credit: Hoeller Photography

 Dee Hurford Designs
A teak bench adds texture and functionality to the shower
Mid-sized transitional master gray tile and porcelain tile porcelain tile and gray floor walk-in shower photo in Philadelphia with shaker cabinets, medium tone wood cabinets, a two-piece toilet, gray walls, an undermount sink, a hinged shower door and gray countertops
Mid-sized transitional master gray tile and porcelain tile porcelain tile and gray floor walk-in shower photo in Philadelphia with shaker cabinets, medium tone wood cabinets, a two-piece toilet, gray walls, an undermount sink, a hinged shower door and gray countertops
 User
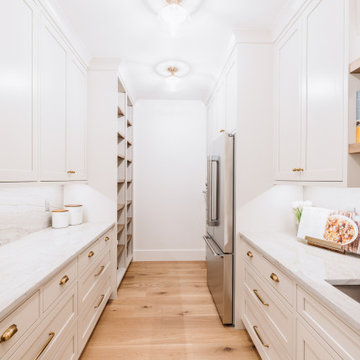
Designed and built by the talented team at EKA Build, this exquisite home features high-quality engineered wood floors from Mirage Floors’ Sweet Memories Collection. The White Oak Rocking Horse Character Brushed hardwood flooring, finished with the protective DuraMatt coating, adds a touch of natural sophistication to the overall aesthetic. Sourced through ProSource of Cleveland.
Photo Credit: Hoeller Photography
57