
Search results for "Prospect" in Home Design Ideas

 indigo & ochre design
Calacatta marble countertop, backsplash/ledge & shelves w/ unlacquered brass brackets, blue & white porcelain & canning jars for frequently-used spices

 Siding & Windows Group Ltd
DURING Photo #3 - This Mount Prospect, IL Colonial Style Home was remodeled by Siding & Windows Group. We replaced existing Aluminum Siding and installed James HardiePlank Select Cedarmill Lap Siding in ColorPlus Technology Color Sail Cloth and Traditional HardieTrim, HardieSoffit & Fascia in ColorPlus Technology Color Arctic White. Remodeled the entire second floor Balcony with New Cedar Railing Systems, First Floor Column Posts with Roof removed and installed new modified Bitumen Roofing. Replaced Windows throughout Home with Premium Quality Marvin Ultimate Clad Windows and installed Fypon Shutters in White with Hardie Crown Moldings. Replaced Gutters/Downspouts with Alside Gutters and installed GutterDome Screens.
 Siding & Windows Group Ltd
DURING Photo #1 - This Mount Prospect, IL Colonial Style Home was remodeled by Siding & Windows Group. We replaced existing Aluminum Siding and installed James HardiePlank Select Cedarmill Lap Siding in ColorPlus Technology Color Sail Cloth and Traditional HardieTrim, HardieSoffit & Fascia in ColorPlus Technology Color Arctic White. Remodeled the entire second floor Balcony with New Cedar Railing Systems, First Floor Column Posts with Roof removed and installed new modified Bitumen Roofing. Replaced Windows throughout Home with Premium Quality Marvin Ultimate Clad Windows and installed Fypon Shutters in White with Hardie Crown Moldings. Replaced Gutters/Downspouts with Alside Gutters and installed GutterDome Screens.
Find the right local pro for your project
 Siding & Windows Group Ltd
DURING Photo #2 - This Mount Prospect, IL Colonial Style Home was remodeled by Siding & Windows Group. We replaced existing Aluminum Siding and installed James HardiePlank Select Cedarmill Lap Siding in ColorPlus Technology Color Sail Cloth and Traditional HardieTrim, HardieSoffit & Fascia in ColorPlus Technology Color Arctic White. Remodeled the entire second floor Balcony with New Cedar Railing Systems, First Floor Column Posts with Roof removed and installed new modified Bitumen Roofing. Replaced Windows throughout Home with Premium Quality Marvin Ultimate Clad Windows and installed Fypon Shutters in White with Hardie Crown Moldings. Replaced Gutters/Downspouts with Alside Gutters and installed GutterDome Screens.


 Marcarelli Design Inc.
Stephanie Wiley Photography
Example of a large classic galley medium tone wood floor eat-in kitchen design in Los Angeles with a farmhouse sink, glass-front cabinets, white cabinets, quartzite countertops, white backsplash, porcelain backsplash, paneled appliances, white walls and an island
Example of a large classic galley medium tone wood floor eat-in kitchen design in Los Angeles with a farmhouse sink, glass-front cabinets, white cabinets, quartzite countertops, white backsplash, porcelain backsplash, paneled appliances, white walls and an island
 4Ever Remodeling
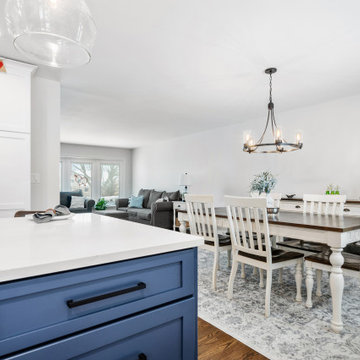
This complete kitchen transformation by 4Ever Remodeling showcases how a full-scale renovation can modernize a classic suburban floor plan into an airy, highly functional space. Designed around the needs of a busy household, the project involved a total layout redesign, removing restrictive barriers to integrate the kitchen seamlessly with the adjacent dining area.

 Alicia Roche Interiors
Brooklyn backyard patio design in Prospect Heights for a young, professional couple who loves to both entertain and relax! This space includes a West Elm outdoor sectional and round concrete outdoor coffee table.

 Prospect 30 Eight Construction Inc.
Inspiration for a timeless u-shaped eat-in kitchen remodel in Denver with a farmhouse sink, flat-panel cabinets, distressed cabinets, red backsplash, subway tile backsplash and stainless steel appliances

 New England Design Elements
seacoast real estate Photography
Transitional medium tone wood floor and brown floor kitchen photo in Manchester with a farmhouse sink, shaker cabinets, white cabinets, white backsplash, subway tile backsplash, stainless steel appliances and an island
Transitional medium tone wood floor and brown floor kitchen photo in Manchester with a farmhouse sink, shaker cabinets, white cabinets, white backsplash, subway tile backsplash, stainless steel appliances and an island

 BAS1S Architecture
Ryan Trupp Photography
Small trendy galley light wood floor eat-in kitchen photo in Denver with a single-bowl sink, recessed-panel cabinets, medium tone wood cabinets, quartzite countertops, multicolored backsplash, mosaic tile backsplash, stainless steel appliances and an island
Small trendy galley light wood floor eat-in kitchen photo in Denver with a single-bowl sink, recessed-panel cabinets, medium tone wood cabinets, quartzite countertops, multicolored backsplash, mosaic tile backsplash, stainless steel appliances and an island

 Prospect 30 Eight Construction Inc.
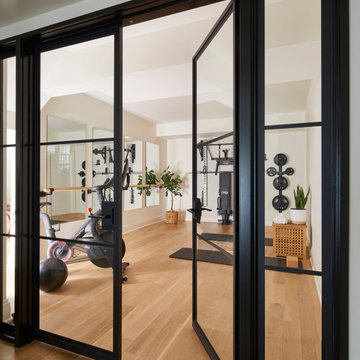
Elegant u-shaped eat-in kitchen photo in Denver with a farmhouse sink, flat-panel cabinets, distressed cabinets, red backsplash, subway tile backsplash and stainless steel appliances

 Prospect Design Company, LLC
chad sands
Inspiration for a contemporary exterior home remodel in Atlanta
Inspiration for a contemporary exterior home remodel in Atlanta
 Prospect 30 Eight Construction Inc.
Eat-in kitchen - traditional u-shaped eat-in kitchen idea in Denver with a farmhouse sink, flat-panel cabinets, distressed cabinets, red backsplash, subway tile backsplash and stainless steel appliances

 Prospect 30 Eight Construction Inc.
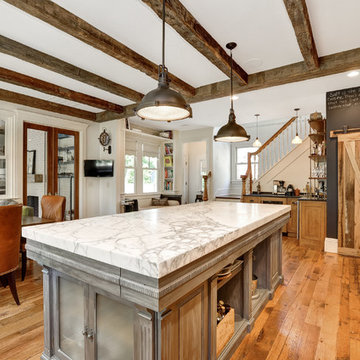
Eat-in kitchen - traditional u-shaped eat-in kitchen idea in Denver with a farmhouse sink, flat-panel cabinets, distressed cabinets, red backsplash, subway tile backsplash and stainless steel appliances

 Prospect Design Company, LLC
chad sands
Inspiration for a contemporary exterior home remodel in Atlanta
Inspiration for a contemporary exterior home remodel in Atlanta

42