
Search results for "Prospect" in Home Design Ideas

 Heidi Pribell Interiors
 puts a fresh twist on classic design serving the major Boston metro area. By blending grandeur with bohemian flair, Heidi creates inviting interiors with an elegant and sophisticated appeal. Confident in mixing eras, style and color, she brings her expertise and love of antiques, art and objects to every project.

 MW|Works Architecture+Design
Jeremy Bitterman
Inspiration for a modern exterior home remodel in Seattle
Inspiration for a modern exterior home remodel in Seattle

 Prospect 30 Eight Construction Inc.
Inspiration for a craftsman u-shaped eat-in kitchen remodel in Denver with an undermount sink, shaker cabinets, medium tone wood cabinets, granite countertops, beige backsplash and stainless steel appliances
Find the right local pro for your project

 Sherman Architects
Catherine Tighe
Mid-sized trendy kitchen/dining room combo photo in New York with gray walls
Mid-sized trendy kitchen/dining room combo photo in New York with gray walls
 Prospect 30 Eight Construction Inc.
Enclosed kitchen - contemporary enclosed kitchen idea in Denver with an undermount sink, shaker cabinets, black cabinets, quartzite countertops and green backsplash

 Ecostruct LLC
Regan Wood Photography
Example of a mid-sized transitional galley kitchen design in New York with a double-bowl sink, flat-panel cabinets, white cabinets, white backsplash, subway tile backsplash and no island
Example of a mid-sized transitional galley kitchen design in New York with a double-bowl sink, flat-panel cabinets, white cabinets, white backsplash, subway tile backsplash and no island
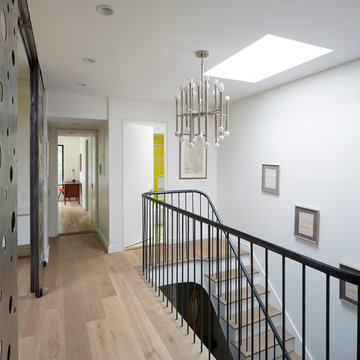
 Etelamaki Architecture
Photos: MIkiko Kikuyama
Home design - contemporary home design idea in New York
Home design - contemporary home design idea in New York
 Prospect 30 Eight Construction Inc.
Inspiration for a contemporary multicolored tile ceramic tile alcove bathtub remodel in Denver with a vessel sink, shaker cabinets, black cabinets, marble countertops, a two-piece toilet and beige walls

 Giffin & Crane General Contractors, Inc.
Driveway and exterior.
Inspiration for a mediterranean beige one-story exterior home remodel in Santa Barbara with a hip roof
Inspiration for a mediterranean beige one-story exterior home remodel in Santa Barbara with a hip roof
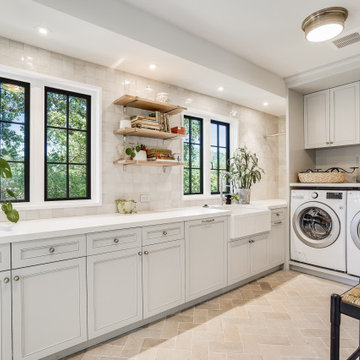

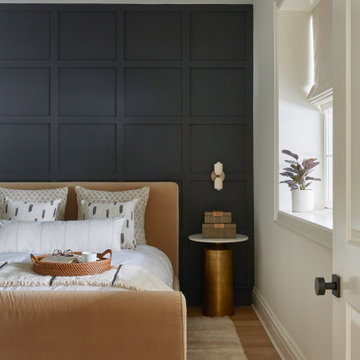


 Sabrina Alfin Interiors
Dean J. Birinyi Photography
Kitchen - transitional kitchen idea in San Francisco
Kitchen - transitional kitchen idea in San Francisco

 Zelaya Properties LLC
We used: Custom cherry cabinetry in Arts & Crafts Shaker style by Kabinart in Boulder and Espresso stains. Liberty Hardware Venetian bronze 1-1/2" cabinet knobs. KitchenAid Architect II Series 22 CF counter-depth French door refrigerator. KitchenAid Architect Series II 27" convection single wall oven. KitchenAid 36" 6-burner dual fuel freestanding commercial-style range. KitchenAid Architect II Series 24" dishwasher. Sharp Insight Pro Series 24" built-in microwave drawer (Model #KB6524PS). Crystorama Solaris 12" wide pendant lights in English bronze. Granite countertops in Brown Fantasy. 3"x6" polished marble backsplash.
Paint colors:
Walls: Glidden Silver Cloud 30YY 63/024
Ceilings/Trims/Doors: Glidden Swan White GLC23
Robert B. Narod Photography
 Prospect 30 Eight Construction Inc.
Inspiration for a contemporary enclosed kitchen remodel in Denver with an undermount sink, shaker cabinets, black cabinets, quartzite countertops, green backsplash and stainless steel appliances
 Prospect 30 Eight Construction Inc.
Example of a trendy enclosed kitchen design in Denver with an undermount sink, shaker cabinets, black cabinets, quartzite countertops, green backsplash and stainless steel appliances
 Prospect 30 Eight Construction Inc.
Trendy enclosed kitchen photo in Denver with an undermount sink, shaker cabinets, black cabinets, quartzite countertops, green backsplash and stainless steel appliances
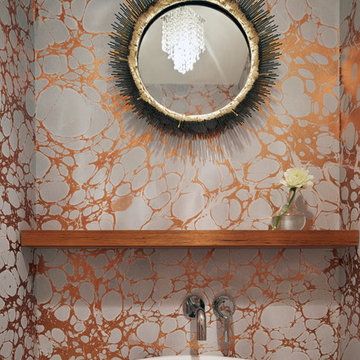 Etelamaki Architecture
Photos: MIkiko Kikuyama
Inspiration for a contemporary powder room remodel in New York
Inspiration for a contemporary powder room remodel in New York
 kimberly peck architect
This landmarked brownstone on Prospect Park West already had extraordinary bones—and the rare advantage of windows on three sides. That natural light allowed us to rethink the traditional parlor-floor layout into something more open, connected, and reflective of the way the family lives today, while still honoring the building’s historic character.
The original sequence—a front parlor, a formal dining room in the center, and a closed-off kitchen at the rear—was replaced with a single, flowing main level anchored by a generous slate-blue kitchen. The cabinetry forms a C-shaped configuration that maximizes storage, creates a natural dining zone, and maintains easy circulation to the backyard through the existing glass French door. A full-height marble backsplash with brass inlay adds subtle drama, extending to the ceiling around the windows, and a built-in desk niche creates a casual workspace that feels fully integrated into the design.
Because storage was a priority, the kitchen includes multiple pantry cabinets and deep pull-outs to keep daily life efficient and uncluttered.
The living room now occupies the center of the plan, serving as a shared hub between the kitchen and the front of the home. Just inside the entry, we designed a custom reading nook framed by floor-to-ceiling bookcases with integrated bench seating—an intentional space for the couple and their teenage daughter, who value reading and wanted their books to be both displayed and actively used.
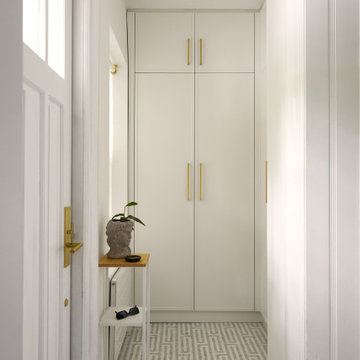
The entry itself was also reimagined. Now separated from the main living space by a wall and door, it functions as a true vestibule with a built-in storage wall for coats and shoes. Tucked beside it is a playful powder room featuring a green vanity, floral wallpaper, and a grey-and-white mosaic tile floor—continued throughout the entry to visually tie the front of the house together and add a moment of personality within the historic shell.
The result is a garden level that remains rooted in its 19th-century architecture but fully supports modern life—light-filled, functional, and thoughtfully layered.


 Prospect 30 Eight Construction Inc.
Example of a trendy enclosed kitchen design in Denver with an undermount sink, shaker cabinets, black cabinets, quartzite countertops, green backsplash and stainless steel appliances
44