
Search results for "Prospective" in Home Design Ideas

 Kitchens by Design
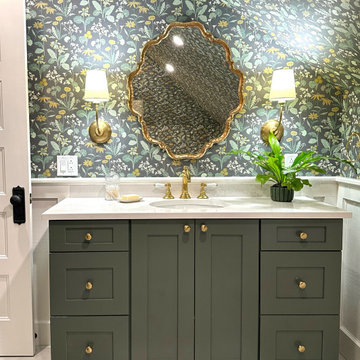
We designed this bathroom to complement the original style of this Victorian home while giving it a modernized feel.
Example of a mid-sized ornate 3/4 white tile and subway tile ceramic tile, gray floor, wallpaper and single-sink bathroom design in Burlington with shaker cabinets, green cabinets, green walls, an undermount sink, quartz countertops, white countertops, a freestanding vanity, a two-piece toilet and a hinged shower door
Example of a mid-sized ornate 3/4 white tile and subway tile ceramic tile, gray floor, wallpaper and single-sink bathroom design in Burlington with shaker cabinets, green cabinets, green walls, an undermount sink, quartz countertops, white countertops, a freestanding vanity, a two-piece toilet and a hinged shower door

Find the right local pro for your project
 Maletz Design
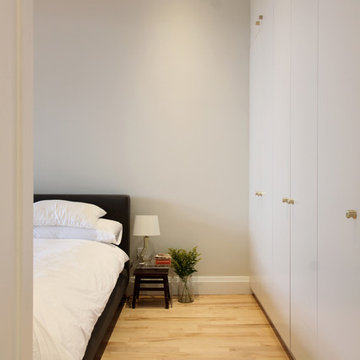
We added custom full-height storage in the hallway and bedroom, with a mixture of ikea and custom components. Photo by Maletz Design.
Bedroom - small modern light wood floor bedroom idea in New York with white walls
Bedroom - small modern light wood floor bedroom idea in New York with white walls
 BuiltIN studio
Andrew Rugge/archphoto

Mid-sized trendy master white tile and porcelain tile dark wood floor double shower photo in New York with flat-panel cabinets, dark wood cabinets, white walls and an integrated sink
Mid-sized trendy master white tile and porcelain tile dark wood floor double shower photo in New York with flat-panel cabinets, dark wood cabinets, white walls and an integrated sink
 Sunlit Architecture
James Ray Spahn

Wet bar - rustic medium tone wood floor wet bar idea in Denver with copper countertops
Wet bar - rustic medium tone wood floor wet bar idea in Denver with copper countertops
 Cording Landscape Design
Alan & Linda Detrick Photography
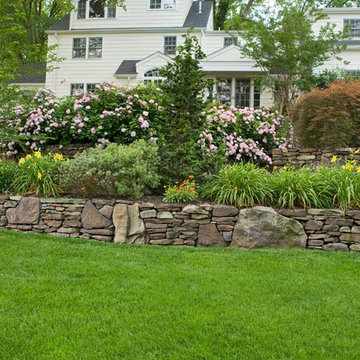
Design ideas for a traditional landscaping in New York.
Design ideas for a traditional landscaping in New York.

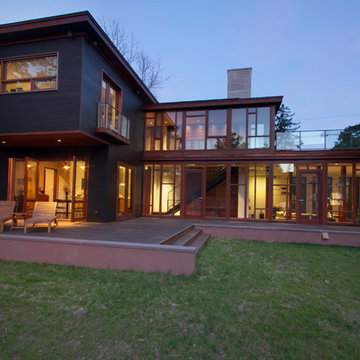

 BARRETT STUDIO architects
Photo by Daniel O'Connor Photography
Inspiration for a small transitional rooftop deck remodel in Denver with a fire pit and an awning
Inspiration for a small transitional rooftop deck remodel in Denver with a fire pit and an awning
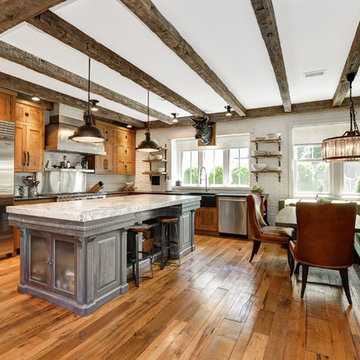

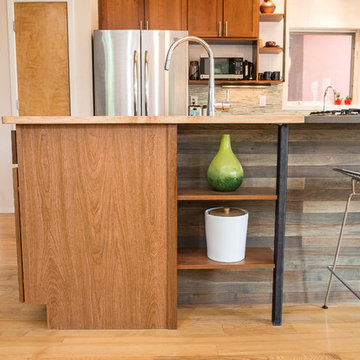
 BAS1S Architecture
Ryan Trupp Photography
Example of a small trendy galley light wood floor eat-in kitchen design in Denver with a single-bowl sink, recessed-panel cabinets, medium tone wood cabinets, quartzite countertops, multicolored backsplash, mosaic tile backsplash, stainless steel appliances and an island
Example of a small trendy galley light wood floor eat-in kitchen design in Denver with a single-bowl sink, recessed-panel cabinets, medium tone wood cabinets, quartzite countertops, multicolored backsplash, mosaic tile backsplash, stainless steel appliances and an island

 Ben Herzog
Small minimalist galley beige floor laundry closet photo in New York with white walls and a side-by-side washer/dryer
 Ben Herzog
Mid-sized transitional master gray tile ceramic tile, black floor, double-sink and shiplap wall bathroom photo in New York with gray cabinets, a two-piece toilet, gray walls, an undermount sink, marble countertops, a hinged shower door, gray countertops and a freestanding vanity
 Ben Herzog
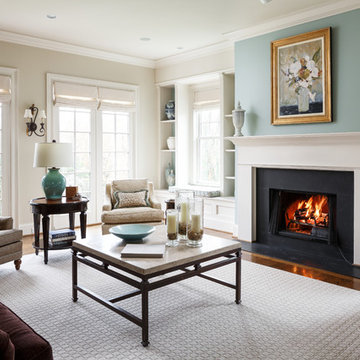
Living room - mid-sized transitional medium tone wood floor and brown floor living room idea in New York with a standard fireplace and a stone fireplace

 New Eco Landscapes
Photography by Anthony Crissafulli
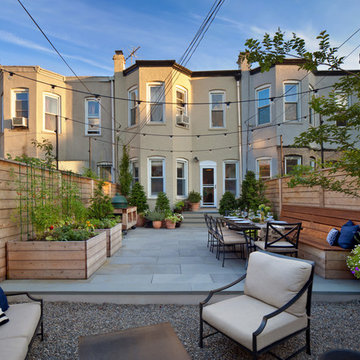
Example of a mid-sized transitional backyard stone patio vegetable garden design in New York with no cover
Example of a mid-sized transitional backyard stone patio vegetable garden design in New York with no cover
 B.A.R Barcrafting

This is a custom made bar to fit exactly what our customer desired. The back bar features (3) LED lit arched mirror sections with glass display shelving and storage cabinets beneath. The front bar features a solid raised panel wall with decorative corbels supporting the angled bar top. The bar top is completed with a Chicago style arm rail. Underneath the front bar is appliance bays and a copper sink.
 Ben Herzog

Hallway - transitional dark wood floor, brown floor and wallpaper hallway idea in New York with blue walls
19