
Search results for "Prospective" in Home Design Ideas
 JMorris Design LLC

Kitchen Pantry can be a workhorse but should look amazing too. Have fun with wallpaper and playful lights like this Yoyo light pendant.
Example of a mid-sized eclectic l-shaped cork floor and multicolored floor kitchen pantry design in New York with raised-panel cabinets, light wood cabinets, quartz countertops, white backsplash, quartz backsplash, stainless steel appliances, an island and white countertops
Example of a mid-sized eclectic l-shaped cork floor and multicolored floor kitchen pantry design in New York with raised-panel cabinets, light wood cabinets, quartz countertops, white backsplash, quartz backsplash, stainless steel appliances, an island and white countertops
 Ben Herzog

Small transitional slate floor entryway photo in New York with gray walls and a white front door
 Patrick A. Finn, Ltd
Photography by Sophia Hronis-Arbis.

This large walnut and marble kitchen is the perfect space to cook, entertain and simply enjoy the company of others. The custom walnut cabinets with superb interior accessories make this kitchen top notch.
Find the right local pro for your project

 Maletz Design

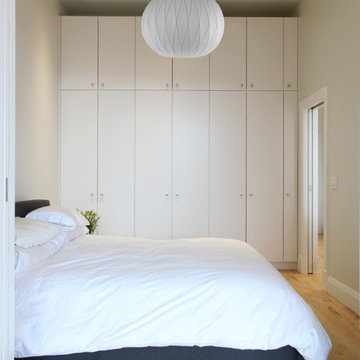
We added custom full-height storage in the hallway and bedroom, with a mixture of ikea and custom components. Photo by Maletz Design.
Small minimalist light wood floor bedroom photo in New York with white walls
Small minimalist light wood floor bedroom photo in New York with white walls


 Amanda Kirkpatrick Photography
Amanda Kirkpatrick
Johann Grobler Architects

Small trendy kids' multicolored tile and ceramic tile slate floor alcove bathtub photo in New York with an undermount sink, open cabinets, white cabinets, quartz countertops, a one-piece toilet and gray walls
Small trendy kids' multicolored tile and ceramic tile slate floor alcove bathtub photo in New York with an undermount sink, open cabinets, white cabinets, quartz countertops, a one-piece toilet and gray walls

 Johnston Architects
Example of a mid-sized trendy brown one-story wood exterior home design in Seattle

 SmartDesign
Laundry closet - small contemporary single-wall medium tone wood floor and brown floor laundry closet idea in New York with open cabinets, white cabinets, white walls, a side-by-side washer/dryer and white countertops
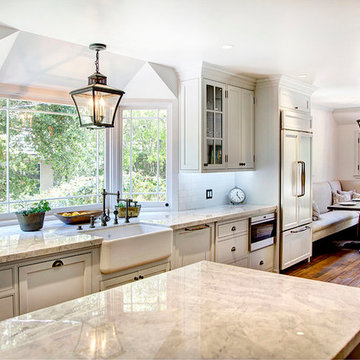
 Marcarelli Design Inc.
Stephanie Wiley Photography
Inspiration for a large timeless galley medium tone wood floor eat-in kitchen remodel in Los Angeles with a farmhouse sink, glass-front cabinets, white cabinets, quartzite countertops, white backsplash, porcelain backsplash, paneled appliances and an island
Inspiration for a large timeless galley medium tone wood floor eat-in kitchen remodel in Los Angeles with a farmhouse sink, glass-front cabinets, white cabinets, quartzite countertops, white backsplash, porcelain backsplash, paneled appliances and an island



 Regenesis Ecological Design
Welded steel + gabion mesh create the structure for a cedar + angular basalt garbage enclosure, surrounded by a drought-tolerant landscape of Polystichum munitum, Festuca idahoensis, Madrones and Ponderosa Pines.
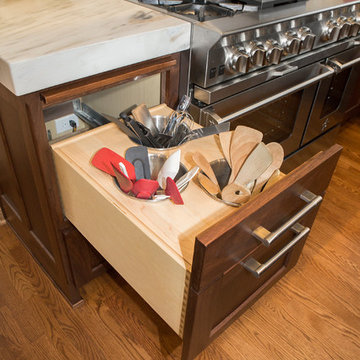 Patrick A. Finn, Ltd
 This kitchen was filled with custom storage which simplified the lives of the homeowners! This utensil drawer allows you to have all of the utensils you could possibly need without compromising any counter space to store them. Photography by Sophia Hronis-Arbis.

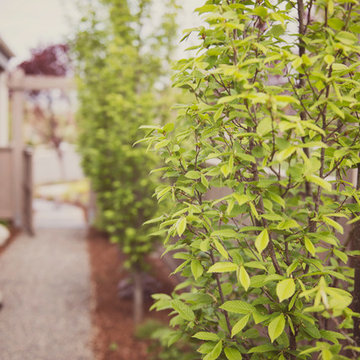 Regenesis Ecological Design
Low-maintenance side yard with gravel pathway and lined by Carpinus betulus 'Fastigiata' (Upright Hornbeam).
This is an example of a small modern full sun side yard gravel landscaping in Other.
This is an example of a small modern full sun side yard gravel landscaping in Other.
18