
Search results for "Prospective" in Home Design Ideas
 Ben Herzog

Hallway - transitional dark wood floor, brown floor and wallpaper hallway idea in New York with blue walls
 Ben Herzog

Mid-sized transitional freestanding desk medium tone wood floor and brown floor study room photo in New York with pink walls, a standard fireplace and a stone fireplace
 The Burke Company

Inspiration for a large modern master white tile and ceramic tile porcelain tile and gray floor bathroom remodel in Dallas with flat-panel cabinets, white cabinets, gray walls, an undermount sink, solid surface countertops and a hinged shower door
Find the right local pro for your project
 User
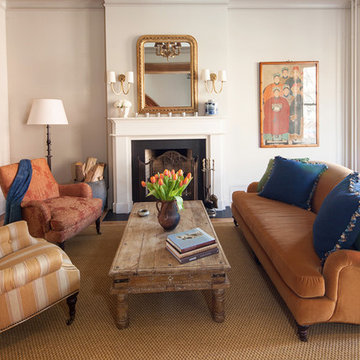
UserTownhouse parlor with restored original details. Historic gut renovation in landmarked two family Brooklyn home.
©Nicholas Calcott
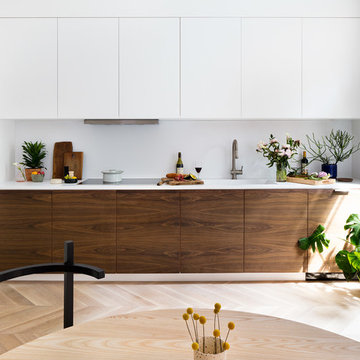
Small transitional single-wall light wood floor and beige floor eat-in kitchen photo in New York with a drop-in sink, flat-panel cabinets, dark wood cabinets, solid surface countertops, white backsplash, stainless steel appliances, no island and white countertops
Small transitional single-wall light wood floor and beige floor eat-in kitchen photo in New York with a drop-in sink, flat-panel cabinets, dark wood cabinets, solid surface countertops, white backsplash, stainless steel appliances, no island and white countertops
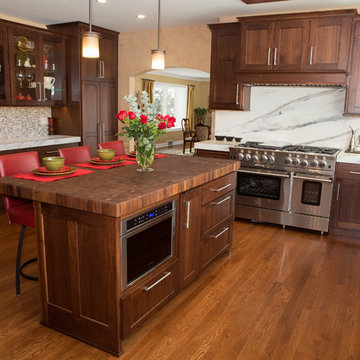
 Patrick A. Finn, Ltd
Photography by Sophia Hronis-Arbis. The unique imperial danby marble backsplash draws your eye to the beautiful Blue Star slide in range.
Example of a huge transitional u-shaped medium tone wood floor eat-in kitchen design in Chicago with an undermount sink, dark wood cabinets, marble countertops, white backsplash, matchstick tile backsplash, stainless steel appliances, an island and recessed-panel cabinets
Example of a huge transitional u-shaped medium tone wood floor eat-in kitchen design in Chicago with an undermount sink, dark wood cabinets, marble countertops, white backsplash, matchstick tile backsplash, stainless steel appliances, an island and recessed-panel cabinets

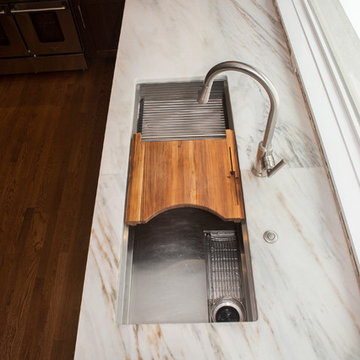 Patrick A. Finn, Ltd
Photogrpahy by Sophia Hronis-Arbis.
Example of a huge transitional u-shaped medium tone wood floor eat-in kitchen design in Chicago with an undermount sink, dark wood cabinets, marble countertops, white backsplash, matchstick tile backsplash, stainless steel appliances, an island and recessed-panel cabinets
Example of a huge transitional u-shaped medium tone wood floor eat-in kitchen design in Chicago with an undermount sink, dark wood cabinets, marble countertops, white backsplash, matchstick tile backsplash, stainless steel appliances, an island and recessed-panel cabinets
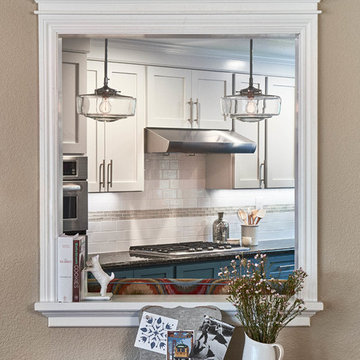
 Sabrina Alfin Interiors
Dean J. Birinyi Photography
Example of a transitional kitchen design in San Francisco
Example of a transitional kitchen design in San Francisco
 Ben Herzog
Example of a mid-sized minimalist master white tile and ceramic tile porcelain tile, black floor and double-sink bathroom design in New York with flat-panel cabinets, medium tone wood cabinets, white walls, a trough sink, white countertops and a floating vanity
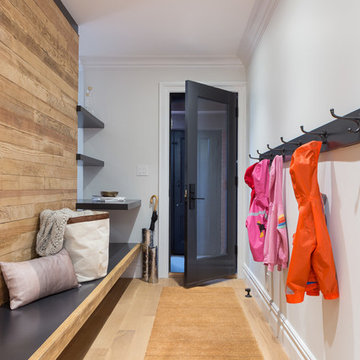 Ben Herzog
Small transitional light wood floor entryway photo in New York with gray walls and a white front door
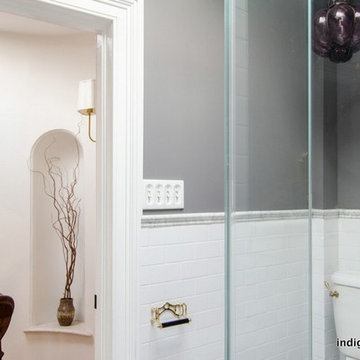
 indigo & ochre design
guest bath to hallway: custom frameless glass shower enclosure, unlacquered brass tp holder, mouthblown glass lantern, original 'coffin-turn' in hallway w/ marble ledge, brass hallway sconce w/ scalloped silk shade
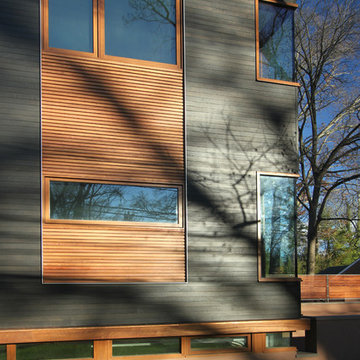
 R Faucett Construction
Jeff Tryon
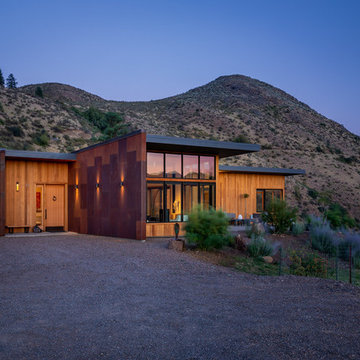
Inspiration for a large contemporary gray one-story wood exterior home remodel in New York with a shingle roof
Inspiration for a large contemporary gray one-story wood exterior home remodel in New York with a shingle roof

 Johnston Architects
Mid-sized mid-century modern 3/4 gray tile and marble tile concrete floor and gray floor bathroom photo in Seattle with flat-panel cabinets, medium tone wood cabinets, a two-piece toilet, white walls, an undermount sink, quartz countertops and gray countertops
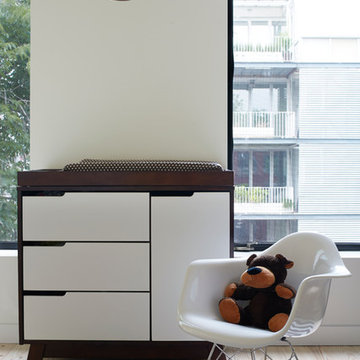

 Ben Herzog
Example of a transitional wooden straight wood railing staircase design in New York with painted risers
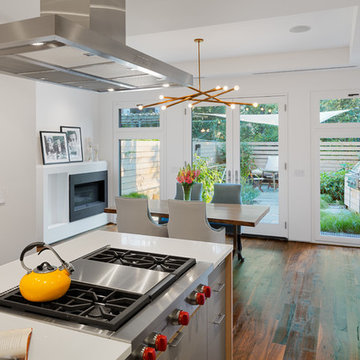
 BuiltIN studio
Andrew Rugge/archphoto
Example of a mid-sized trendy single-wall dark wood floor eat-in kitchen design in New York with an undermount sink, flat-panel cabinets, light wood cabinets, solid surface countertops, white backsplash, glass tile backsplash and an island
Example of a mid-sized trendy single-wall dark wood floor eat-in kitchen design in New York with an undermount sink, flat-panel cabinets, light wood cabinets, solid surface countertops, white backsplash, glass tile backsplash and an island
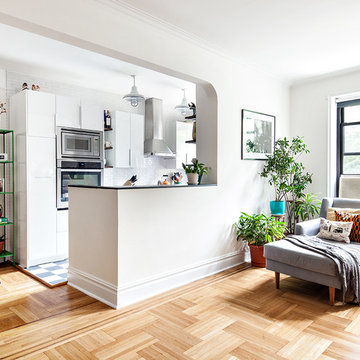
 Regan Wood Photography
Regan Wood Photography
Inspiration for a transitional home design remodel in New York
Inspiration for a transitional home design remodel in New York
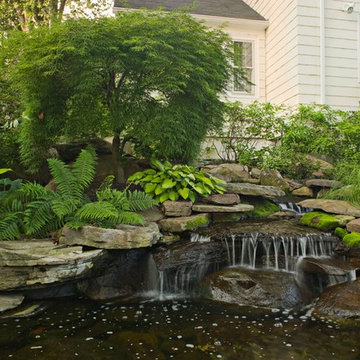
 Cording Landscape Design
Alan & Linda Detrick Photography
Photo of a traditional landscaping in New York.
Photo of a traditional landscaping in New York.

20