
Search results for "Prospective" in Home Design Ideas

 Amanda Kirkpatrick Photography
Amanda Kirkpatrick
Johann Grobler Architects
Example of a mid-sized trendy open concept ceramic tile home theater design in New York with blue walls and a wall-mounted tv
Example of a mid-sized trendy open concept ceramic tile home theater design in New York with blue walls and a wall-mounted tv
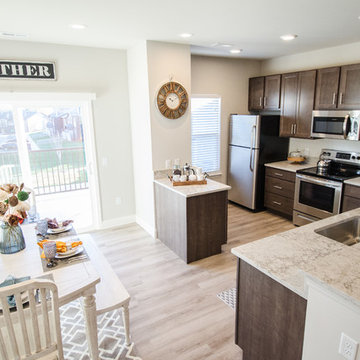
 Prospect Place Apartments
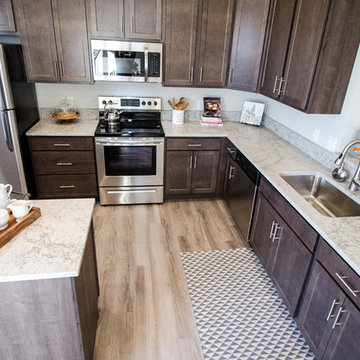
Arts and crafts gray floor eat-in kitchen photo in St Louis with dark wood cabinets, quartz countertops and stainless steel appliances
Find the right local pro for your project
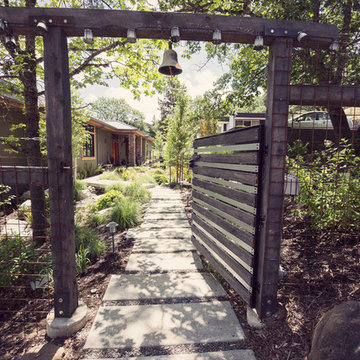
 Regenesis Ecological Design
Segmented concrete pathway leads through an inviting ornamental garden gate.
This is an example of a small modern partial sun front yard concrete paver water fountain landscape in Other.
This is an example of a small modern partial sun front yard concrete paver water fountain landscape in Other.

 JMorris Design LLC
Grandma chic is real. This floral asian wallpaper is highlighted with clean colorful tiles and simple art and mirror.
Inspiration for a mid-sized eclectic blue tile and porcelain tile porcelain tile and blue floor powder room remodel in New York with beige cabinets, a one-piece toilet, red walls, a wall-mount sink and a floating vanity
Inspiration for a mid-sized eclectic blue tile and porcelain tile porcelain tile and blue floor powder room remodel in New York with beige cabinets, a one-piece toilet, red walls, a wall-mount sink and a floating vanity
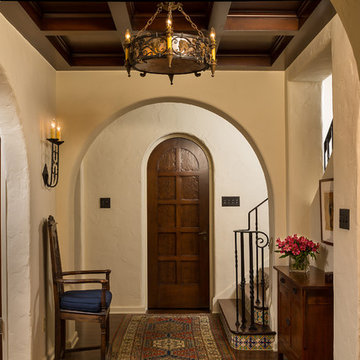
 Kiyohara Moffitt
Photographer: Rick Ueda
Entryway - mid-sized mediterranean medium tone wood floor entryway idea in Los Angeles with white walls and a medium wood front door
Entryway - mid-sized mediterranean medium tone wood floor entryway idea in Los Angeles with white walls and a medium wood front door

 Gil Mill Custom Homes
The Bedroom is simple and functional. To keep the bedroom feeling open and welcoming, we widened the doorway and built a wide sliding barn door with an antiqued milk paint finish and installed a steel track with vintage barn door rollers. We installed antique barnboard to act as an accent wall to compliment the exposed brick and beam. For storage, we built a floor to ceiling built-in armoire, wardrobe, dresser and shoe cabinet with bi-fold doors to save space.

 Johnston Architects
Great room - mid-sized eclectic concrete floor and gray floor great room idea in Seattle with white walls and a wood stove
 Regenesis Ecological Design

A gravel pathway intersects with exposed aggregate concrete pavers in front of mounded perennial garden beds.
Design ideas for a mid-sized contemporary partial sun backyard gravel water fountain landscape in Other for summer.
Design ideas for a mid-sized contemporary partial sun backyard gravel water fountain landscape in Other for summer.
 Cabinets Plus
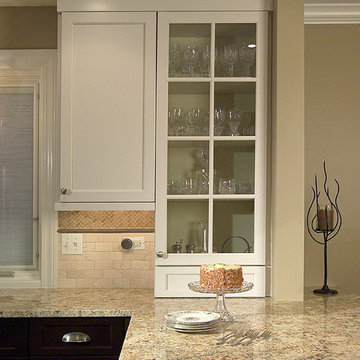
Bringing a cabinet to the countertop created visual interest.
Photos by Joe Marshall
Inspiration for a transitional u-shaped eat-in kitchen remodel in Chicago with an undermount sink, flat-panel cabinets, granite countertops, beige backsplash, stone tile backsplash and stainless steel appliances
Inspiration for a transitional u-shaped eat-in kitchen remodel in Chicago with an undermount sink, flat-panel cabinets, granite countertops, beige backsplash, stone tile backsplash and stainless steel appliances
 Ben Herzog
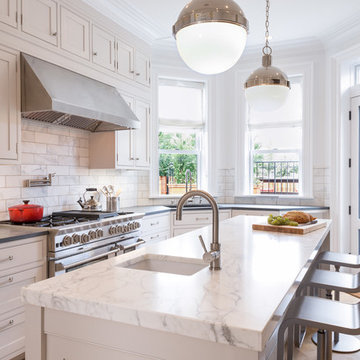
Enclosed kitchen - mid-sized transitional l-shaped light wood floor enclosed kitchen idea in New York with an undermount sink, shaker cabinets, white cabinets, soapstone countertops, white backsplash, stone tile backsplash, stainless steel appliances and an island
 Ben Herzog

Example of a mid-sized transitional kids' ceramic tile and black floor drop-in bathtub design in New York
 Marcarelli Design Inc.
Stephanie Wiley Photography
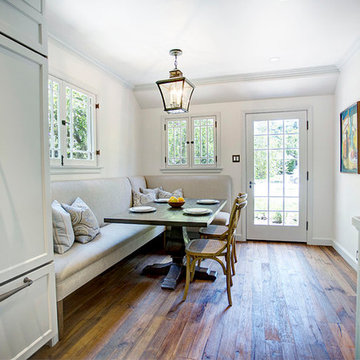
Example of a large classic galley medium tone wood floor eat-in kitchen design in Los Angeles with a farmhouse sink, glass-front cabinets, white cabinets, quartzite countertops, white backsplash, porcelain backsplash, paneled appliances and an island
Example of a large classic galley medium tone wood floor eat-in kitchen design in Los Angeles with a farmhouse sink, glass-front cabinets, white cabinets, quartzite countertops, white backsplash, porcelain backsplash, paneled appliances and an island
 Dan Wangler: Design • Build • Renew

Example of a country kitchen design in Chicago with two islands and beige countertops


 TKS Design Group
Free ebook, Creating the Ideal Kitchen. DOWNLOAD NOW
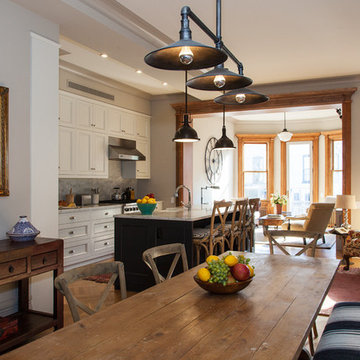
Our clients had been in their home since the early 1980’s and decided it was time for some updates. We took on the kitchen, two bathrooms and a powder room.
The layout in the kitchen was functional for them, so we kept that pretty much as is. Our client wanted a contemporary-leaning transitional look — nice clean lines with a gray and white palette. Light gray cabinets with a slightly darker gray subway tile keep the northern exposure light and airy. They also purchased some new furniture for their breakfast room and adjoining family room, so the whole space looks completely styled and new. The light fixtures are staggered and give a nice rhythm to the otherwise serene feel.
The homeowners were not 100% sold on the flooring choice for little powder room off the kitchen when I first showed it, but now they think it is one of the most interesting features of the design. I always try to “push” my clients a little bit because that’s when things can get really fun and this is what you are paying for after all, ideas that you may not come up with on your own.
We also worked on the two upstairs bathrooms. We started first on the hall bath which was basically just in need of a face lift. The floor is porcelain tile made to look like carrera marble. The vanity is white Shaker doors fitted with a white quartz top. We re-glazed the cast iron tub.
The master bath was a tub to shower conversion. We used a wood look porcelain plank on the main floor along with a Kohler Tailored vanity. The custom shower has a barn door shower door, and vinyl wallpaper in the sink area gives a rich textured look to the space. Overall, it’s a pretty sophisticated look for its smaller fooprint.
Designed by: Susan Klimala, CKD, CBD
Photography by: Michael Alan Kaskel
For more information on kitchen and bath design ideas go to: www.kitchenstudio-ge.com
 Ben Herzog
Inspiration for a small transitional light wood floor entryway remodel in New York with blue walls and a medium wood front door

 R Faucett Construction
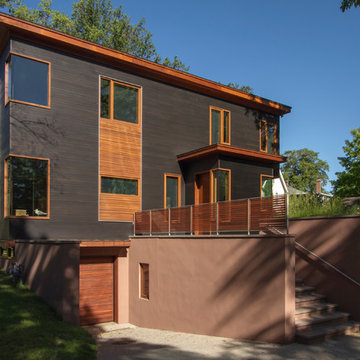

Inspiration for a large modern gray two-story mixed siding flat roof remodel in New York
 R Faucett Construction
Jeff Tryon
Example of a large trendy gray one-story wood exterior home design in New York with a shingle roof
Example of a large trendy gray one-story wood exterior home design in New York with a shingle roof
21