
Search results for "Prospective" in Home Design Ideas

 Cording Landscape Design
Alan & Linda Detrick Photography
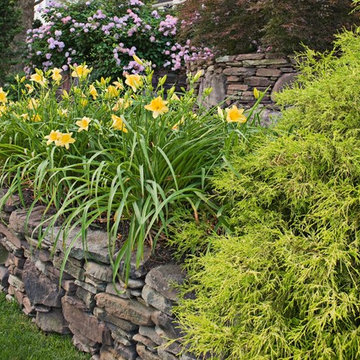
Design ideas for a traditional landscaping in New York.
Design ideas for a traditional landscaping in New York.
 OLSON LEWIS + Architects
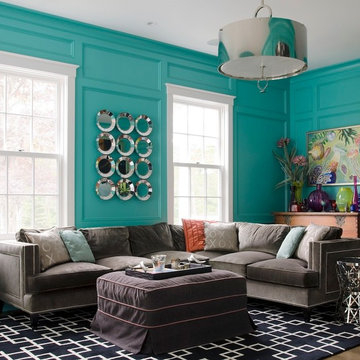
Major gut renovation of this coastal estate preserved its basic layout while expanding the kitchen. A veranda and a pair of gazebos were also added to the home to maximize outdoor living and the water views. The interior merged the homeowners eclectic style with the traditional style of the home.
Photographer: James R. Salomon
Contractor: Carl Anderson, Anderson Contracting Services
Find the right local pro for your project
 Marcarelli Design Inc.
Stephanie Wiley Photography
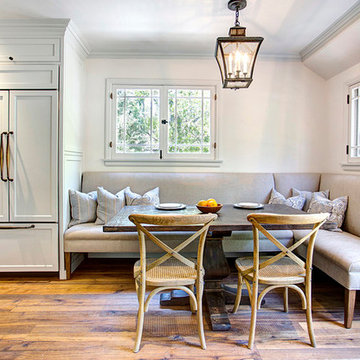
Large elegant galley medium tone wood floor eat-in kitchen photo in Los Angeles with a farmhouse sink, glass-front cabinets, white cabinets, quartzite countertops, white backsplash, porcelain backsplash, paneled appliances and an island
Large elegant galley medium tone wood floor eat-in kitchen photo in Los Angeles with a farmhouse sink, glass-front cabinets, white cabinets, quartzite countertops, white backsplash, porcelain backsplash, paneled appliances and an island

 The Nelson Brothers | Willis Allen Real Estate
Cameron Acker

Inspiration for a mediterranean single front door remodel in San Diego
Inspiration for a mediterranean single front door remodel in San Diego
 Ben Herzog
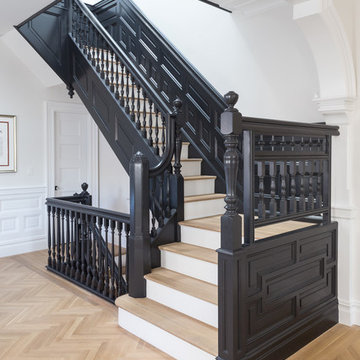
Inspiration for a mid-sized transitional wooden u-shaped staircase remodel in New York with painted risers
 Alice D'Andrea Design

Living room - large contemporary open concept porcelain tile and brown floor living room idea in Vancouver with white walls, a standard fireplace, a metal fireplace and a wall-mounted tv
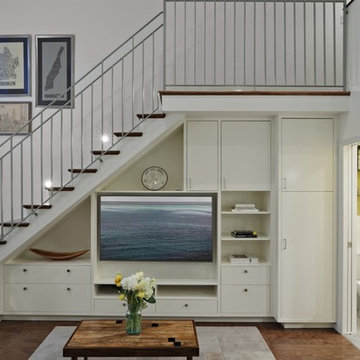
 DBe - Design Build Enterprises
A full renovation of a triplex apartment in the Cobble Hill neighborhood in Brooklyn.
The renovation included a modern approach to the new design of the apartment with the intention of making the space more comfortable and accessible.

 Regenesis Ecological Design
Orchard trees are planted on terraces formed with gabion retaining walls. Meadow seed is beginning to germinate beneath the trees, and in the meadow below.
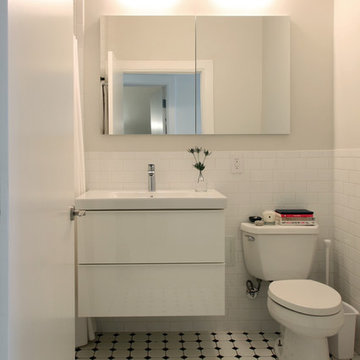
 Maletz Design
We updated the existing bathroom with a new modern floating vanity (Ikea), frameless glass medicine cabinets, lights from Schoolhouse Electric. Photo by Maletz Design
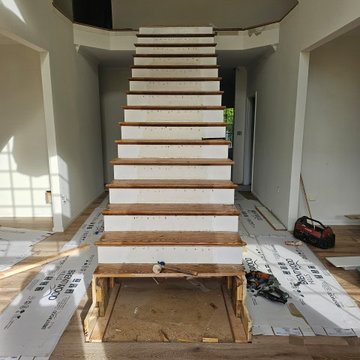





 Airoom Architects-Builders-Remodelers
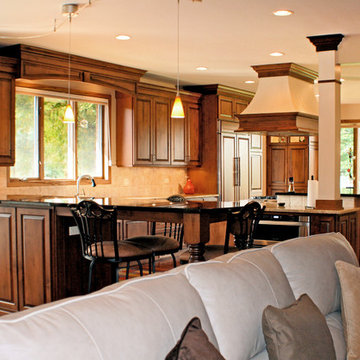
This Prospect Heights kitchen remodel transformed an ungainly thirty foot room into a series of efficient spaces. With the children grown and on their own, this couple sought an intimate retreat for relaxing and entertaining friends. Raised panel cabinets and regal columns anchor a traditionally styled new kitchen with cherry floors and gleaming granite countertops. Hidden spice racks flank the oven, while lighted glass cabinets showcase the owners’ treasured cookie jar collection. Morning coffee becomes a scenic experience at a small bistro table overlooking the scenic garden. In the adjacent living room, a slate fireplace warms cozy conversation.
 WC STUDIO architecture agency

The project features a pair of modern residential duplexes with a landscaped courtyard in between. Each building contains a ground floor studio/workspace and a two-bedroom dwelling unit above, totaling four dwelling units in about 3,000 square feet of living space. The Prospect provides superior quality in rental housing via thoughtfully planned layouts, elegant interiors crafted from simple materials, and living-level access to outdoor amenity space.
24