
Search results for "Prospective" in Home Design Ideas
 Kinley Built
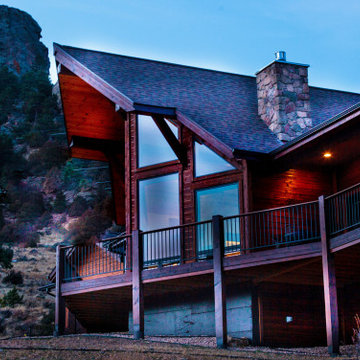
Inspiration for a large rustic brown two-story wood exterior home remodel in Denver with a shingle roof

 KBC Developments
Krista Jahnke
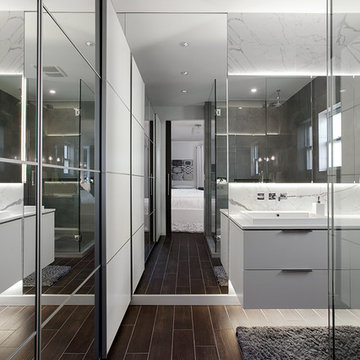
Trendy white tile and marble tile porcelain tile and brown floor walk-in shower photo in Vancouver with flat-panel cabinets, white cabinets, white walls, a vessel sink, a hinged shower door and white countertops
Trendy white tile and marble tile porcelain tile and brown floor walk-in shower photo in Vancouver with flat-panel cabinets, white cabinets, white walls, a vessel sink, a hinged shower door and white countertops
Find the right local pro for your project
 Detail Kitchens
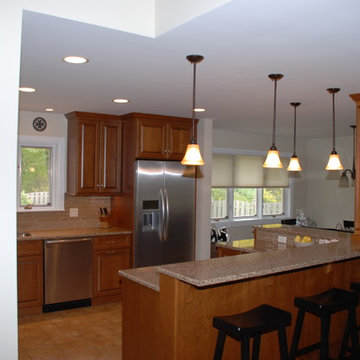
Example of a large transitional l-shaped eat-in kitchen design in Chicago with a single-bowl sink, raised-panel cabinets, medium tone wood cabinets, granite countertops, stainless steel appliances and an island
 Ben Herzog

Example of a small minimalist ceramic tile and multicolored floor entryway design in New York with white walls and a brown front door
 Barker Associates Architecture Office

Example of a minimalist u-shaped light wood floor kitchen design in New York with a farmhouse sink, flat-panel cabinets, white cabinets, wood countertops, green backsplash, cement tile backsplash, stainless steel appliances and no island
 Ben Herzog

Inspiration for a mid-sized transitional l-shaped light wood floor enclosed kitchen remodel in New York with an undermount sink, shaker cabinets, white cabinets, soapstone countertops, white backsplash, stone tile backsplash, stainless steel appliances and an island



 Emerald Coast Real Estate Photography
© Will Sullivan, Emerald Coast Real Estate Photography, LLC
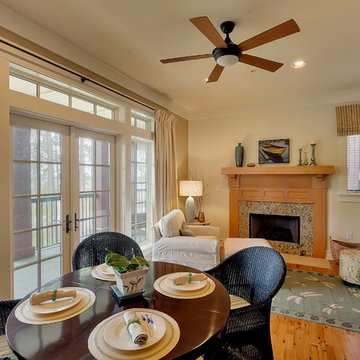
Beach style home design photo in Miami
Beach style home design photo in Miami
 Robin's Nest Interiors
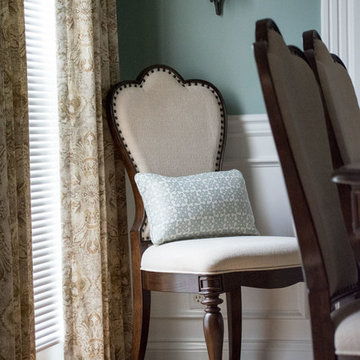
The Dining Room had lots of architectural details including the wainscoting, built-in china cabinet, and ceiling medallion. We painted the walls Sherwin Williams’ Halycon Green (SW6213) and painted the back of the china cabinet Lanquid Blue (SW6226). The subtle change in color adds lots of interest. The homeowners had recently purchased the Dining Room table and chairs – love the detail on the chairs – and they opted to keep their existing chandelier. We installed drapery panels in a muted paisley pattern to the windows. We installed them directly beneath the crown molding to visually raise the height in the room. More finishing touches include the botanical print between the windows, the accent pillows in the two extra chairs, the wool rug, and the decorative bowl as the centerpiece. The homeowners’ family heirloom sideboard is absolutely gorgeous. We just add a few accessories for a punch of color. This Dining Room proves that you can have a lot of color, but still have the space feel serene and inviting.



 Edit Design Build Studio, LLC

Home office - mid-sized traditional freestanding desk home office idea in Minneapolis with a standard fireplace and a wood fireplace surround


 The Nelson Brothers | Willis Allen Real Estate
Home design - mediterranean home design idea in San Diego


63