
Search results for "Prospective" in Home Design Ideas



Find the right local pro for your project


 Elizabeth Arias Interiors
Custom Pedini kitchen with custom made concrete counter-top and stainless steel appliances.
Huge minimalist single-wall painted wood floor eat-in kitchen photo in New York with a farmhouse sink, glass-front cabinets, light wood cabinets, concrete countertops, white backsplash, glass tile backsplash, stainless steel appliances and an island
Huge minimalist single-wall painted wood floor eat-in kitchen photo in New York with a farmhouse sink, glass-front cabinets, light wood cabinets, concrete countertops, white backsplash, glass tile backsplash, stainless steel appliances and an island
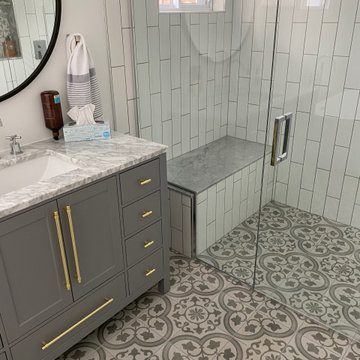
 Murdock Construction, Inc.
We turn one one of the levels of a split level home in to a master suite featuring a walk through closet and beautiful 4 piece bathroom. Hardwood and new trim throughout the level. The Master bathroom features a large walk in shower with bench, as well as a custom tiled drain in the berrier free shower with printed tile
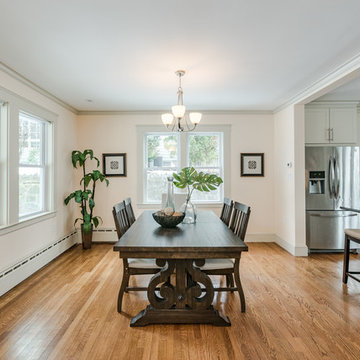
 Instant Interiors LLC
Mid-sized transitional medium tone wood floor and brown floor kitchen/dining room combo photo in Boston with white walls and no fireplace
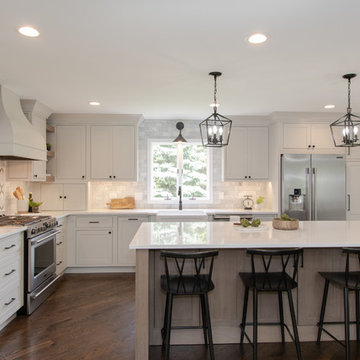
 Prestige Kitchen and Bath
Large island great for both prepping and entertaining!
Farmhouse l-shaped dark wood floor open concept kitchen photo in Chicago with a farmhouse sink, beaded inset cabinets, gray cabinets, quartz countertops, marble backsplash, stainless steel appliances, an island and white countertops
Farmhouse l-shaped dark wood floor open concept kitchen photo in Chicago with a farmhouse sink, beaded inset cabinets, gray cabinets, quartz countertops, marble backsplash, stainless steel appliances, an island and white countertops


 Jane Price Architecture + Design
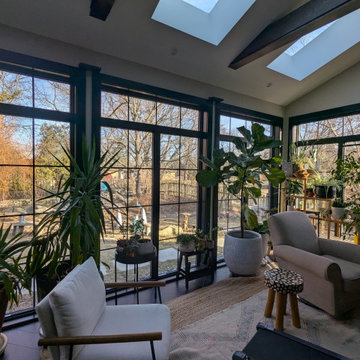
Home office addition with biophilic design principles
Example of a mid-sized urban porcelain tile, black floor and exposed beam home office design in Chicago with white walls
Example of a mid-sized urban porcelain tile, black floor and exposed beam home office design in Chicago with white walls



 Decorating Dilemmas, LLC

Full Kitchen Renovation - Countertops and Backsplash
Eat-in kitchen - small shabby-chic style galley laminate floor and gray floor eat-in kitchen idea in Other with an undermount sink, shaker cabinets, white cabinets, granite countertops, gray backsplash, ceramic backsplash, stainless steel appliances, no island and white countertops
Eat-in kitchen - small shabby-chic style galley laminate floor and gray floor eat-in kitchen idea in Other with an undermount sink, shaker cabinets, white cabinets, granite countertops, gray backsplash, ceramic backsplash, stainless steel appliances, no island and white countertops
 Gina Fitzsimmons ASID NKBA
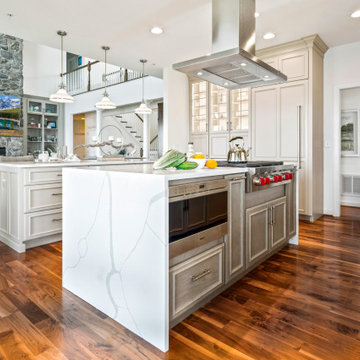
Hiding their small appliances, replacing their larger appliances, eliminating clutter and streamlining the design to be more modern were our main goals.


 The Nelson Brothers | Willis Allen Real Estate
Cameron Acker
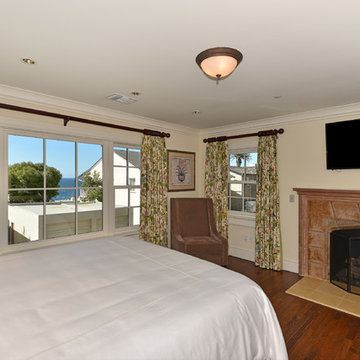
Example of a large guest medium tone wood floor bedroom design in San Diego with beige walls, a standard fireplace and a stone fireplace
Example of a large guest medium tone wood floor bedroom design in San Diego with beige walls, a standard fireplace and a stone fireplace
 Ecostruct LLC
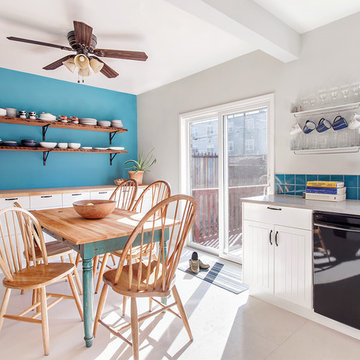
Having removed the huge aluminum porch roof we needed to make sure we had as much translucent material as possible to lighten up the interior of the house and really take advantage. To help with this we removed the existing kitchen window and replaced with one more than twice the size.
Regan Wood Photography
83