
Search results for "Prospective" in Home Design Ideas



Find the right local pro for your project
 Nature Designs Landscaping


This beautiful water feature re-design & remodel was for our client's gorgeous home perched on the cliffs of La Jolla, CA. We redesigned & upgraded the existing water system, removed the leaking and dated stream, installed a new natural garden stream (focused on highlighting the 3 granite cored fountains and the tumbling waterfalls), installed new drainage, irrigation, planting & landscape lighting, as well as flagstone "bridges" for the water feature to cross under existing walkways.

 Wendel Klein Builders, Inc.
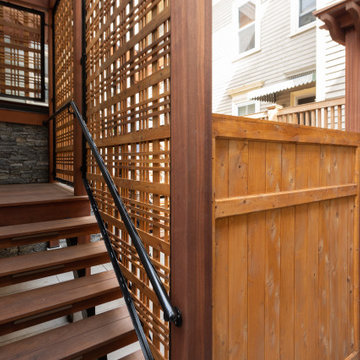
Outdoor space in back of a two family victorian home in Somerville, MA
Small backyard ground level privacy and mixed material railing deck photo in Boston with a pergola
Small backyard ground level privacy and mixed material railing deck photo in Boston with a pergola
 Pinneo Construction
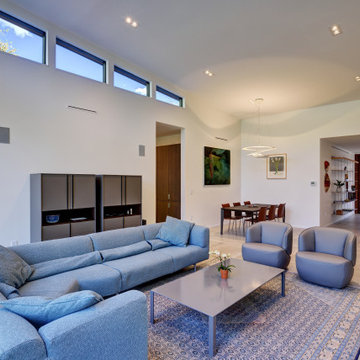
Family room - large contemporary open concept concrete floor and gray floor family room idea in Philadelphia with white walls, a corner fireplace, a concrete fireplace and a concealed tv


 Nature Designs Landscaping
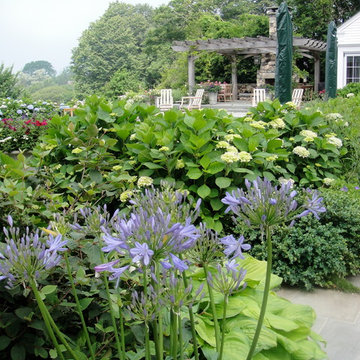
This beautiful water feature re-design & remodel was for our client's gorgeous home perched on the cliffs of La Jolla, CA. We redesigned & upgraded the existing water system, removed the leaking and dated stream, installed a new natural garden stream (focused on highlighting the 3 granite cored fountains and the tumbling waterfalls), installed new drainage, irrigation, planting & landscape lighting, as well as flagstone "bridges" for the water feature to cross under existing walkways.
 WC STUDIO architecture agency
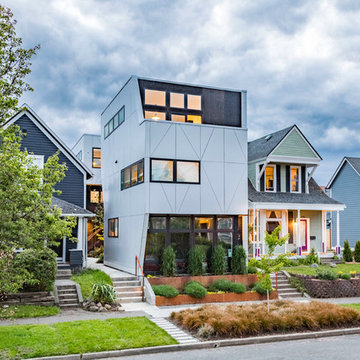
A distinct joint pattern in the Oculus aluminum panel rain screen paired with textured black plywood defines the project’s unique exterior expression, and manifests in several locations inside as well (hint: curtains, lighting, and railings). These purposeful identity markings serve to resonate with people inside and out, while adding diversity to the character of the street and neighborhood.




 Patrick A. Finn, Ltd
Photography by Janee Hartman; Kingsley + Ginnodo Architects.
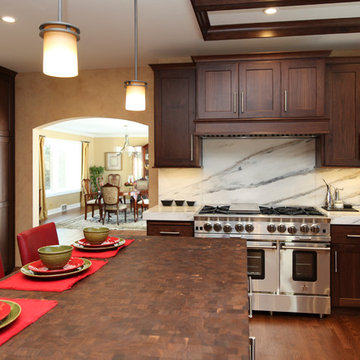
Eat-in kitchen - huge u-shaped medium tone wood floor eat-in kitchen idea in Chicago with an undermount sink, recessed-panel cabinets, dark wood cabinets, marble countertops, white backsplash, matchstick tile backsplash, stainless steel appliances and an island
Eat-in kitchen - huge u-shaped medium tone wood floor eat-in kitchen idea in Chicago with an undermount sink, recessed-panel cabinets, dark wood cabinets, marble countertops, white backsplash, matchstick tile backsplash, stainless steel appliances and an island
 European Kitchen Center
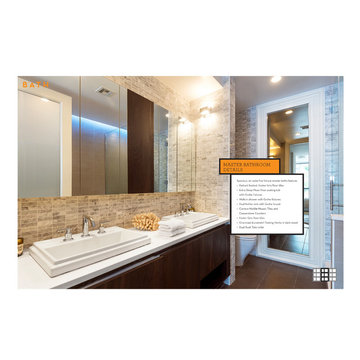
Inspiration for a large modern master black and white tile and stone tile porcelain tile bathroom remodel in New York with a drop-in sink, flat-panel cabinets, dark wood cabinets, quartz countertops, a one-piece toilet and white walls
 Regenesis Ecological Design

'Birch Creek' flagstone entry patio, with COR-TEN entry planters, and board-formed concrete retaining walls.
Photo of a mid-sized contemporary front yard stone landscaping in Other.
Photo of a mid-sized contemporary front yard stone landscaping in Other.

93