
Search results for "Prospective" in Home Design Ideas
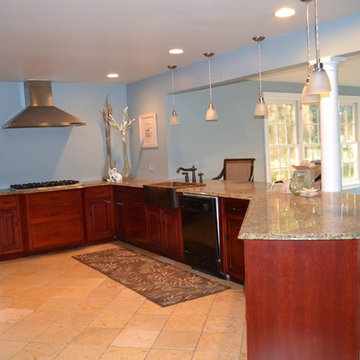
 Island Furniture Studio
Eat-in kitchen - mid-sized coastal u-shaped ceramic tile eat-in kitchen idea in Baltimore with an integrated sink, raised-panel cabinets, medium tone wood cabinets, granite countertops, blue backsplash, stainless steel appliances and a peninsula


Find the right local pro for your project
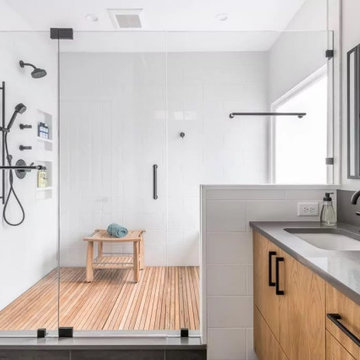
 The Home X
In this high‐end renovation near Princeton, NJ, the wood vanity and matte black hardware create a warm, organic touch, while quartz countertops and a walk‐in shower showcase sleek lines and functional storage. The soaking tub and bright, minimalistic design reinforce a zen‐inspired, spa‐like retreat, perfectly blending modern bathroom aesthetics with organic materials for a calming, luxurious escape.

 Regenesis Ecological Design
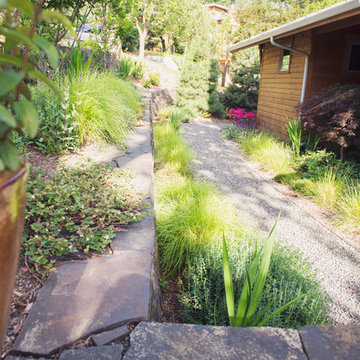
Modern front yard landscape featuring granite boulders, Sesleria autumnalis 'Autumn Moor Grass' and Juniperus conferta 'Shore Juniper'
Photo of a modern landscaping in Other.
Photo of a modern landscaping in Other.
 The Home X
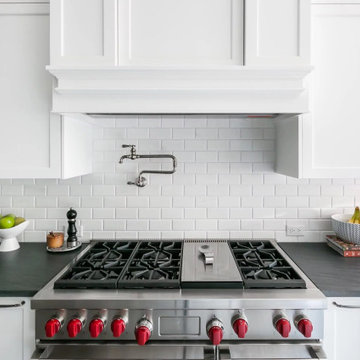
Renovated as a high‐end project in Princeton, NJ, this transitional kitchen remodel pairs white cabinetry and a subway tile backsplash with a marble island and quartz countertops for a fresh, bright space. The open concept layout, functional design, and custom storage ensure convenience, while exposed beams add warmth and character. It’s a classic‐meets‐modern aesthetic that perfectly supports both relaxed family time and stylish gatherings.

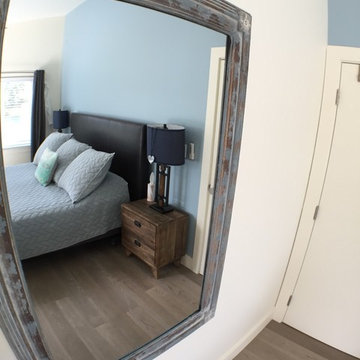
 Carly Scholze Interiors
Inspiration for a mid-sized master medium tone wood floor and gray floor bedroom remodel in Vancouver with white walls
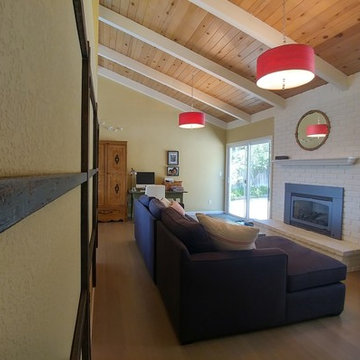
 Scarlett Fiona Reed
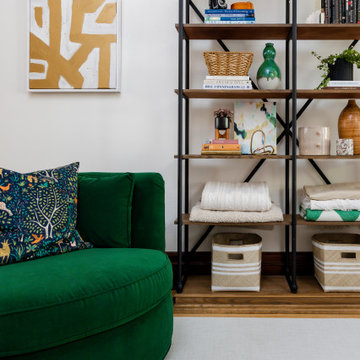
This home for a family of 4 has been an ongoing project since 2007. The homeowners have special circumstances, and she prefers things minimal. Antique quilt rack, pillows, lighting, art, and bench from Saffron and Genevieve. All photos by Scarlett Reed
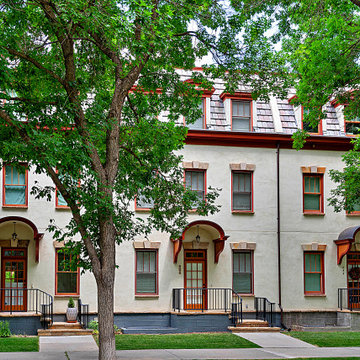



 Kitcheart LLC
This was a kitchen renovation of a mid-century modern home in Peoria, Illinois. The galley kitchen needed more storage, professional cooking appliances, and more connection with the living spaces on the main floor. Kira Kyle, owner of Kitcheart, designed and built-in custom cabinetry with a gray stain finish to highlight the grain of the hickory. Hardware from Pottery Barn in brass. Appliances form Wolf, Vent-A-Hood, and Kitchen Aid. Reed glass was added to the china cabinets. The cabinet above the Kitchen Aid mixer was outfitted with baking storage. Pull-outs and extra deep drawers made storage more accessible. New Anderson windows improved the view. Storage more than doubled without increasing the footprint, and an arched opening to the family room allowed the cook to connect with the rest of the family.



 Studio Outside Landscape Architects
Robert Reck Photography
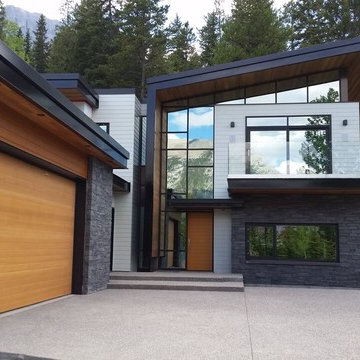
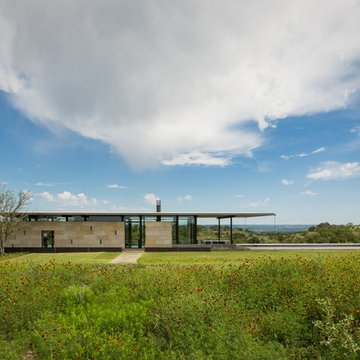
Home design - modern home design idea in Dallas
Home design - modern home design idea in Dallas


96