
Search results for "Prospective" in Home Design Ideas

 DII Architecture
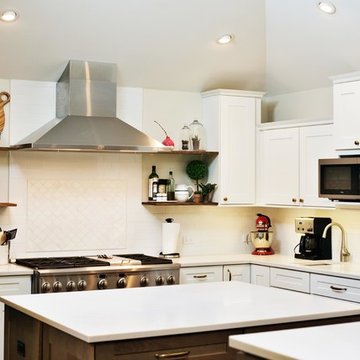
Inspiration for a large transitional u-shaped medium tone wood floor and brown floor open concept kitchen remodel in Chicago with an undermount sink, shaker cabinets, white cabinets, quartz countertops, white backsplash, subway tile backsplash, stainless steel appliances, two islands and white countertops

Find the right local pro for your project

 Murdock Construction, Inc.
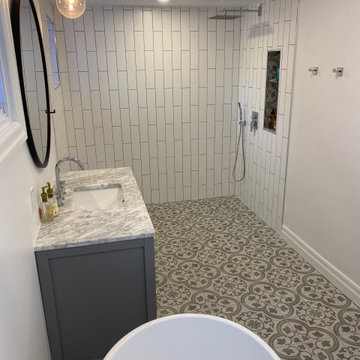
We turn one one of the levels of a split level home in to a master suite featuring a walk through closet and beautiful 4 piece bathroom. Hardwood and new trim throughout the level. The Master bathroom features a large walk in shower with bench, as well as a custom tiled drain in the berrier free shower with printed tile













 Scarlett Fiona Reed
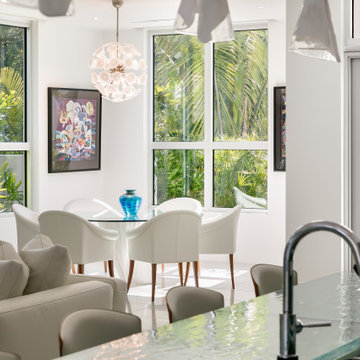
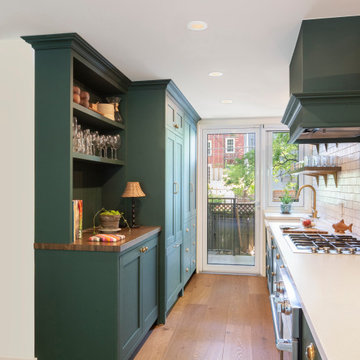
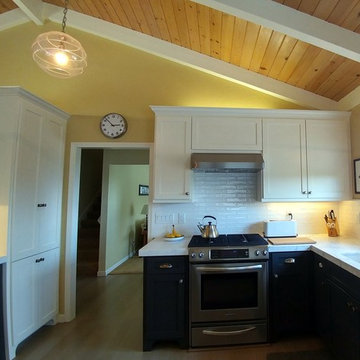
This home for a family of 4 has been an ongoing project since 2007. The homeowners have some special circumstances, and she prefers things minimal. The kitchen was completed in 2014. I chose the cabinet colors to keep it airy and grounded, and we decided we still love the wall color I chose in 2007. The handmade subway tiles and marble slabs make this peaceful open kitchen one of my very favorites. Juliska lights. All photos by Scarlett Reed
 KBC Developments
Krista Jahnke
Trendy guest porcelain tile and brown floor bedroom photo in Vancouver with white walls, a standard fireplace and a tile fireplace
Trendy guest porcelain tile and brown floor bedroom photo in Vancouver with white walls, a standard fireplace and a tile fireplace
95