
Search results for "Provide appealing" in Home Design Ideas
 Forte Building Group, LLC

Example of a large farmhouse backyard stone and custom-shaped pool design in Nashville
 Craftsman Design and Renovation
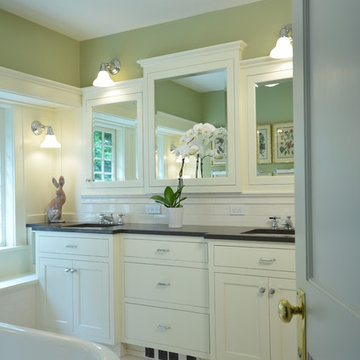
The homeowners desired a more usable layout with timeless appeal in keeping with their historic home. New vanity cabinets with smart storage replaced pedestal sinks. The custom built-in medicine cabinets provide additional spots for bathroom necessities. Classic finishes, black and white hex tile floors, and a soothing green keep the space looking fresh while tying it into the historic roots of the home.
 One Specialty Landscape Design, Pools & Hardscape
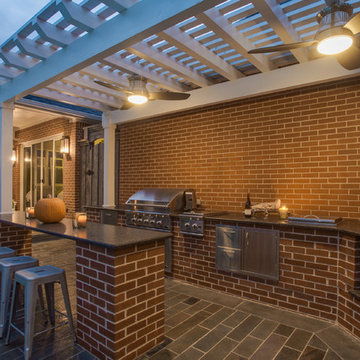
Enhanced curb appeal for the front and a face-lift for the pool, spa and outdoor patio space in the backyard; all result in tranquil outdoor living for these Dallas, TX home owners.
We designed the custom patio to include unique, full-color plank Pennsylvania Bluestone on the deck that resembles a wood floor pattern. The patio deck leads out to an outdoor kitchen and bar covered by a custom pergola of smooth cedar finished in white matching the aesthetic of the home.
Continuing the cohesiveness, we used the same full-color plank Bluestone for the small patio outside the outdoor pool house as well as smooth thermal Pennsylvania Bluestone for the spa, pool coping, and step pads around the pool.
http://www.onespecialty.com/enduring-springs/
Find the right local pro for your project
 Ginkgo Leaf Studio

Aqua blue boulders are strategically placed within a bed of slate chip. Hakonechloa macra 'Aureola' provides bright contrast.
Westhauser Photography
This is an example of a mid-sized modern drought-tolerant and full sun front yard gravel landscaping in Milwaukee for summer.
This is an example of a mid-sized modern drought-tolerant and full sun front yard gravel landscaping in Milwaukee for summer.
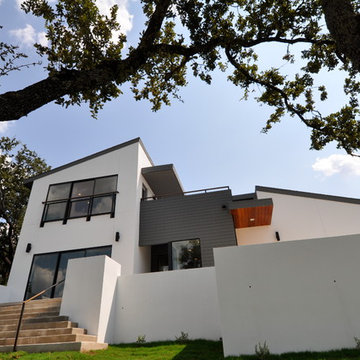
 ísARK Studio
The scrub brush and beautiful oak trees before competed for water and attention. Now they can thrive, provide shade in the morning sun but not choke out the view. isARK Studio
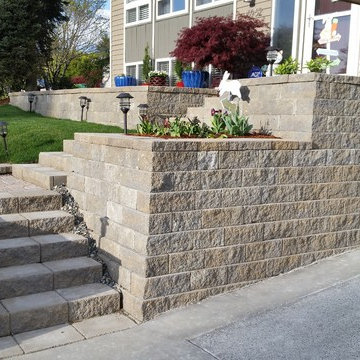
 Hone Landscape Company
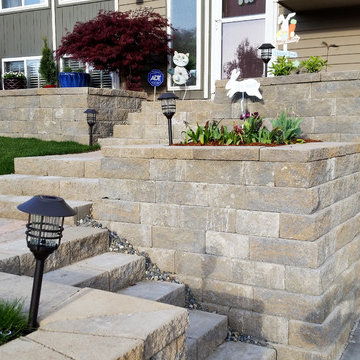
A combination of stairs, patio and retaining walls provides a delightful curb appeal to this hillside entry.




 PCF Construction Group
Patio - mid-sized craftsman backyard stone drought-tolerant patio idea for spring in Seattle with a fire pit and no cover
 Paragon Custom Builders
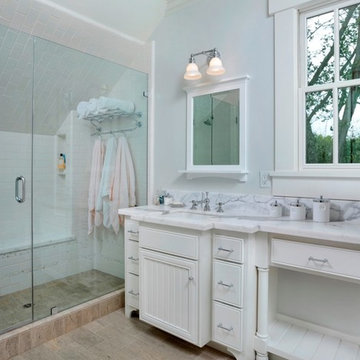
Tiling the sloped ceiling of the shower provides both waterproofing and design appeal.
Alcove shower - mid-sized traditional kids' white tile and subway tile gray floor alcove shower idea in San Francisco with white cabinets, blue walls, an undermount sink, marble countertops, a hinged shower door and furniture-like cabinets
Alcove shower - mid-sized traditional kids' white tile and subway tile gray floor alcove shower idea in San Francisco with white cabinets, blue walls, an undermount sink, marble countertops, a hinged shower door and furniture-like cabinets
 Hone Landscape Company
A combination of stairs, patio and retaining walls provides a delightful curb appeal to this hillside entry.
 William Guidero Planning and Design
Realtor: Casey Lesher, Contractor: Robert McCarthy, Interior Designer: White Design

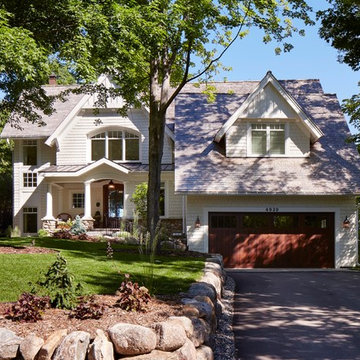
Example of a large trendy full sun and white two-story stucco house exterior design in Los Angeles with a hip roof and a metal roof
Example of a large trendy full sun and white two-story stucco house exterior design in Los Angeles with a hip roof and a metal roof
 Accent Landscapes

Natural gas fire pits provide year round enjoyment. It is a perfect gathering spot for all seasons, whether slipping iced tea on a summer evening or warming up with a mug of cocoa on a cold winter night.


Sponsored
Delaware, OH

Buckeye Basements, Inc.
Central Ohio's Basement Finishing ExpertsBest Of Houzz '13-'21
 E Caligari & Son

Inspiration for a large farmhouse porcelain tile and gray floor sunroom remodel in Boston with a metal fireplace, a standard ceiling and a wood stove

 AquaTerra Outdoors
This minimalistic landscape design of grasses and concrete allow the dominate form of the residence shine.
Photography Credit: Wade Griffith
Inspiration for a mid-sized rustic full sun and brown front yard wood gable roof remodel for summer in Dallas
Inspiration for a mid-sized rustic full sun and brown front yard wood gable roof remodel for summer in Dallas

 User
UserToday’s Vintage Farmhouse by KCS Estates is the perfect pairing of the elegance of simpler times with the sophistication of today’s design sensibility.
Nestled in Homestead Valley this home, located at 411 Montford Ave Mill Valley CA, is 3,383 square feet with 4 bedrooms and 3.5 bathrooms. And features a great room with vaulted, open truss ceilings, chef’s kitchen, private master suite, office, spacious family room, and lawn area. All designed with a timeless grace that instantly feels like home. A natural oak Dutch door leads to the warm and inviting great room featuring vaulted open truss ceilings flanked by a white-washed grey brick fireplace and chef’s kitchen with an over sized island.
The Farmhouse’s sliding doors lead out to the generously sized upper porch with a steel fire pit ideal for casual outdoor living. And it provides expansive views of the natural beauty surrounding the house. An elegant master suite and private home office complete the main living level.
411 Montford Ave Mill Valley CA
Presented by Melissa Crawford
 ísARK Studio
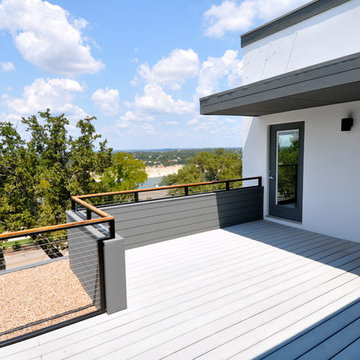
Steel cables suspend the cantilevered roof canopy, providing the perfect ratio of protection from the hot Texas sun, but still having the option to soak up the rays when the weather is just right. The views are good from any angle. The grey composite decking was not originally in the budget but by getting a deal on some left over order from a local lumber yard we were able to provide a big upgrade to our clients for very little. isARK Studio

Sponsored
Columbus, OH

Snider & Metcalf Interior Design, LTD
Leading Interior Designers in Columbus, Ohio & Ponte Vedra, Florida
 Dan Nelson, Designs Northwest Architects
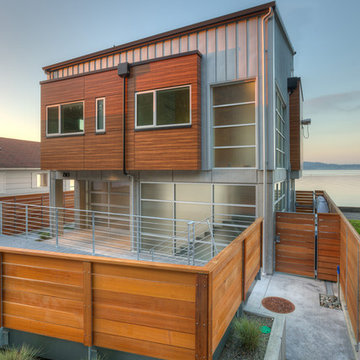
View from road. Photography by Lucas Henning.
Mid-sized minimalist gray two-story metal house exterior photo in Seattle with a shed roof and a metal roof
Mid-sized minimalist gray two-story metal house exterior photo in Seattle with a shed roof and a metal roof

 Urban Habitats Landscape Studio
Heavy lattice panels provide an attractive screen for neighbors on both sides. Clematis armandii and honeysuckle vines will eventually cover the lattice.
Photo: Urban Habitats Landscape Studio
 User

UserColorful bromeliads and agaves adorn this lovely North Palm Beach, Florida tropical landscape designed by Pamela Crawford, who designs landscapes in Palm Beach County. Pamela's services include landscape design and installation, pottery, furniture, pool designs, outdoor kitchens, and paving design. She covers Palm Beach County, including Boca Raton, Delray Beach, Palm Beach, Wellington, and Palm Beach Gardens. Learn her secrets in her latest book, "Easy Gardens for South Florida" and see over 2000 images of her projects at pamela-crawford.com.
24