
Search results for "Provide established" in Home Design Ideas
 Wiedemann Architects LLC
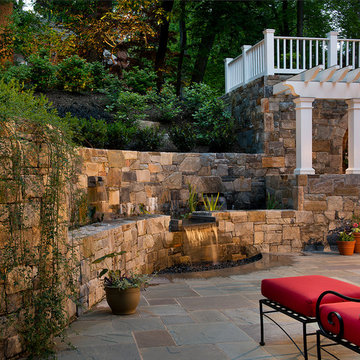
Our client was drawn to the property in Wesley Heights as it was in an established neighborhood of stately homes, on a quiet street with views of park. They wanted a traditional home for their young family with great entertaining spaces that took full advantage of the site.
The site was the challenge. The natural grade of the site was far from traditional. The natural grade at the rear of the property was about thirty feet above the street level. Large mature trees provided shade and needed to be preserved.
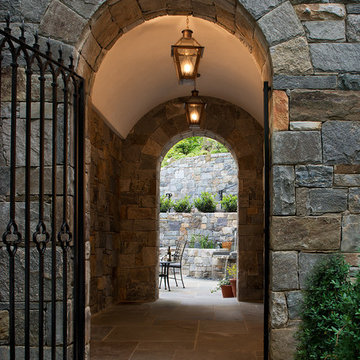
The solution was sectional. The first floor level was elevated from the street by 12 feet, with French doors facing the park. We created a courtyard at the first floor level that provide an outdoor entertaining space, with French doors that open the home to the courtyard.. By elevating the first floor level, we were able to allow on-grade parking and a private direct entrance to the lower level pub "Mulligans". An arched passage affords access to the courtyard from a shared driveway with the neighboring homes, while the stone fountain provides a focus.
A sweeping stone stair anchors one of the existing mature trees that was preserved and leads to the elevated rear garden. The second floor master suite opens to a sitting porch at the level of the upper garden, providing the third level of outdoor space that can be used for the children to play.
The home's traditional language is in context with its neighbors, while the design allows each of the three primary levels of the home to relate directly to the outside.
Builder: Peterson & Collins, Inc
Photos © Anice Hoachlander
 Gibson Gimpel Interior Design
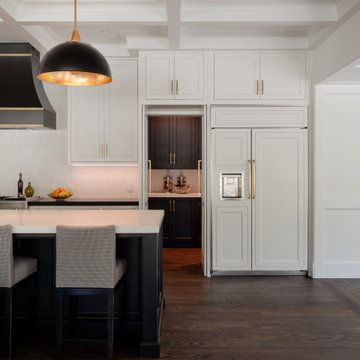
Hidden pantry doors that fold flat were designed to provide easy access to the prep and storage area while eliminating visual clutter from the kitchen and dining space. Black and white cabinetry and countertops in the kitchen/dining addition establish a strong, elegant contrast that remains timeless and adaptable. The coffered ceilings and trim details relate to existing vintage moldings in the original part of the house.
 Sunspace Design, Inc.
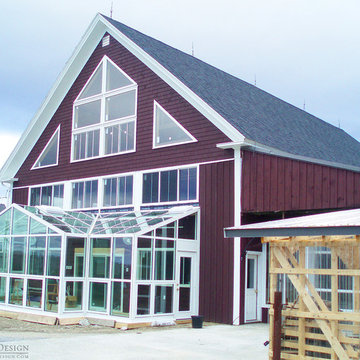

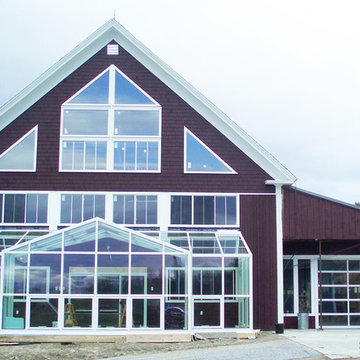
Sunspace Design is a company that prides itself on being able to meet the specific needs of a client. We offer a number of custom glass products, and in this case we had the distinct pleasure of modifying a gorgeous Maine barn.
The clients lived in a rural section of the state, and the property featured a beautiful turn of the century home and barn. Avid gardeners, the clients wished to incorporate a new year-round greenhouse into the barn’s existing façade. To achieve this, we worked with the owners to carefully establish the desired look of the barn. The end result is a seamless transition between the façade and the glass structure we provided.
Utilizing an aluminum frame system, Sunspace was able to provide a gable with glass valleys at a slope so as to blend with the existing slope of the barn’s roof. Adding automated power-operated roof vents, interior fans, and insulated glass completed the system.
Find the right local pro for your project
 Stuart Kitchens Inc.
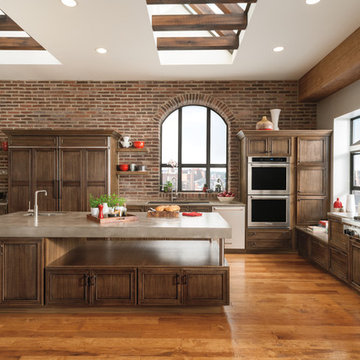
There's so much you can do with a kitchen island! The design you establish enables you to create a statement in numerous ways, for example, the sheer size of the island can have a major visual impact, tying an entire space together providing both work space, storage and a place for people to gather. The use of accent color, alternating material and finish selections can add further inspiration. The island may be that one space in a kitchen that enables you to really make a lasting statement.
 Betz Pools Limited
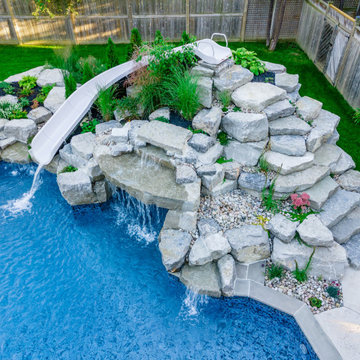
The rock feature establishes a rugged cottage-country Canadian shield feeling for the yard. An artfully placed assemblage of armour stone slabs provides an easy access stairway to the slide, while the pockets of river cobble create niches for a selection of plantings which add bursts of colour and texture.

 Devine Bath & Kitchen
Northeast Portland is full of great old neighborhoods and houses bursting with character. The owners of this particular home had enjoyed their pink and blue bathroom’s quirky charm for years, but had finally outgrown its awkward layout and lack of functionality.
The Goal: Create a fresh, bright look for this bathroom that is both functional and fits the style of the home.
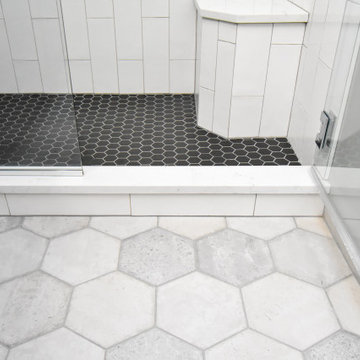
Step one was to establish the color scheme and style for our clients’ new bathroom. Bright whites and classic elements like marble, subway tile and penny-rounds helped establish a transitional style that didn’t feel “too modern” for the home.
When it comes to creating a more functional space, storage is key. The original bathroom featured a pedestal sink with no practical storage options. We designed a custom-built vanity with plenty of storage and useable counter space. And by opting for a durable, low-maintenance quartz countertop, we were able to create a beautiful marble-look without the hefty price-tag.
Next, we got rid of the old tub (and awkward shower outlet), and moved the entire shower-area to the back wall. This created a far more practical layout for this bathroom, providing more space for the large new vanity and the open, walk-in shower our clients were looking for.


 ING Construction

Within this construction stage picture, we are establishing the entry door ways to the back yard. This Tri-fold door system and large windows which look out to the pool area provide ample amount of light and view toward the pool area in the back yard.
 Savannah Shafer- LightingEFX
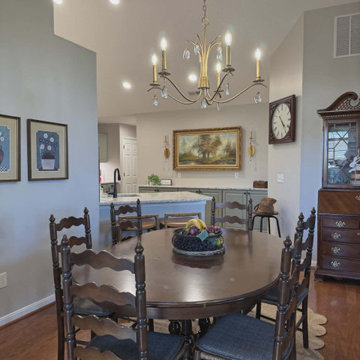
Serving as the centerpiece of the dining space, this antique brass chandelier brings timeless elegance and warmth to the room. Its graceful curved arms, candle-style lights, and crystal accents create a classic silhouette that complements the home's traditional character. Positioned above the dining table, the fixture provides inviting ambient illumination while establishing a sophisticated focal point for gathering, entertaining, and everyday living.
 Alterra Landscape Design
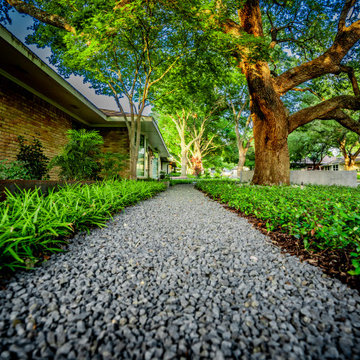
A low-profile gravel path provides a clean, secondary artery through this modern front-yard garden. The dark basalt gravel serves as a textural counterpoint to the lush, architectural groundcovers. This view highlights the Alterra design+build approach to site-specific design, where new pathways are woven seamlessly around mature oaks. By prioritizing organic movement and high-contrast materials, we’ve created a residential landscape architecture project that feels both established and contemporary.
 Shreem Brzee Greenwalls
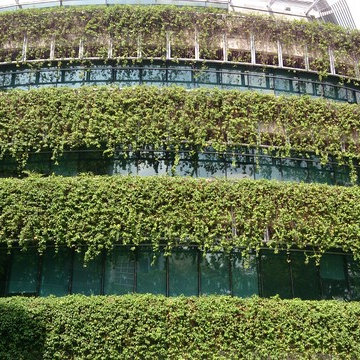
Strategically created to reduce urban heat island effect, provide visual focus to the landscape and tie it back to its natural park setting, this ten year old green façade fronting over the Singapore Management University earns the campus good environmental credentials, featuring veils of vines that clothe nearly half of the campus façade.
Supported through the Shreem Brzee Green Vine System, the hanging creepers are rooted in elevated planters that are watered through automated irrigation and are trained to grow over series of lightweight modular trellis panels designed provide growing support.
Since its full establishment, the Green Vine System cascades about 2.5 metres down from each storey of the building, availing a dense curtain of foliage that softens the building’s hard walls with a flexibility that envelops elegantly around its curved façade.
 Dalgliesh Gilpin Paxton - DGP - Architects

The renovations at Horseshoe Hill transformed a disjointed property into an alluring farmhouse with strong connections to the landscape and a fresh aesthetic to complement the owner’s South African furnishings. A new main gable establishes a strong central focus for the massing, and an entry wing addition welcomes visitors with a charming porch and inviting foyer. New south-facing covered porches create comfortable outdoor living areas, connect major rooms to the outdoors, and provide shade and filtered light for interior spaces. The home’s updated floor plan distills an existing warren of disconnected, small chambers into spacious, open rooms that infuse the house with a modern flow and engage the new pool.

 Built Tough Construction of North Georgia
Design Services Provided - Architect was asked to convert this 1950's Split Level Style home into a Traditional Style home with a 2-story height grand entry foyer. The new design includes modern amenities such as a large 'Open Plan' kitchen, a family room, a home office, an oversized garage, spacious bedrooms with large closets, a second floor laundry room and a private master bedroom suite for the owners that includes two walk-in closets and a grand master bathroom with a vaulted ceiling. The Architect presented the new design using Professional 3D Design Software. This approach allowed the Owners to clearly understand the proposed design and secondly, it was beneficial to the Contractors who prepared Preliminary Cost Estimates. The construction duration was nine months and the project was completed in September 2015. The client is thrilled with the end results! We established a wonderful working relationship and a lifetime friendship. I am truly thankful for this opportunity to design this home and work with this client!

Sponsored
Columbus, OH
Free consultation for landscape design!

Peabody Landscape Group
Franklin County's Reliable Landscape Design & Contracting
 Sunspace Design, Inc.
Sunspace Design is a company that prides itself on being able to meet the specific needs of a client. We offer a number of custom glass products, and in this case we had the distinct pleasure of modifying a gorgeous Maine barn.
The clients lived in a rural section of the state, and the property featured a beautiful turn of the century home and barn. Avid gardeners, the clients wished to incorporate a new year-round greenhouse into the barn’s existing façade. To achieve this, we worked with the owners to carefully establish the desired look of the barn. The end result is a seamless transition between the façade and the glass structure we provided.
Utilizing an aluminum frame system, Sunspace was able to provide a gable with glass valleys at a slope so as to blend with the existing slope of the barn’s roof. Adding automated power-operated roof vents, interior fans, and insulated glass completed the system.
 Living Stone Design + Build
Ryan Theed
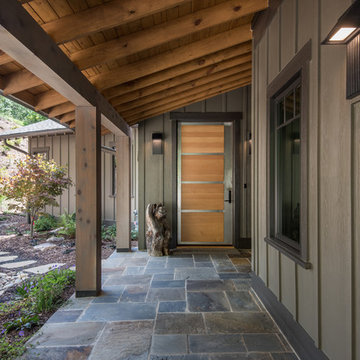
Sophisticated contemporary entry featuring clean architectural lines and thoughtful design details. The Gold's Residence entryway creates a striking first impression with its harmonious blend of modern elements and natural materials. This welcoming space establishes the home's design language while providing a seamless transition from exterior to interior living spaces.
 Merrifield Garden Center
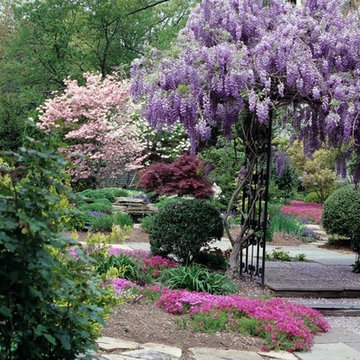
A metal arbor supports an effusive wisteria and provides and entrance to the enchanting Spring garden. A fanciful water feature can be seen in the distance.
Design and installation by Merrifield Garden Center
 Wiedemann Architects LLC
Our client was drawn to the property in Wesley Heights as it was in an established neighborhood of stately homes, on a quiet street with views of park. They wanted a traditional home for their young family with great entertaining spaces that took full advantage of the site.
The site was the challenge. The natural grade of the site was far from traditional. The natural grade at the rear of the property was about thirty feet above the street level. Large mature trees provided shade and needed to be preserved.
The solution was sectional. The first floor level was elevated from the street by 12 feet, with French doors facing the park. We created a courtyard at the first floor level that provide an outdoor entertaining space, with French doors that open the home to the courtyard.. By elevating the first floor level, we were able to allow on-grade parking and a private direct entrance to the lower level pub "Mulligans". An arched passage affords access to the courtyard from a shared driveway with the neighboring homes, while the stone fountain provides a focus.
A sweeping stone stair anchors one of the existing mature trees that was preserved and leads to the elevated rear garden. The second floor master suite opens to a sitting porch at the level of the upper garden, providing the third level of outdoor space that can be used for the children to play.
The home's traditional language is in context with its neighbors, while the design allows each of the three primary levels of the home to relate directly to the outside.
Builder: Peterson & Collins, Inc
Photos © Anice Hoachlander

Sponsored
Delaware, OH

Buckeye Basements, Inc.
Central Ohio's Basement Finishing ExpertsBest Of Houzz '13-'21
 ATC Mechanical
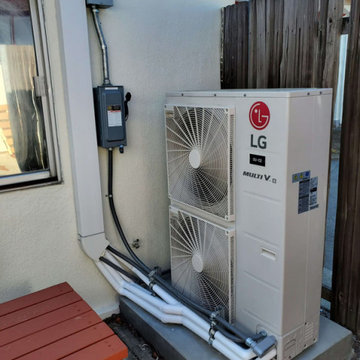
ATC Mechanical is the leading heating and air conditioning expert in Walnut Creek, California. We are dedicated to providing residential and commercial HVAC services that go beyond heating and cooling. With years of experience, we have established ourselves as the go-to HVAC contractor in the area. Our range of services includes installation, repair, preventative maintenance, upgrades, and replacements for HVAC systems. We are committed to transparency, and we provide detailed pricing breakdowns in our quotes. Our systems are designed to offer improved energy efficiency and superior indoor air quality, ensuring your ultimate comfort. Trust ATC Mechanical for all your HVAC needs. Contact us today for a more comfortable tomorrow.
 Devine Bath & Kitchen
Northeast Portland is full of great old neighborhoods and houses bursting with character. The owners of this particular home had enjoyed their pink and blue bathroom’s quirky charm for years, but had finally outgrown its awkward layout and lack of functionality.
The Goal: Create a fresh, bright look for this bathroom that is both functional and fits the style of the home.
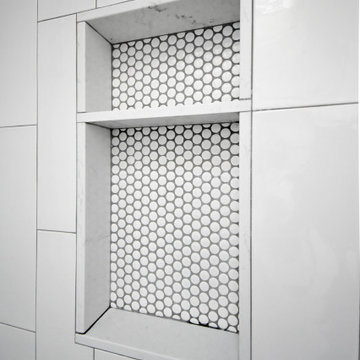
Step one was to establish the color scheme and style for our clients’ new bathroom. Bright whites and classic elements like marble, subway tile and penny-rounds helped establish a transitional style that didn’t feel “too modern” for the home.
When it comes to creating a more functional space, storage is key. The original bathroom featured a pedestal sink with no practical storage options. We designed a custom-built vanity with plenty of storage and useable counter space. And by opting for a durable, low-maintenance quartz countertop, we were able to create a beautiful marble-look without the hefty price-tag.
Next, we got rid of the old tub (and awkward shower outlet), and moved the entire shower-area to the back wall. This created a far more practical layout for this bathroom, providing more space for the large new vanity and the open, walk-in shower our clients were looking for.
 Automotive Locksmith

We have been providing top notch garage door services for over 10 years now. We always aim to provide hundred percent satisfaction to all of our clients by providing quick, friendly and professional garage door services at fair price. To be able to do this, we make sure that our highly regarded garage door technicians are well trained and knowledgeable in the garage door industry.
We can effectively resolve any garage door problems you might be having right now, from simple repair, parts installation to the most complex garage door issues. Our team of technicians can deal with different garage door systems like section and panel, tilt-up, roll-up, overhead and more.
With our decades in the garage door industry, we have established the reputation of providing its customers with good service and fair prices as well as giving accurate solution in every garage door problem that you have.
Residential Garage Door
Commercial Garage Door
Garage Door Openers
Garage Door Parts
Garage Door Accessories
Garage Door Tuneup
Garage Door Maintenance
Emergency Garage Door
Call Us: (805) 342-0085
Visit Us: http://805commercialgaragedoors.com/oak-view
23