
Search results for "Provide native" in Home Design Ideas
 FormLA Landscaping

At the property line, Holly-Leaf Cherry (Prunus ilicifolia), native to chaparral areas like La Crescenta, provides privacy between the driveway and neighboring property. In fall, it fills with red-rust colored (delicious!) cherries. It's mahogany branches and stems also pop in contrast to the lush greenery of rainy season.

 Alan D. Holt, A.S.L.A., Landscape Architect
American Beautyberry (Callicarpa Americana) showing a hint of yellow fall color and brilliant purple berries. A Craftsman style porch with a screen enclosure provides a place to relax and enjoy the natural landscape.

 TimberStone Landscape Design + Build
the planting pallet was composed of diverse woody species as well as perennials that provide full-year interest, more than 60% of the species used were native
Find the right local pro for your project
 Accent Landscapes
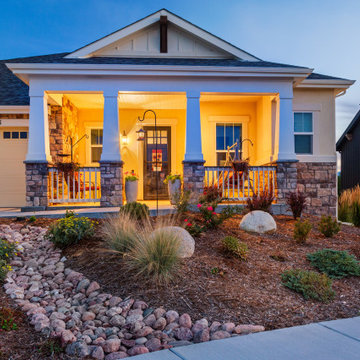
The xeric landscape design, with native grasses, boulders, and a dry creek bed, complements the home's natural aesthetic while providing a low-maintenance, water-efficient yard.

 Green Thumb Design Studio
Located in Bachelor Gulch, this luxury ski in/ ski out home sits on a very steep and challenging site. The outdoor living spaces are efficiently designed to be multi-functional while seamlessly integrated into the surrounding natural environment. The site plan incorporates a built-in copper lined hot tub, custom fire pit and BBQ, and stone seat walls and terraces. Native wildflowers provide vibrant color while native aspen trees frame the view of the Gore Range to the east.

 Tomecek Studio Architecture
Photography by John Gibbons
Project by Studio H:T principal in charge Brad Tomecek (now with Tomecek Studio Architecture). This contemporary custom home forms itself based on specific view vectors to Long's Peak and the mountains of the front range combined with the influence of a morning and evening court to facilitate exterior living. Roof forms undulate to allow clerestory light into the space, while providing intimate scale for the exterior areas. A long stone wall provides a reference datum that links public and private and inside and outside into a cohesive whole.

 Native Edge Landscape
These modest homeowners were looking for drainage solutions, low maintenance plantings, and an entertainment space they could enjoy outside. Mowing the grass had been a pain in the past, so with this design we decided to remove it entirely. Instead, more native grasses were utilized to take in water and reduce erosion. A new fence modernized and updated the space and allowed the interior of the backyard to be leveled providing more opportunities for design elements like a floating bench and custom built fire pit.

Sponsored
Columbus, OH
Free consultation for landscape design!

Peabody Landscape Group
Columbus' Reliable Landscape Design & Contracting

 Taproot Garden Design
Patrick & Topaze McCaffery - Taproot Garden Design
"April 2016: This garden was installed in October 2015, just before the rains soaked California. These California native plants established lengthy roots and, as a result, have provided a stunning show in its first 6 months. In this photo are Eriogonum umbellatum polyanthum 'Shasta Sulfur' Buckwheat, Penstemon heterophyllus 'Blue Springs' (Foothill Penstemon), and Salvia spathacea (Hummingbird Sage)."
 Native Edge Landscape
We had a several challenges to face with this project. Not only did we need to update a dated landscape to accommodate two seemingly different design tastes (modern & minimalistic vs natural english garden), we were tasked with improving the property’s drainage, improving the driveway access, reducing water usage and plant maintenance, and fixing a crumbling wall.
To marry the two design tastes, we started with the more modern elements of metal planters and softened the landscape with mass plantings of ornamental grasses and native sedge. These grasses act as a turf replacement that do not need to be mowed and require less regular watering. On each side of the yard we constructed new cedar fences to provide updated and additional privacy. In addition, we poured a new concrete wall to replace the existing retaining wall and play off the new modern vibe.

 SV Design
When full-time Massachusetts residents contemplate building a second home in Telluride, Colorado the question immediately arises; does it make most sense to hire a regionally based Rocky Mountain architect or a sea level architect conveniently located for all of the rigorous collaboration required for successful bespoke home design. Determined to prove the latter true, Siemasko + Verbridge accompanied the potential client as they scoured the undulating Telluride landscape in search of the perfect house site.
The selected site’s harmonious balance of untouched meadow rising up to meet the edge of an aspen grove and the opposing 180 degree view of Wilson’s Range spoke to everyone. A plateau just beyond a fork in the meadow provided a natural flatland, requiring little excavation and yet the right amount of upland slope to capture the views. The intrinsic character of the site was only enriched by an elk trail and snake-rail fence.
Establishing the expanse of Wilson’s range would be best served by rejecting the notion of selected views, the central sweeping curve of the roof inverts a small saddle in the range with which it is perfectly aligned. The soaring wave of custom windows and the open floor plan make the relatively modest house feel sizable despite its footprint of just under 2,000 square feet. Officially a two bedroom home, the bunk room and loft allow the home to comfortably sleep ten, encouraging large gatherings of family and friends. The home is completely off the grid in response to the unique and fragile qualities of the landscape. Great care was taken to respect the regions vernacular through the use of mostly native materials and a palette derived from the terrain found at 9,820 feet above sea level.
Photographer: Gibeon Photography

 Skyline design studio
This custom iron gate, designed by Skyline design studio and built by Tony Majors of Majors Iron Works Inc. provides an enticing glimpse into the garden.
photo: Diane Hayford

 Arterra Landscape Architects
The entire home opens up, providing circulation and a few from the pool to the fire pit area on the other side of the interior.
Photo by Joe Fletcher.

 Paradise By Design: landscape design company
Luscious 'Purple Palace' Heucheras provide year long color in this shady woodland garden. They send up sprays of delicate blushing white flowers in spring.

Sponsored
Delaware, OH

Buckeye Basements, Inc.
Central Ohio's Basement Finishing ExpertsBest Of Houzz '13-'21
 FormLA Landscaping
A petite, drought tolerant garden provides a lush backdrop for this modern living space. Photo: Orly Olivier
Design ideas for a modern drought-tolerant backyard gravel retaining wall landscape in Los Angeles.
Design ideas for a modern drought-tolerant backyard gravel retaining wall landscape in Los Angeles.

 Campion Walker Landscapes
Creating a garden in Topanga involved an exciting contextual proposition: how best to achieve a balance between the built environment, the rocky hillside and the surrounding native live oak woodland.
Specially selected hardscape consisting of Malibu rock and rough-hewn broken concrete married old with new and provided access and definition. A mixed palette of natives and Mediterranean plants joined garden with existing oaks and toyon trees. The resulting effect is one of a layered experience, a transition from semiformal to natural. A visitor to this garden experiences both the feeling of a residential setting and the beckoning wildland beyond.

 Wendy Wilson & Associates
The exterior of this hillside home was completely renovated utilizing contemporary materials and details well suited to our Southern California climate. The entry was designed to provide a secure and private garden atrium. The floating roof allows plenty of natural light into the space as well as providing protection from the elements.

 Srote & Co Architects | Planners | Interiors
Interior Design by others.
Our Sackston Prarie Cabana solved the problem of client privacy with its native stone screen walls and stucco accents while providing all of the luxuries of poolside outdoor living. Three 11-feet wide accordion style doors open the cabana entirely to the outdoors to circulate westerly summer winds. Deep overhangs provide shade for summer sun while allowing the sun to permeate the space to utilize the saloon and hot tub during the winter months. Terraced poolside planters with native vegetation complement the design. Although this cabana was constructed after completion of the main residence the material choices seamlessly blend this addition to create one unified outdoor space.

Sponsored
Delaware, OH
Buckeye Basements, Inc.
Central Ohio's Basement Finishing ExpertsBest Of Houzz '13-'21
 Green Thumb Design Studio
Located in Bachelor Gulch, this luxury ski in/ ski out home sits on a very steep and challenging site. The outdoor living spaces are efficiently designed to be multi-functional while seamlessly integrated into the surrounding natural environment. The site plan incorporates a built-in copper lined hot tub, custom fire pit and BBQ, and stone seat walls and terraces. Native wildflowers provide vibrant color while native aspen trees frame the view of the Gore Range to the east.
 austin outdoor design

This sleek, modern outdoor shower, blending seamlessly into the lush greenery of the surrounding landscape. The black shower fixture contrasts beautifully against the natural plants and steel planter, adding a stylish and functional touch to the outdoor space. Positioned conveniently near the pool, this shower provides an easy way to rinse off, while the combination of natural elements and minimalist design creates a serene, spa-like atmosphere.

 Krueger Architects
Ulimited Style Photography
Example of a minimalist exterior home design in Los Angeles
Example of a minimalist exterior home design in Los Angeles
48