
Search results for "Provide unique" in Home Design Ideas

 Klopf Architecture
 completely remodeled this once dark Eichler house in Palo Alto creating a more open, bright and functional family home. The reconfigured great room with new full height windows and sliding glass doors blends the indoors with the newly landscaped patio and seating areas outside. The former galley kitchen was relocated and was opened up to have clear sight lines through the great room and out to the patios and yard, including a large island and a beautiful walnut bar countertop with seating. An integrated small front addition was added allowing for a more spacious master bath and hall bath layouts. With the removal of the old brick fireplace, larger sliding glass doors and multiple skylights now flood the home with natural light.
The goals were to work within the Eichler style while creating a more open, indoor-outdoor flow and functional spaces, as well as a more efficient building envelope including a well insulated roof, providing solutions that many Eichler homeowners appreciate. The original entryway lacked unique details; the clients desired a more gracious front approach. The historic Eichler color palette was used to create a modern updated front facade.
Durable grey porcelain floor tiles unify the entire home, creating a continuous flow. They, along with white walls, provide a backdrop for the unique elements and materials to stand on their own, such as the brightly colored mosaic tiles, the walnut bar and furniture, and stained ceiling boards. A secondary living space was extended out to the patio with the addition of a bench and additional seating.
This Single family Eichler 4 bedroom 2 bath remodel is located in the heart of the Silicon Valley.
Klopf Architecture Project Team: John Klopf, Klara Kevane, and Ethan Taylor
Contractor: Coast to Coast Construction
Landscape Contractor: Discelli
Structural Engineer: Brian Dotson Consulting Engineer
Photography ©2018 Mariko Reed
Location: Palo Alto, CA
Year completed: 2017

 BUILD
BUILD recently completed this five bedroom, six bath, four-car garage, two-story home designed by Stofft Cooney Architects. The floor to ceiling windows provide a wealth of natural light in to the home. Amazing details in the bathrooms, exceptional wall details, cozy little
courtyard, and an open bar top in the kitchen provide a unique experience in this modern style home.

 Murray Duncan Architects Inc.
Our firm was honored with being selected to present in the prestigious annual Street of Dreams Home Showcase in Lincoln, California. This 6,000 sq.ft. Tuscan Showcase Home provides for a casual family lifestyle in an elegant setting. The interior entry courtyard provides privacy for secure indoor and outdoor living. Unique features include a gate house, formal entry, parlor, great room off of a unique gourmet kitchen and dining loggia, a formal dining room, wine room, four bedrooms, six bathrooms, a courtyard, outdoor kitchen with pizza oven, a four car garage and service motorcourt, view terrace with swimming pool and spa just off the master suite retreat.
Find the right local pro for your project

 Gigi Interiors NYC
Contemporary and luxurious design
Reflecting clients taste
Metallic modern shimmering walls with unique effect.
Unusual color combinations to provide warmth and artistic touch even in a small space

 E. F. San Juan
Southern Beach Getaway in WaterColor
Private Residence / WaterColor, Florida
Architect: Geoff Chick & Associates
Builder: Chris Clark Construction
The E. F. San Juan team collaborated closely with architect Geoff Chick, builder Chris Clark, interior designer Allyson Runnels, and the homeowners to bring their design vision to reality. This included custom interior and exterior millwork, pecky cypress ceilings in various rooms of the home, different types of wall and ceiling paneling in each upstairs bedroom, custom pecky cypress barn doors and beams in the master suite, Euro-Wall doors in the living area, Weather Shield windows and doors throughout, Georgia pine porch ceilings, and Ipe porch flooring.
Challenges:
Allyson and the homeowners wanted each of the children’s upstairs bedrooms to have unique features, and we addressed this from a millwork perspective by producing different types of wall and ceiling paneling for each of these rooms. The homeowners also loved the look of pecky cypress and wanted to see this unique type of wood featured as a highlight throughout the home.
Solution:
In the main living area and kitchen, the coffered ceiling presents pecky cypress stained gray to accent the tiled wall of the kitchen. In the adjoining hallway, the pecky cypress ceiling is lightly pickled white to make a subtle contrast with the surrounding white paneled walls and trim. The master bedroom has two beautiful large pecky cypress barn doors and several large pecky cypress beams that give it a cozy, rustic yet Southern coastal feel. Off the master bedroom is a sitting/TV room featuring a pecky cypress ceiling in a stunning rectangular, concentric pattern that was expertly installed by Edgar Lara and his skilled team of finish carpenters.
We also provided twelve-foot-high floor-to-ceiling Euro-Wall Systems doors in the living area that lend to the bright and airy feel of this space, as do the Weather Shield windows and doors that were used throughout the home. Finally, the porches’ rich, South Georgia pine ceilings and chatoyant Ipe floors create a warm contrast to the bright walls, columns, and railings of these comfortable outdoor spaces. The result is an overall stunning home that exhibits all the best characteristics of the WaterColor community while standing out with countless unique custom features.
---
Photography by Jack Gardner

 Robyn Huether Architect Inc.
Taking down walls and creating division with custom millwork. Providing a closet with dual purpose.
Inspiration for a small transitional ceramic tile and orange floor front door remodel in Toronto with beige walls and a green front door
Inspiration for a small transitional ceramic tile and orange floor front door remodel in Toronto with beige walls and a green front door
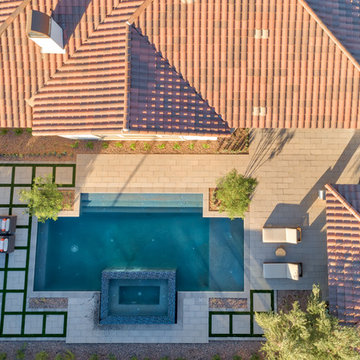
 Unique Landscapes and Custom Pools
The combination of the Wet Edge Indigo Blue pool interior and the Ackerstone Palazzo 12” x 24” concrete pavers in Natural Pewter provides striking contrast in this beautiful outdoor oasis.

Sponsored
Delaware, OH

Buckeye Basements, Inc.
Central Ohio's Basement Finishing ExpertsBest Of Houzz '13-'21
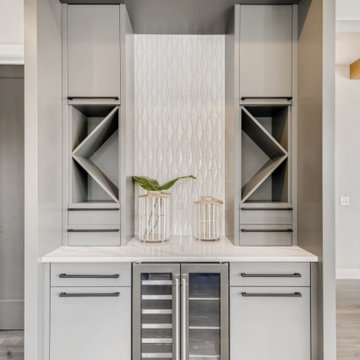
 Style & Structure
Custom home bar designed to maximize space while providing unique storage.
Example of a small minimalist single-wall medium tone wood floor and gray floor dry bar design in Minneapolis with flat-panel cabinets, gray cabinets, quartz countertops, white backsplash, ceramic backsplash and white countertops
Example of a small minimalist single-wall medium tone wood floor and gray floor dry bar design in Minneapolis with flat-panel cabinets, gray cabinets, quartz countertops, white backsplash, ceramic backsplash and white countertops

 Morgan-Keefe Builders, Inc.
This beautiful custom stone cottage was tastefully designed by the architects of TS Adams Studio Architects. “Garden Cottage” is located in Highlands, North Carolina, located on a plateau in the southern Appalachian Mountains and nestled within the Nantahala National Forest. Highlands is a hidden gem of a town providing community charm, luxury mountain living and world-class golf. The unique and elegant details are evident throughout the interior and exterior of this Morgan-Keefe luxury custom home. Beautiful landscape, a slate roof, arched ceilings and shiplap walls are just a few of the features that make the Garden Cottage a work of art.
J. Weiland

 Platinum Poolcare
Request Free Quote
This pool measures 18'0" x 36'0" and has a spa that measures 6'0" x 11'0" and is flush with the deck. Inside the pool sits a 4'0" x 7'0" sunshelf, as well as a 5'0" swim up bench. Both the pool and spa possess LED colored lighting. There is an automatic pool cover with stone lid system covering the pool. There are also 6 deck spray water features around the perimeter of the pool. The coping is North Avenue grade Limestone. The raised wall water feature has three scupper water features spilling into the spa. The exposed aggregate pool finish is cobalt blue.
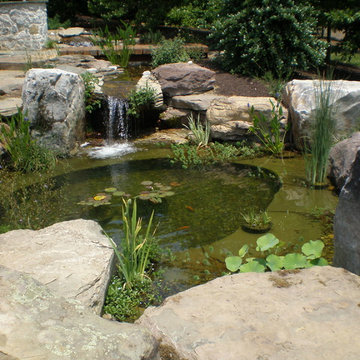
 European Landscapes & Design
A new stream winds it's way through the landscape, between boulders and natural plantings. The stream becomes a waterfall into a natural pond, surrounded by large boulders. Seating along the edge and bridges throughout provide human access to this unique water feature.
 Unique Landscapes and Custom Pools
This natural wood shade structure provides the perfect outdoor dining area even before the sun goes down.
Large trendy backyard concrete paver and rectangular natural pool photo in Phoenix
Large trendy backyard concrete paver and rectangular natural pool photo in Phoenix

 Bittoni Architects
A radical remodel of a modest beach bungalow originally built in 1913 and relocated in 1920 to its current location, blocks from the ocean.
The exterior of the Bay Street Residence remains true to form, preserving its inherent street presence. The interior has been fully renovated to create a streamline connection between each interior space and the rear yard. A 2-story rear addition provides a master suite and deck above while simultaneously creating a unique space below that serves as a terraced indoor dining and living area open to the outdoors.
Photographer: Taiyo Watanabe


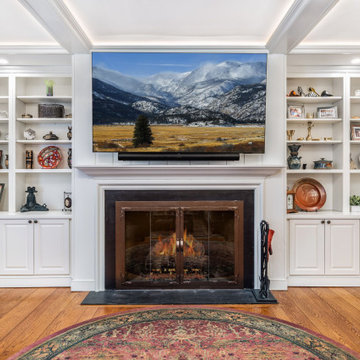
 Grande Decor
Upper Providence Living Room Built-Ins and Coffered Ceiling
Inspiration for a large timeless formal and open concept medium tone wood floor, brown floor and coffered ceiling living room remodel in Philadelphia with white walls, a standard fireplace, a wood fireplace surround and a wall-mounted tv
Inspiration for a large timeless formal and open concept medium tone wood floor, brown floor and coffered ceiling living room remodel in Philadelphia with white walls, a standard fireplace, a wood fireplace surround and a wall-mounted tv

 Amarr Garage Doors
Looks can be deceiving. From a distance, you see wood. Up close, it's durable, low-maintenance steel. The Classica Collection from Amarr features a unique three-section design that provides an authentic carriage house look but with modern functionality.
Photo: Amarr Classica Collection Northampton panel design with Thames window inserts and Blue Ridge handles and hinges in True White.
 Unique Landscapes and Custom Pools
The gas fire pit is filled with natural lava rock and capped with tile to provide addition seating when not in use as a fire pit. A simple turn of the key and the fire it lit and ready to enjoy.
 BUILD
BUILD recently completed this five bedroom, six bath, four-car garage, two-story home designed by Stofft Cooney Architects. The floor to ceiling windows provide a wealth of natural light in to the home. Amazing details in the bathrooms, exceptional wall details, cozy little
courtyard, and an open bar top in the kitchen provide a unique experience in this modern style home.



 West Side Lumber/ACE/Kitchen & Bath Design Center
Inspiration for a timeless kitchen remodel in Chicago

 Cheng Design
Fu-Tung Cheng, CHENG Design
• Eat-in Kitchen featuring Concrete Countertops and Okeanito Hood, San Francisco High-Rise Home
Dynamic, updated materials and a new plan transformed a lifeless San Francisco condo into an urban treasure, reminiscent of the client’s beloved weekend retreat also designed by Cheng Design. The simplified layout provides a showcase for the client’s art collection while tiled walls, concrete surfaces, and bamboo cabinets and paneling create personality and warmth. The kitchen features a rouge concrete countertop, a concrete and bamboo elliptical prep island, and a built-in eating area that showcases the gorgeous downtown view.
Photography: Matthew Millman

 Ginkgo Leaf Studio
Runnels in the concrete function to drain water out of the patio area but also add a subtle inlay detail. Here the runnel is filled with both beach pebbles and dry-laid bluestone.
Renn Kuhnen Photography
110