
Search results for "Provide unique" in Home Design Ideas

 Creative Door
This stunningly modern Athena garage door has a brown finish and tinted glass. Combination of heavy duty extruded aluminium and glass panels to create a stunning and unique piece for your home. Low maintenance, providing a perfect, long term solution for your home.

 Unpatterned
Photo: Dustin Halleck
Open concept kitchen - contemporary galley slate floor and green floor open concept kitchen idea in Chicago with a single-bowl sink, shaker cabinets, blue cabinets, quartz countertops, white backsplash, ceramic backsplash, stainless steel appliances, no island and white countertops
Open concept kitchen - contemporary galley slate floor and green floor open concept kitchen idea in Chicago with a single-bowl sink, shaker cabinets, blue cabinets, quartz countertops, white backsplash, ceramic backsplash, stainless steel appliances, no island and white countertops

 Vicky Burton Surfaces
Bar backsplash .. Materials provided by Unique Building Concepts
Example of a tuscan kitchen design in Phoenix
Example of a tuscan kitchen design in Phoenix
Find the right local pro for your project

 Locati Architects
Cassiopeia Way Residence
Architect: Locati Architects
General Contractor: SBC
Interior Designer: Jane Legasa
Photography: Zakara Photography

 Grothouse Wood Countertops
Grothouse Wood Countertop Details:
Countertop Wood: African Mahogany
Construction Style: Flat Grain
Countertop Thickness: 1-1/2" thick
Countertop Edge Profile: 1/8" Roundover
Wood Countertop Finish: Durata® Permanent Finish in 55 Sheen
Wood Stain: The Favorite #03012
Designer: Collaborative Interiors
Photography: NW Architectural / Homeworks by Kelly

 Unique Landscapes and Custom Pools
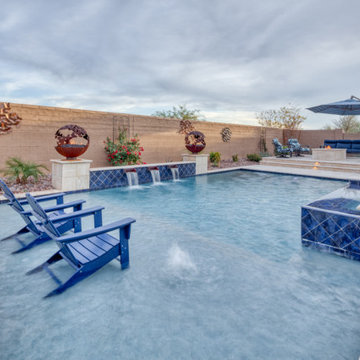
The travertine pavers and bull nosed coping around the pool provide a natural color and a textured surface secure footing which is perfect for potentially wet areas.
 Unique Landscapes and Custom Pools
The plant material selected for this project will thrive in the warm environment and provide splashes of color and softness without overgrowing the space and creating maintenance chores in the future.

Sponsored
Delaware, OH

Buckeye Basements, Inc.
Central Ohio's Basement Finishing ExpertsBest Of Houzz '13-'21

 JTR Construction Co. Inc.
Home by Design...Transforming Your House Into Home.
Offering the unique experience of providing both design and construction services to the residential customer.
Services Provided: Design and Build - Home Additions, Home Remodeling, Kitchen Remodeling, Home Restoration, Remodeling
Areas Served: Alamo, Blackhawk, Clayton, Concord, Danville, Lafayette, Martinez, Pleasant Hill, Walnut Creek


 Merrifield Garden Center
In addition to their use for erosion control, boulders provide unique texture in the landscape and help to break up masses of shrubs and perennials.
Design and installation by Merrifield Garden Center. Photo: Wayne Boyland.
 Melanie Stewart Designs
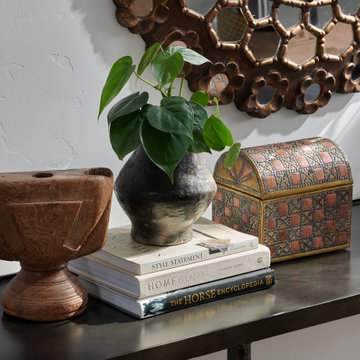
The sleek metal console table in the entryway provides the perfect platform to display eclectic finds, and it's simplicity pairs nicely with the detailed mirror.

 Project Delivery Group
Exterior full service bar, featuring a custom built teak top and curved stone bar fronts. Light fixtures are hand built pendant lights to provide a warm and inviting glow to the bar area. The bar overlooks the pool and also provide ocean views.

 User
Windows reaching a grand 12’ in height fully capture the allurement of the area, bringing the outdoors into each space. Furthermore, the large 16’ multi-paneled doors provide the constant awareness of forest life just beyond. The unique roof lines are mimicked throughout the home with trapezoid transom windows, ensuring optimal daylighting and design interest. A standing-seam metal, clads the multi-tiered shed-roof line. The dark aesthetic of the roof anchors the home and brings a cohesion to the exterior design. The contemporary exterior is comprised of cedar shake, horizontal and vertical wood siding, and aluminum clad panels creating dimension while remaining true to the natural environment.
The Glo A5 double pane windows and doors were utilized for their cost-effective durability and efficiency. The A5 Series provides a thermally-broken aluminum frame with multiple air seals, low iron glass, argon filled glazing, and low-e coating. These features create an unparalleled double-pane product equipped for the variant northern temperatures of the region. With u-values as low as 0.280, these windows ensure year-round comfort.
The large Lift and Slide doors placed throughout this modern contemporary home have superior sealing when closed and are easily operated, regardless of size. The “lift” function engages the door onto its rollers for effortless function. A large panel door can then be moved with ease by even a child. With a turn of the handle the door is then lowered off the rollers, locked, and sealed into the frame creating one of the tightest air-seals in the industry.



 Light Up Your Life
Light Up Life provides a wide variety of custom and unique lighting fixtures for your home. Check out our portfolio of recent residential projects.
Bathroom - contemporary bathroom idea in Tampa
Bathroom - contemporary bathroom idea in Tampa

 Stone Selex
Natural Ledgestone in the colour Ivory was used to create this interior skirt. The homeowner uniquely placed the fireplace within the skirt, this design element opened up the room and provided more opportunities to mix and match colours and textures.

 Creative Floors
Seeing Barn Board in Action - This provides a unique look and feel to any interior space. The Barn Wall, Barn Wrap (Around the Bar) and our European Engineered White Oak Wood Flooring tie in beautifully.

 Paradise Tiny Homes LLC
This unique design wastes not an inch of the trailer it's built on. The shower is constructed in such a way that it extends outward from the rest of the bathroom and is supported by the tongue of the trailer.
This tropical modern coastal Tiny Home is built on a trailer and is 8x24x14 feet. The blue exterior paint color is called cabana blue. The large circular window is quite the statement focal point for this how adding a ton of curb appeal. The round window is actually two round half-moon windows stuck together to form a circle. There is an indoor bar between the two windows to make the space more interactive and useful- important in a tiny home. There is also another interactive pass-through bar window on the deck leading to the kitchen making it essentially a wet bar. This window is mirrored with a second on the other side of the kitchen and the are actually repurposed french doors turned sideways. Even the front door is glass allowing for the maximum amount of light to brighten up this tiny home and make it feel spacious and open. This tiny home features a unique architectural design with curved ceiling beams and roofing, high vaulted ceilings, a tiled in shower with a skylight that points out over the tongue of the trailer saving space in the bathroom, and of course, the large bump-out circle window and awning window that provides dining spaces.

Sponsored
Columbus, OH

Hope Restoration & General Contracting
Columbus Design-Build, Kitchen & Bath Remodeling, Historic Renovations

 Triangle Brick Company
Our Canyon Creek brick offers the timeless feel of classic red brick with the character and detail of a vintage tumbled brick. Charred edges and cream accents give this award-winning brick a quality that's just as lived-in as it is distinguished. The Canyon Creek brick is part of our Select product tier, providing customers with a level of quality and consistency they won't find anywhere else. Love the colors in the Canyon Creek brick but looking for a more streamlined look? Check out our Cedar Creek brick.

 Hamilton Group
This staircase provided the perfect opportunity to showcase unique antique glass tiles on the risers.
C.J. White Photography
Inspiration for a mid-sized industrial wooden straight staircase remodel in Dallas with tile risers
Inspiration for a mid-sized industrial wooden straight staircase remodel in Dallas with tile risers

 The Anderson Studio of Architecture & Design
This Kiawah marsh front home in the “Settlement” was sculpted into its unique setting among live oaks that populate the long, narrow piece of land. The unique composition afforded a 35-foot wood and glass bridge joining the master suite with the main house, granting the owners a private escape within their own home. A helical stair tower provides an enchanting secondary entrance whose foyer is illuminated by sunshine spilling from three floors above.
Photography: Jim Somerset
108