
Search results for "Provide valuable" in Home Design Ideas
 Silent Rivers Design+Build
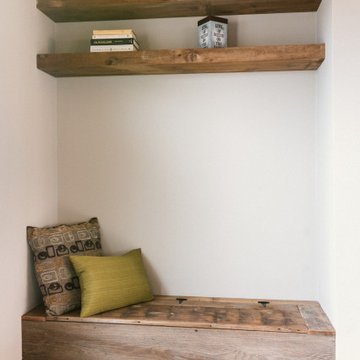
A barn wood bench with built-in storage and floating rustic shelves provides a place to store valuables to keep away from the flurry of furry pets.
 MyHome Renovation Experts
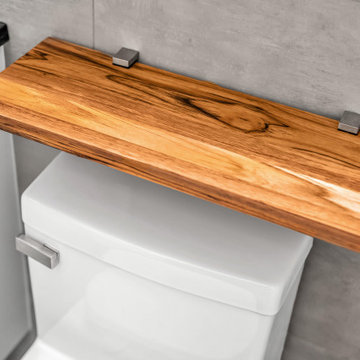
A sturdy wooden shelf positioned above the toilet not only adds a touch of elegance to the bathroom but also provides valuable extra storage space.
Example of a trendy home design design in New York
Example of a trendy home design design in New York
![MOSAIC [Design + Build]](https://st.hzcdn.com/fimgs/0483c81d0f2c4dd7_6317-w32-h32-b0-p0--.jpg) MOSAIC [Design + Build]
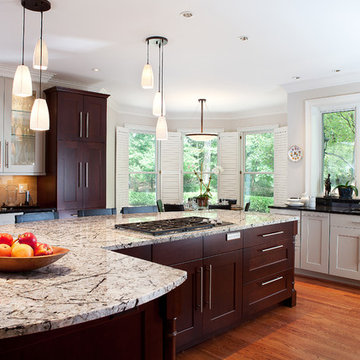
MOSAIC [Design + Build]Tall pantry cabinets with translucent glass provide valuable display space, house wine storage and contain an easily accessible area for storing keys and charging cell phones.
Find the right local pro for your project
 Leet Architecture
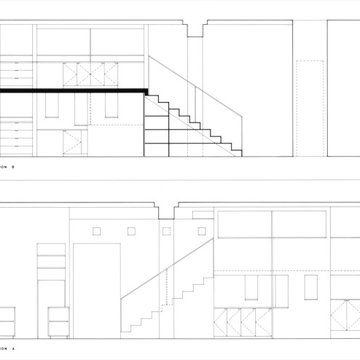
The generous height of the loft allows for the stacking of new bedrooms, conserving valuable floor space in the public living areas. This vertical arrangement maximizes the use of the loft's height, creating an efficient and spacious layout, which preserves existing unique architectural qualities while providing the necessary functionality required by the client.
 Gayler Design Build
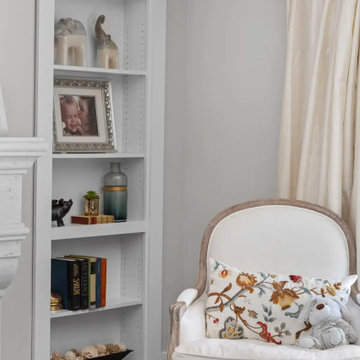
To maximize functionality within the reconfigured floor plan, a concealed Murphy door was incorporated into the living room, providing convenient access to valuable storage space while maintaining a clean, cohesive appearance.
 Riyaz khan
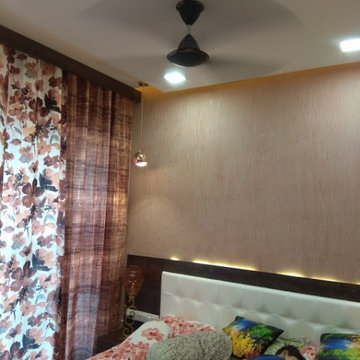
We provide excellent renovation solutions to our valuable customers and highlight every detail precisely. Empowered by dedicated professionals and state of the art instruments, our working methodology enhances the appearance of your residential property in the most eye-warming way possible.
 Riyaz khan
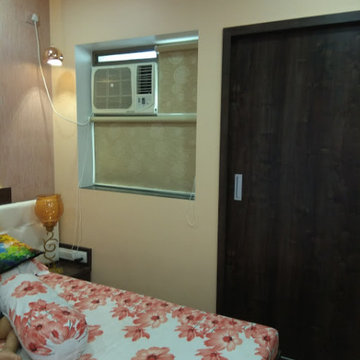
We provide excellent renovation solutions to our valuable customers and highlight every detail precisely. Empowered by dedicated professionals and state of the art instruments, our working methodology enhances the appearance of your residential property in the most eye-warming way possible.

Sponsored
Columbus, OH
Free consultation for landscape design!

Peabody Landscape Group
Columbus' Reliable Landscape Design & Contracting
 Riyaz khan
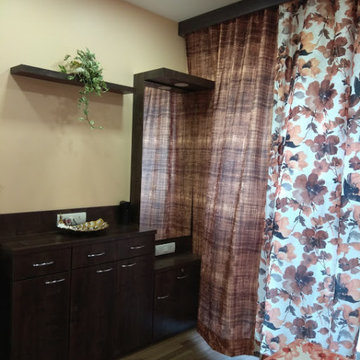
We provide excellent renovation solutions to our valuable customers and highlight every detail precisely. Empowered by dedicated professionals and state of the art instruments, our working methodology enhances the appearance of your residential property in the most eye-warming way possible.
 KD Project Design, LLC

Remodeled layout provides new square footage that creates valuable space for an enlarged master bathroom retreat with spa like design and functional master closet.
Interiors by Mara Raphael; Photos by Tessa Neustadt
 Gayler Design Build
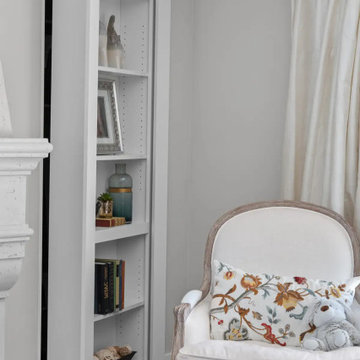
To maximize functionality within the reconfigured floor plan, a concealed Murphy door was incorporated into the living room, providing convenient access to valuable storage space while maintaining a clean, cohesive appearance.

 O’Hara Interiors
Martha O'Hara Interiors, Interior Design & Photo Styling | Troy Thies, Photography | Swan Architecture, Architect | Great Neighborhood Homes, Builder
Please Note: All “related,” “similar,” and “sponsored” products tagged or listed by Houzz are not actual products pictured. They have not been approved by Martha O’Hara Interiors nor any of the professionals credited. For info about our work: design@oharainteriors.com
 Studio Couture
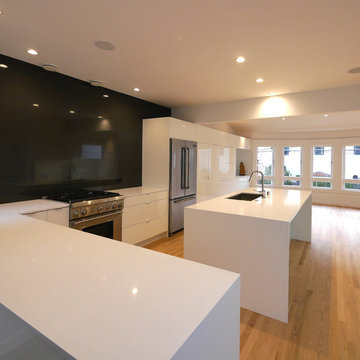
The gloss white kitchen cabinetry is extended out into the living space to unify the spaces while providing a TV cabinet and valuable extra storage space.
Photos: Couture Architecture
Construction: Building Alchemy

 Cummings Architecture + Interiors
Mathew and his team at Cummings Architects have a knack for being able to see the perfect vision for a property. They specialize in identifying a building’s missing elements and crafting designs that simultaneously encompass the large scale, master plan and the myriad details that make a home special. For this Winchester home, the vision included a variety of complementary projects that all came together into a single architectural composition.
Starting with the exterior, the single-lane driveway was extended and a new carriage garage that was designed to blend with the overall context of the existing home. In addition to covered parking, this building also provides valuable new storage areas accessible via large, double doors that lead into a connected work area.
For the interior of the house, new moldings on bay windows, window seats, and two paneled fireplaces with mantles dress up previously nondescript rooms. The family room was extended to the rear of the house and opened up with the addition of generously sized, wall-to-wall windows that served to brighten the space and blur the boundary between interior and exterior.
The family room, with its intimate sitting area, cozy fireplace, and charming breakfast table (the best spot to enjoy a sunlit start to the day) has become one of the family’s favorite rooms, offering comfort and light throughout the day. In the kitchen, the layout was simplified and changes were made to allow more light into the rear of the home via a connected deck with elongated steps that lead to the yard and a blue-stone patio that’s perfect for entertaining smaller, more intimate groups.
From driveway to family room and back out into the yard, each detail in this beautiful design complements all the other concepts and details so that the entire plan comes together into a unified vision for a spectacular home.
Photos By: Eric Roth


 Wood Wise Design & Remodeling


These homeowners wanted to refresh their kitchen without making changes to the layout. New KraftMaid stained cabinets expand the storage and look great. The floor-to-ceiling pantries provide even more valuable storage.
 Wood Wise Design & Remodeling
These homeowners wanted to refresh their kitchen without making changes to the layout. New KraftMaid stained cabinets expand the storage and look great. The floor-to-ceiling pantries provide even more valuable storage.
 Wine Cellar Specialists
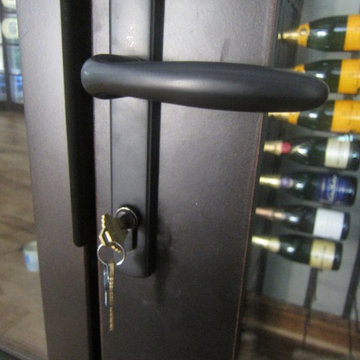
The door handle and lock on the custom wine cellar door match those in the rest of our client's home.
They provide the wines with optimum security, protecting the valuable investments from curious children and intruders alike.
Wine Cellar Specialists
1134 Commerce Drive
Richardson
(972)454-0480
75081
https://winecellarspec.com/
 Wood Wise Design & Remodeling

These homeowners wanted to refresh their kitchen without making changes to the layout. New KraftMaid stained cabinets expand the storage and look great. The floor-to-ceiling pantries provide even more valuable storage.


 Wood Wise Design & Remodeling

These homeowners wanted to refresh their kitchen without making changes to the layout. New KraftMaid stained cabinets expand the storage and look great. The floor-to-ceiling pantries provide even more valuable storage.
 Wood Wise Design & Remodeling
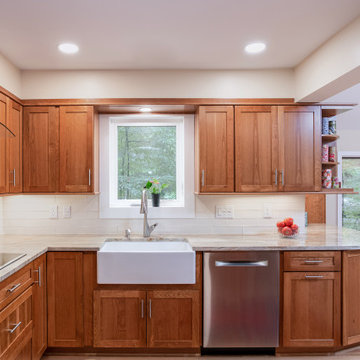
These homeowners wanted to refresh their kitchen without making changes to the layout. New KraftMaid stained cabinets expand the storage and look great. The floor-to-ceiling pantries provide even more valuable storage.
 Wood Wise Design & Remodeling

These homeowners wanted to refresh their kitchen without making changes to the layout. New KraftMaid stained cabinets expand the storage and look great. The floor-to-ceiling pantries provide even more valuable storage.
3