
Search results for "Provide valuable" in Home Design Ideas
 Wood Wise Design & Remodeling

These homeowners wanted to refresh their kitchen without making changes to the layout. New KraftMaid stained cabinets expand the storage and look great. The floor-to-ceiling pantries provide even more valuable storage.
 Wood Wise Design & Remodeling

These homeowners wanted to refresh their kitchen without making changes to the layout. New KraftMaid stained cabinets expand the storage and look great. The floor-to-ceiling pantries provide even more valuable storage.
 KD Project Design, LLC
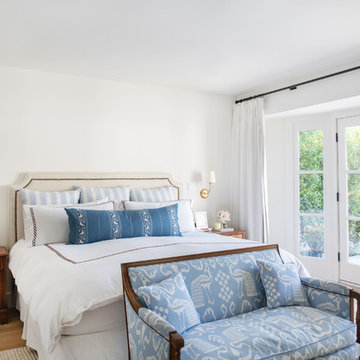
The bay window was embraced with new doors to the remodeled exterior patio and pool. Remodeled layout provides new square footage that creates valuable space for an enlarged master bathroom retreat with spa like design and functional master closet.
Interiors by Mara Raphael; Photos by Tessa Neustadt
Find the right local pro for your project
 Veal Design Associates
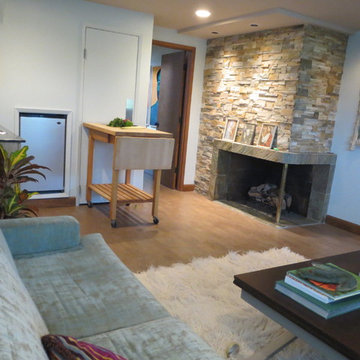
The spacious studio apartment is comprised of a lounge area, a kitchenette, sleeping area, and bathroom. The compact refrigerator is set into the wall under the staircase leading upstairs. The area provides valuable storage and can be accessed by the door behind the rolling butcher block.
 Kate Roos Design LLC

The new cherrywood message center provides a landing place for miscellaneous items so as not to take up valuable counter space in the kitchen.
Inspiration for a mid-sized scandinavian u-shaped light wood floor and yellow floor kitchen remodel in Minneapolis with a double-bowl sink, flat-panel cabinets, white cabinets, white backsplash, ceramic backsplash, stainless steel appliances, no island and white countertops
Inspiration for a mid-sized scandinavian u-shaped light wood floor and yellow floor kitchen remodel in Minneapolis with a double-bowl sink, flat-panel cabinets, white cabinets, white backsplash, ceramic backsplash, stainless steel appliances, no island and white countertops
 Green House Designs
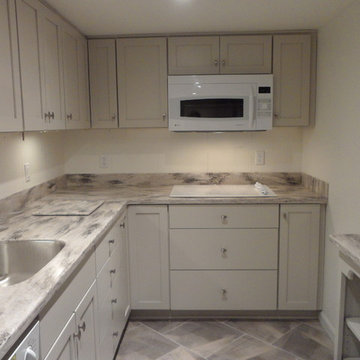
The solution for the homeowner was a challenge! The 82" high ceiling meant that storage space was at a premium, and every inch counted!
Extra deep drawers under the cooktop and the corner lazy susan cabinet provide valuable storage.
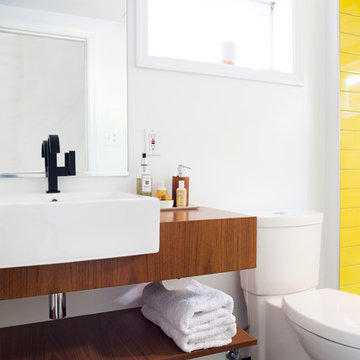
 Case Architects & Remodelers
Project Developer TJ Monahan
http://www.houzz.com/pro/tj-monahan/tj-monahan-case-design-remodeling-inc
Designer Melissa Cooley
http://www.houzz.com/pro/melissacooley04/melissa-cooley-udcp-case-design-remodeling-inc
Photography by Stacy Zarin Goldberg

Sponsored
Delaware, OH

Buckeye Basements, Inc.
Central Ohio's Basement Finishing ExpertsBest Of Houzz '13-'21
 KD Project Design, LLC
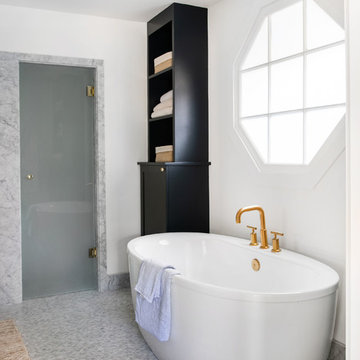
Remodeled layout provides new square footage that creates valuable space for an enlarged master bathroom retreat with spa like design and functional master closet.
Interiors by Mara Raphael; Photos by Tessa Neustadt
 Dixon Projects
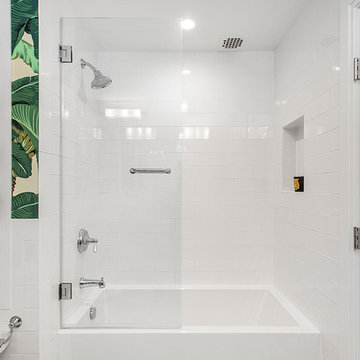
Between the tile, cabinetry, wallpaper, and mirror installation, vendors of all trades came together to make this bathroom shine. Custom features can be found in every corner, including the multilevel built-in shelving that provides valuable and stylish storage for the client.
 Foster Hill Design

A high-rise living room with a view of Lake Michigan! The blues of the view outside inspired the palette for inside. The new wainscoting wall is clad in a blue/grey paint which provides the backdrop for the modern and clean-lined furnishings.
 Duradek
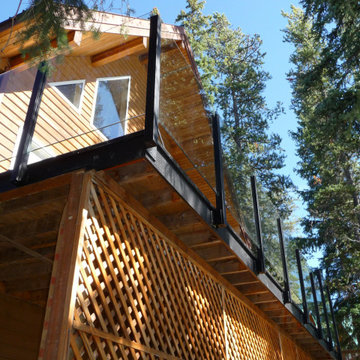
There was no room on the small, lakeside property for a shed; but things like the wheel barrel, shovels, blower, snowmobile, bikes, canoe, and patio furniture needed a protected place they could be stored when not in use.
Duradek meets building code as a roofing membrane so it provides the important function of providing a dry area below the elevated deck for valuable outdoor storage space.
Photo Credit: Dekcetera

 transFORM Home
transFORM’s custom designed wall beds provide comfort, convenience and charm without sacrificing valuable floor space. This multifunctional unit was made with White High Gloss and complementing Latte and Light Driftwood finishes. Tastefully accented with large handle, chrome finished hardware and paired with a pop of color, this neutral combination proves to be anything but dull.
Convenience and functionality play a big role in the design of this unit. A wall bed is a perfect addition to any spot that doubles as a guest room or has a limited amount of floor space. Converting your wall bed is a stress-free operation that requires very little effort. In just a few seconds you can unfold this convenient bed into instant sleeping arrangements, complete with a comfortable standard-size mattress. Our convertible design makes it simple to fold out the bed and tuck it back away when not in use.
This dual-purpose unit was designed with tons of cabinetry and shelving for extra storage. With two large cabinets, you can easily hang a long skirt with enough room underneath to store your favorite footwear. Front to back pull-out hanging rods provide ample hanging space in a shallow cabinet. Visualizing your available clothing options face on will cut down the time it takes to mix and match the perfect ensemble.
This design also includes plenty of deep drawer storage, which can be a useful place for storing spare linens. Top shelves are a perfect way to personalize your room with mementos, collectibles and home décor. Open shelving offers a substantial amount of depth, allowing you to display your exclusive handbags. Conveniently kept in the lower cabinet is a hide away ironing board. The drawer mounted ironing board slides out when needed and easily folds up when not in use. It also rotates, which gives you the freedom to position it where you feel most comfortable. Having necessities readily available can make tedious house chores a little more enjoyable.
This design is completed with integrated LED lighting. Positioned by the bed, touch dimmable LED’s provide mood lighting for your living space. Within the open shelving, recessed LED lights enhance the look of the unit while showcasing your displayed possessions. Our lighting systems offer features such as touch switches and dimmers, which allow you to set the right scene and feel at ease and relaxed at home.
Photography by Ken Stabile
 DLR Custom Builders
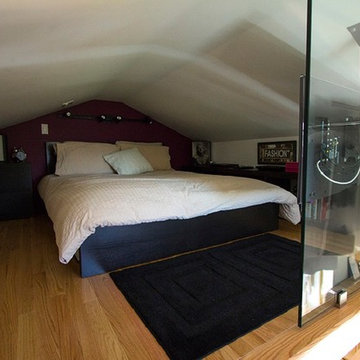
New low ceiling loft provides a sleeping area, and frees up valuable square footage in the existing bedroom below.
Trendy home design photo in San Francisco
Trendy home design photo in San Francisco

Sponsored
Columbus, OH
Free consultation for landscape design!

Peabody Landscape Group
Columbus' Reliable Landscape Design & Contracting
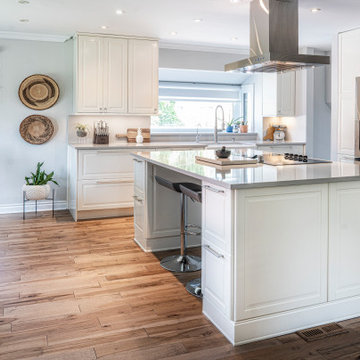
 Natalinadesigns.com
An open floor plan is sometimes scary, with the thought of removing a valuable wall with much needed cabinets, although an island can provide much more then extra storage , it gives you the versatility to have seating as well.

 Haven Design and Construction
In the dining room, we added a walnut bar with an antique gold toekick and antique gold hardware, along with an enclosed tall walnut cabinet for storage. The tall dining room cabinet also conceals a vertical steel structural beam, while providing valuable storage space. The original dining room cabinets had been whitewashed and they also featured many tiny drawers and damaged drawer glides that were no longer practical for storage. So, we removed them and built in new cabinets that look as if they have always been there. The new walnut bar features geometric wall tile that matches the kitchen backsplash. The walnut bar and dining cabinets breathe new life into the space and echo the tones of the wood walls and cabinets in the adjoining kitchen and living room. Finally, our design team finished the space with MCM furniture, art and accessories.
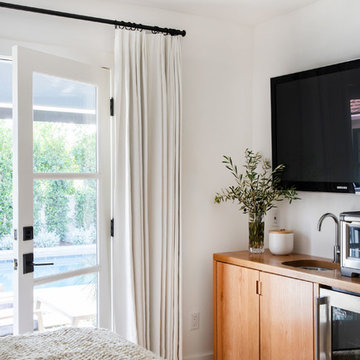 KD Project Design, LLC
Remodeled layout provided new square footage from the 3 car unused garage that created a valuable guest suite space with private entry perfect for extended stays.
Interiors by Mara Raphael; Photos by Tessa Neustadt
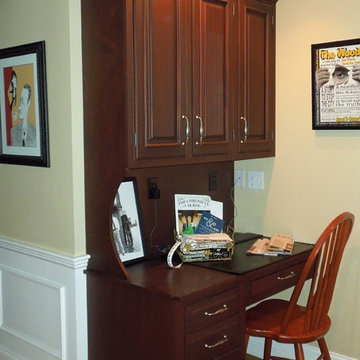
 Delicious Kitchens & Interiors, LLC
This desk area tucked right off the kitchen provides a valuable message center and planning station. Mail and family business is handled efficiently close to all of the action in the kitchen and family room. Delicious Kitchens & Interiors, LLC
Sponsored
Columbus, OH
Free consultation for landscape design!
Peabody Landscape Group
Columbus' Reliable Landscape Design & Contracting
 JL Construction

This traditional wainscot design is a unique, one-of-a-kind feature. It provided clean lines to this basement suite and boosted its appeal! It was a valuable investment and added value and warmth to the space.
We enjoy creating custom panels that suit every design style.
 Natalinadesigns.com
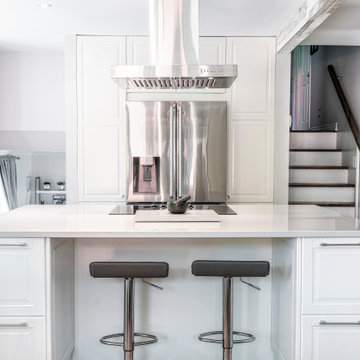
An open floor plan is sometimes scary, with the thought of removing a valuable wall with much needed cabinets, although an island can provide much more then extra storage , it gives you the versatility to have seating as well.
 KD Project Design, LLC
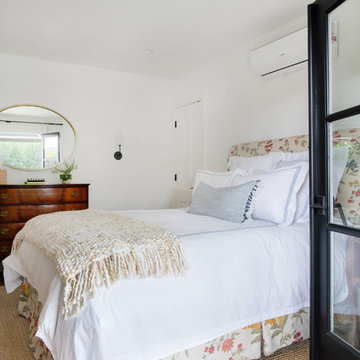
Remodeled layout provided new square footage from the 3 car unused garage that created a valuable guest suite space with private entry perfect for extended stays.
Interiors by Mara Raphael; Photos by Tessa Neustadt
4