
Search results for "Providing accessibility" in Home Design Ideas

 Jane of All Trades Inc.
This bathroom remodel focuses on beauty with function, supporting accessibility needs while providing an enjoyable environment.
Inspiration for a small 3/4 ceramic tile and single-sink wet room remodel with quartz countertops and a floating vanity
Inspiration for a small 3/4 ceramic tile and single-sink wet room remodel with quartz countertops and a floating vanity
 Black Cat Design Build, LLC
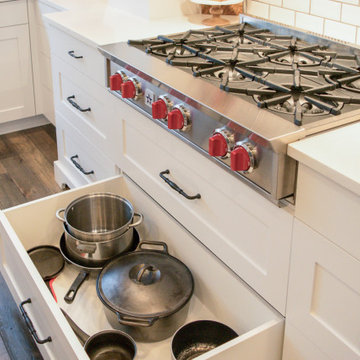
Large drawers were placed under the cooktop, providing simple and effective storage. Compared to pull-outs, these drawers are easier access (no doors in the way). The other drawers in this kitchen are varied in size, so there's a space for everything.

 Fairbanks Builders
This large walk-in pantry provides plenty of storage for more than just food.
Medium tone wood floor kitchen photo in Cedar Rapids
Medium tone wood floor kitchen photo in Cedar Rapids
Find the right local pro for your project

 freshspaceredesign
Here you can see the stack of the roman shade provides ample access to the glass patio door below. -Jennifer Opatz
Inspiration for a transitional living room remodel in Seattle
Inspiration for a transitional living room remodel in Seattle
 Charleene's Houses, LLC
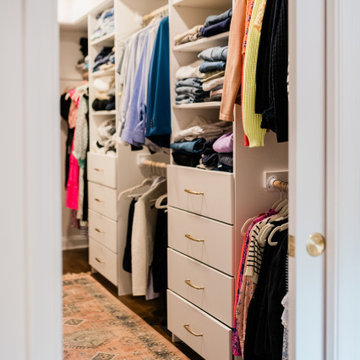
A dedicated walk-in closet adds convenience to the master suite, providing organized hanging space and easy access to clothing. The walk-in closet complements the home's newly expanded second floor.

 Warmquest
This driveway features low voltage heating cables embedded in the surface. The cables provide snow melting to allow easy access in and out.

 Ranger Glass And Mirror
Inspiration for a mid-sized transitional 3/4 white tile and porcelain tile porcelain tile and beige floor alcove shower remodel in Dallas with gray walls and a hinged shower door

Sponsored
Columbus, OH

Hope Restoration & General Contracting
Columbus Design-Build, Kitchen & Bath Remodeling, Historic Renovations

 J. Duggan & Associates PC-Landscape Architecture
View of rear patio adjacent to pool area, provides additional space for entertaining while overlooking rear yard and valley. The access to lower level pool area provided by both steps and handicap ramp divided by brick wall.
 Russell Architects
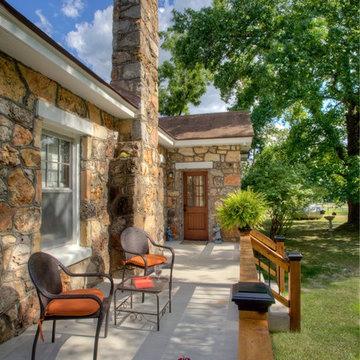
This is the west side of the new wrap around porch. A window was removed and replaced with the door shown at the end of the deck. The steps center on the fireplace chimney, and provide access to the side yard. This provides a wonderful indoor-outdoor space for entertaining.
Photos by Dan Rockafellow of Rockafellow Photography
 EZDimensions - Home Renovation Design to Permits
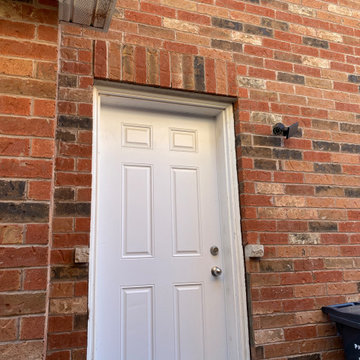
Existing side door entering to stairs to basement provides perfect access for new apartment.

 Residential Interiors
This unfinished laundry and workroom area was completely transformed with a view to providing closed storage with touch clasps, under counter roll-in storage for garden pots, and heavier items,countertop for folding space, and easy access to crawl space above counter through use of fabric panels with velcro fastenings.

 place architecture:design
Our clients’ goal was to add an exterior living-space to the rear of their mid-century modern home. They wanted a place to sit, relax, grill, and entertain while enjoying the serenity of the landscape. Using natural materials, we created an elongated porch to provide seamless access and flow to-and-from their indoor and outdoor spaces.
The shape of the angled roof, overhanging the seating area, and the tapered double-round steel columns create the essence of a timeless design that is synonymous with the existing mid-century house. The stone-filled rectangular slot, between the house and the covered porch, allows light to enter the existing interior and gives accessibility to the porch.
 Residential Interiors
This unfinished laundry and workroom area was completely transformed with a view to providing closed storage with touch clasps, under counter roll-in storage for garden pots, and heavier items,countertop for folding space, and easy access to crawl space above counter through use of fabric panels with velcro fastenings.

Sponsored
Delaware, OH

Buckeye Basements, Inc.
Central Ohio's Basement Finishing ExpertsBest Of Houzz '13-'21
 RMG Space Designs
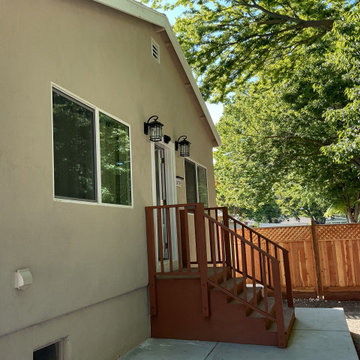
The stepped entrance, designed for flood zone area detached A.D.U., provided a much preferred direct street access. Keeping the budget constraints in mind, railing design was kept simple.

 Morse Constructions
This lovely bath in Somerville, MA features a roll-in shower for maximum accessibility. The beadboard wainscoting and ceiling, along with the classic pedestal sink and traditional toilet, provide an interesting contrast to the modern shower and streamlined shower stool. Photography by Eric Roth
 Renovation Ernst Hellrung
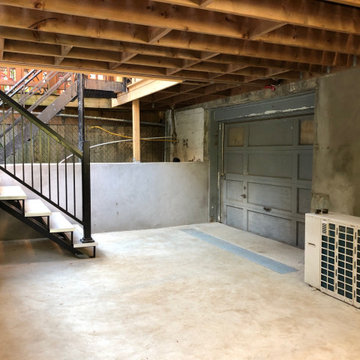
Aluminum stringers and steps were used for reduced maintenance, and easy access to the basement doors.
A steel linear drain provides drainage for rain and snow.

 Woodling Landscape Design
My client had several goals: ADA access and a park-like gathering spot for her very social neighborhood. The front space was designed to be very flat and safe, with wide pathways easy access. We used large box trees which will quickly grow to provide a sense of enclosure for the front patio. Redwood benches are inviting to whoever might stop by to chat. A selection of low-water plants provide a cheerful garden with minimal maintenance.


 Texas Garden Materials
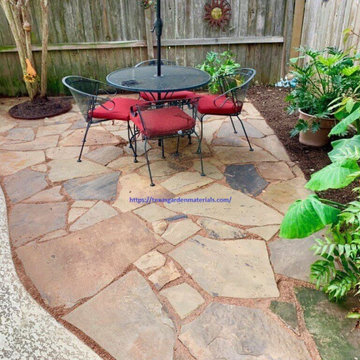
A flagstone walkway is a simple and practical solution to improve the appearance of your outdoor space while also providing useful access to your garage, garden, shed, or other points of interest in your lawn and garden.
https://texasgardenmaterials.com/product-category/landscape-materials/flagstone-pavers/
 DLM ENTERPRISES
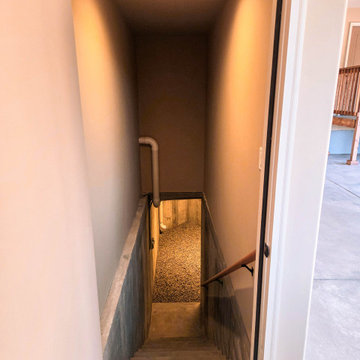
A dedicated stairway with recessed LED lighting provides safe, convenient access to the Root Cellar below. It's another example of the thoughtful planning that extends beyond the home's finished living areas.
 Kipnis Architecture + Planning
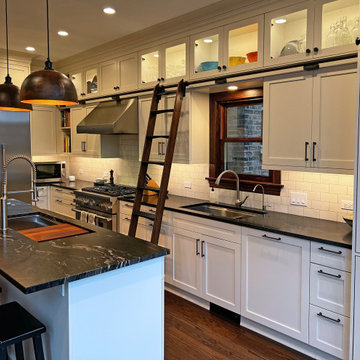
This shows the kitchen with the rolling ladder in place. This provides easy access to the high, upper cabinets.
Example of a mid-sized transitional l-shaped medium tone wood floor and brown floor kitchen pantry design in Chicago with an undermount sink, raised-panel cabinets, white cabinets, soapstone countertops, white backsplash, subway tile backsplash, stainless steel appliances, an island and black countertops
Example of a mid-sized transitional l-shaped medium tone wood floor and brown floor kitchen pantry design in Chicago with an undermount sink, raised-panel cabinets, white cabinets, soapstone countertops, white backsplash, subway tile backsplash, stainless steel appliances, an island and black countertops
114