
Search results for "Providing accessibility" in Home Design Ideas
 Pike Properties
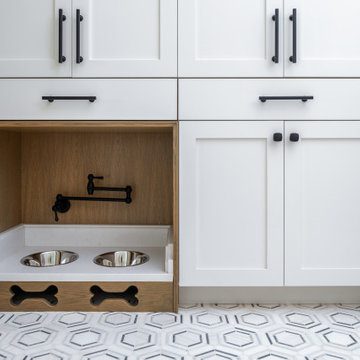
Built-in cubby stations provide individualized storage compartments for each family member, allowing you to keep belongings organized and easily accessible. Additionally, a dedicated dog station offers a designated space to store pet essentials, such as leashes, toys, and treats. This mudroom is designed to make coming and going a breeze, providing ample storage for your family and your beloved pets.

 Davibois
Staircase - small contemporary painted l-shaped staircase idea in Montreal with painted risers
Staircase - small contemporary painted l-shaped staircase idea in Montreal with painted risers

 Wendy Glaister Interiors
The book matched marble slab walls of this bathroom take center stage and are complimented by the use of mixed materials. Metal storage towers, a custom, painted vanity, brushed gold fixtures and cabinet hardware, and porcelain tile floors work in concert to create a truly one of a kind master bathroom.
Find the right local pro for your project

 Dan and John Life
Another unique design feature is a breezeway that provides covered access from garage to kitchen. The breezeway also creates a dramatic gateway from the front garden to a stone patio and water feature that lead to the private rear garden. Photo by Brian W. Ferry

 House of L
The "Illusionist" kitchen is a 2nd place winner in the prestigious Subzero and Wolf kitchen design contest in the state of Ohio. This tremendous house, which is situated on the lake, boasts a main kitchen and a prep kitchen. Its name was generated from the complete invisibility of the main kitchen's working components, whereas all of the appliances were completely concealed to provide a seamless look allowing for an unconventional look that is streamlined yet completely functional. The goal of the homeowners in the design stages were to simplify a more conventional house layout. A more predictable formal dining room was eliminated creating a merge of the main kitchen with a central eating area. The combining of these two spaces helped to develop the concept that the kitchen was an 'illusion'; accessible when necessary but unnoticed in every other way so there was less of a feel of being in a kitchen and more of a sense of being in a gathering area for family and friends to enjoy. The main kitchen boasts three ovens, a 36" Subzero refrigerator and a 36" Subzero freezer, all of which are paneled with white glass, providing a perfect reflective surface for the lake in the backdrop. The island is dual purposed, housing a sink and a 36" induction Wolf cooktop on one side and providing seating for 10 in a custom built banquette. The light fixture above the custom glass and stainless steel table is the "Etoile" from Terzanni while the massive light fixture over the island is the "Sospesa" from Fabbian and boasts a 2" sheet of glass with inset halogen lighting that is nearly invisible suspended from the 10' ceiling that features a drop ceiling with cove lighting. The prep kitchen, which was the 'workhorse' for everyday use is also a fully functional space, featuring additional 36" Subzero refrigerator and freezer, a 36" oven, microwave, two prep sinks (one in the island and one to the left of the freezer) and a concealed barstool which pulls out from the island and 'disappears' when not in use. A built-in dog feeding station allows for conveniences for all family members of this modern household.

 Dear Garden Associates, Inc.
Stepping stones set within the lawn provides a clean access to the pool while providing a green separation of the spaces.
Design ideas for a contemporary landscaping in Philadelphia.
Design ideas for a contemporary landscaping in Philadelphia.

 Closet Solutions
On this project, our aim was to maximize storage and organization in the pantry for this family of five. This family previously had the common complaint that their pantry was always message and that they could never find what they wanted. To address this, we created provided a large amount of shelving, including key sections that slide out to provide better access to the items in the back. In addition, since their refrigerator didn't fit in the space that was created for it, we converted that into a pantry nook for even more storage. White melamine was used to mange cost and create a clean look, and the barn door on the main pantry provides a nice accent.

Sponsored
Columbus, OH
Free consultation for landscape design!

Peabody Landscape Group
Franklin County's Reliable Landscape Design & Contracting

 Paisley Park Inc. Interior Design Studio
Fence created along existing driveway to provide visual privacy and interconnect main house to guest suite. Concrete pathway provides access to outdoor change room, washroom, storage and utility while maintaining direct visual reference to children play structure
Photo Credit: Ed Eng Photo

 Beasley & Henley Interior Design
This four-bedroom, four-bath home offers 3,843 square feet under air and a total of 5,735 square feet. The spacious floor plan features a formal living room and an informal family room, both of which provide direct access to the covered lanai via stacked sliding glass doors. The home melds the outdoors and indoor living areas to provide homeowners with a large, open environment for entertaining. An outdoor kitchen and an elaborate pool and spa package complete the idyllic scene.
 RMG Space Designs
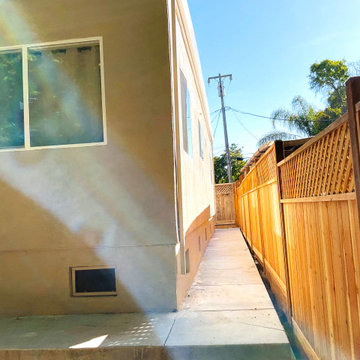
The stepped entrance, designed for flood zone area detached A.D.U., provided a much preferred direct street access. Keeping the budget constraints in mind, railing design was kept simple.
 Patricia Benson
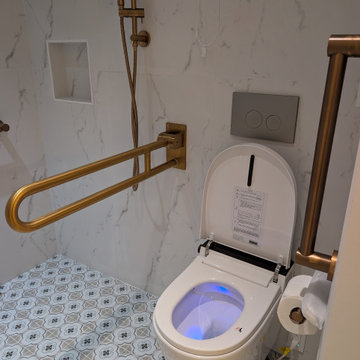
Strategically placed grab bars, including a pull-down support bar, provide added accessibility and convenience. A modern smart toilet features a motion-activated lid, built-in bidet, heated seat, and UV sterilization for an elevated everyday experience.
Elegant marble-look walls, decorative patterned floor tile, and modern bronze fixtures bring warmth and sophistication to the space, seamlessly blending practical accessibility features with timeless design.
 RMG Space Designs
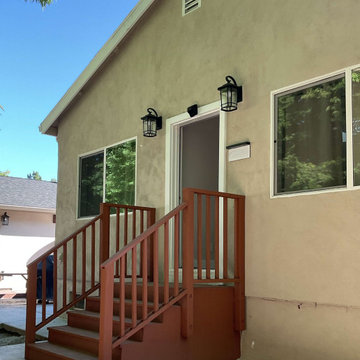
The stepped entrance, designed for flood zone area detached A.D.U., provided a much preferred direct street access. Keeping the budget constraints in mind, railing design was kept simple.

 Kitchen Kraft
Aristokraft Cabinetry with Flagstone Finish. The base cabinets feature roll out trays which provide organization and easy access to items in the back of the cabinet.
Sponsored
Columbus, OH
Free consultation for landscape design!
Peabody Landscape Group
Franklin County's Reliable Landscape Design & Contracting

 De Mattei Construction
The master bedroom has two points of access to the upper wraparound deck. The angled ceilings and walls allow the windows to provide a 180 degree view of the ocean and beaches.
Photo: Melisa Bleasdale
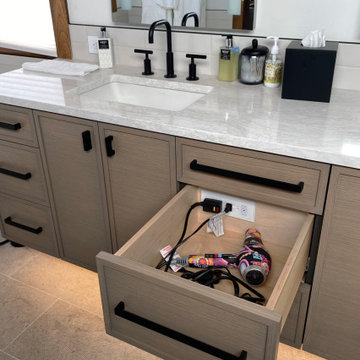
 Docking Drawer
 Blade Series used in a powered vanity drawer for easy access to hair dryer. Provided by @jensen_design

 Menne Garden Artistry
After photo of side yard from street, goals of the project were to provide access to backyard and hide generator and air conditioner from the street
Design ideas for a large traditional partial sun front yard concrete paver driveway in New York for summer.
Design ideas for a large traditional partial sun front yard concrete paver driveway in New York for summer.
 Bay Home Remodeling
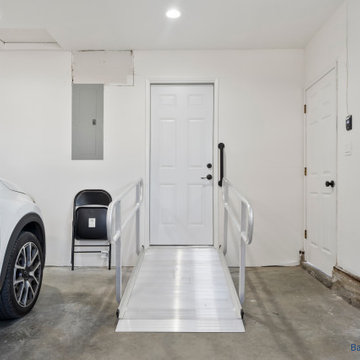
This functional garage interior features a clean white color palette with bright recessed lighting. A durable aluminum wheelchair ramp provides safe access through a traditional paneled door. Exposed concrete floors and exposed plumbing details add utilitarian industrial touches to this accessible home modification project.



 Design Fixation [Faith Provencher]
Photo: Faith Towers © 2017 Houzz
Design ideas for a traditional landscaping in Burlington.
Design ideas for a traditional landscaping in Burlington.

 Control4
Futurian didn’t stop at providing only entertainment in this bar, however. From the same control devices that provide access to video and music, the owners can operate the security system, control all lighting throughout the house, and direct music and video to other speakers and TVs in other rooms.
 Juniper Design + Build
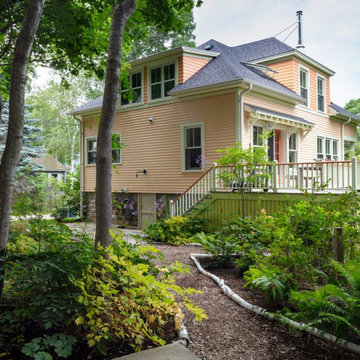
A spacious back deck has two staircases: one leads directly into the garden while the other provides access to the driveway and basement door. A small overhand protects the door to the living space from falling snow.
113