
Search results for "Providing accessibility" in Home Design Ideas

 Lifestyle Landscaping, Inc.
A repurposed road paver inlay highlights the dining table area. A sideyard walkway provides access from the home's driveway.
Inspiration for a large transitional full sun backyard stone landscaping in Cleveland for summer.
Inspiration for a large transitional full sun backyard stone landscaping in Cleveland for summer.

 Riverbend Timber Framing
The entry of this home provides quick access to the upstairs loft or walk-out basement by way of a multi-level staircase.
Image Copyright: Scott Pease Photography

 Residential Interiors
This unfinished laundry and workroom area was completely transformed with a view to providing closed storage with touch clasps, under counter roll-in storage for garden pots, and heavier items,countertop for folding space, and easy access to crawl space above counter through use of fabric panels with velcro fastenings.
Find the right local pro for your project

 Marvista Design + Build
Range is accented by antique, craquelle subway tile behind it; deep drawer storage provides easy access to pots and pans
 Residential Interiors
This unfinished laundry and workroom area was completely transformed with a view to providing closed storage with touch clasps, under counter roll-in storage for garden pots, and heavier items,countertop for folding space, and easy access to crawl space above counter through use of fabric panels with velcro fastenings.

 Nationwide Lifts of Massachusetts
Clear, round home elevator incorporated into wrap around staircase. The 360-degree design allows for natural light to flow through the home while providing an obstructed view of the homes beautiful craftsman style.

 Renovation and Construction Services
Floating staircase picture taken after client move in. Front focal stairway that provides access from a large open expansive downstairs living to the upstairs bedrooms, deck and game room. HSS Structural steel support hidden in walls with solid white oak treads and stainless steel handrails and cable. LED lights were installed in the nosing of the stairs. Bona-Waterborne Traffic Naturale finish used on stairs for natural color, matte finish level and seamless touch-up on repairs. Furnishings, interior selections and artwork by Susan Eddings Perez

Sponsored
Columbus, OH

Hope Restoration & General Contracting
Columbus Design-Build, Kitchen & Bath Remodeling, Historic Renovations

 Paragon Stairs
With code risers and additional center balusters, this outdoor spiral staircase meets code and provides a safe means of access for you and your guests.

 Patricia Brennan Architects
Flip up doors provide a great way to access dishes, etc.
Example of a mid-sized trendy l-shaped light wood floor open concept kitchen design in Seattle with a single-bowl sink, flat-panel cabinets, gray cabinets, quartz countertops, green backsplash, ceramic backsplash, stainless steel appliances, an island and white countertops
Example of a mid-sized trendy l-shaped light wood floor open concept kitchen design in Seattle with a single-bowl sink, flat-panel cabinets, gray cabinets, quartz countertops, green backsplash, ceramic backsplash, stainless steel appliances, an island and white countertops
 Pike Properties
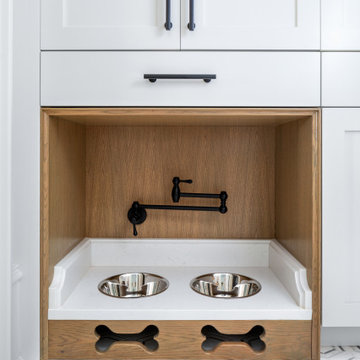
Built-in cubby stations provide individualized storage compartments for each family member, allowing you to keep belongings organized and easily accessible. Additionally, a dedicated dog station offers a designated space to store pet essentials, such as leashes, toys, and treats. This mudroom is designed to make coming and going a breeze, providing ample storage for your family and your beloved pets.

 Beatty Lumber Company
This pull-out pantry provides an easy way to see and access the contents.
Eat-in kitchen - large rustic l-shaped dark wood floor and brown floor eat-in kitchen idea in Philadelphia with a farmhouse sink, shaker cabinets, gray cabinets, quartz countertops, red backsplash, brick backsplash, stainless steel appliances, an island and white countertops
Eat-in kitchen - large rustic l-shaped dark wood floor and brown floor eat-in kitchen idea in Philadelphia with a farmhouse sink, shaker cabinets, gray cabinets, quartz countertops, red backsplash, brick backsplash, stainless steel appliances, an island and white countertops
 JRP Design & Remodel
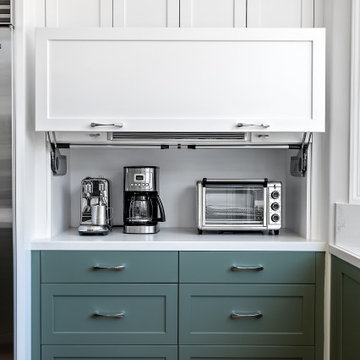
This timeless kitchen is the perfect example of how rich color sets the mood. Inspired by Sherwin-Williams’ Dried Thyme, the green cabinetry brings a warm and contemporary look. The kitchen’s original layout is what attracted the owners to this home so with a few changes, the space now better fits the owners’ needs.
Straightening out a wall by the large bay window provided space to move the dishwasher, and gave room to build a tall cabinet with organized pullout drawers next to the stove for easy access and storage. This also created room to build a hidden appliance garage and flipping the location of the island sink provided more accessibility to the stove.
The bow front stove hood provides visual relief for the linear nature of the cabinets. Green ceramic tiles surround the porcelain herringbone tile in the contrasting niche dedicated to spices and oils, and the adjacent pot filler provides convenience.
The island was increased in size to provide for more storage and metal domed pendants provide lighting for both prepping and eating. Double-wall ovens have side handles for easy opening and convenience and provide easy access in a busy kitchen area.
Separating the dining room from the kitchen with the addition of a butler door, created space to easily connect and move between the two rooms while minimizing noise.
Photographer: Andrew Orozco

 threshold interiors
Location: New York, NY, United States
This Loft was tastefully renovated back in the '90s, but was due for an update and an expansion of the kitchen and dining areas to accommodate the client's cooking skills and entertaining needs. EnlargIing the island and adding cabinetry to delineate the office, bar and dining areas was a priority. The bathroom was updated to feel like a tranquil spa with beautiful new tile, plumbing fixtures and cabinets. Our biggest challenge was coordinating the entire renovation while our client was out of town for the Summer!
Photographed by: James Salomon

Sponsored
Columbus, OH
Free consultation for landscape design!

Peabody Landscape Group
Franklin County's Reliable Landscape Design & Contracting

 heather_scott_home
We added new open shelving to flank either side of the fireplace. The matching built-ins bring symmetry and visual harmony to the den. The new shelving is just as functional as it is aesthetically appealing. Cabinets and drawers beneath the open shelves hide away clutter and provide ample storage.
Photography: Kate Zimmerman

 Tim Andersen Architect
French doors were added to second floor bedroom to access new balcony. Low parapet wall provides privacy, but allows view through railing when seated in a chair.
 Larosa Built Homes by Skymanor Properties, LLC
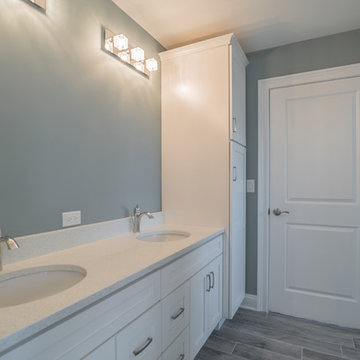
Classic Jack-and-Jill design bathroom, provides provate access for 2 bedrooms. Separate door to shower and lavatory area is convenient yet eminently practical design. Larosa Built Home
 Patricia Brennan Architects
A large sliding window provides great access to the outside patio.
Mid-sized trendy l-shaped light wood floor open concept kitchen photo in Seattle with a single-bowl sink, flat-panel cabinets, white cabinets, quartz countertops, green backsplash, ceramic backsplash, stainless steel appliances, an island and white countertops
Mid-sized trendy l-shaped light wood floor open concept kitchen photo in Seattle with a single-bowl sink, flat-panel cabinets, white cabinets, quartz countertops, green backsplash, ceramic backsplash, stainless steel appliances, an island and white countertops


 Sheila Rich Interiors, LLC
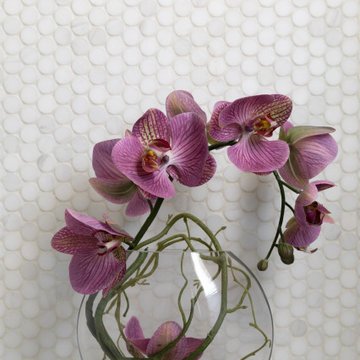
The shower floor has white penny round tile with a square drain. The hinged shower door provides easy access.
Example of a small trendy master gray tile and porcelain tile porcelain tile, gray floor and single-sink alcove shower design in Newark with shaker cabinets, white cabinets, a two-piece toilet, white walls, an undermount sink, quartz countertops, a hinged shower door, white countertops and a built-in vanity
Example of a small trendy master gray tile and porcelain tile porcelain tile, gray floor and single-sink alcove shower design in Newark with shaker cabinets, white cabinets, a two-piece toilet, white walls, an undermount sink, quartz countertops, a hinged shower door, white countertops and a built-in vanity

 Sklar Studios
This split-level home needed way a way to connect the upper and lower level both visually and functionally. The breakfast bar provides the function of an island and adds a unique eat-in kitchen space with visual access into the family room.
Chris Haver Photography

 WorkshopC
The master bedroom provides a secluded yet open space with view to the city and access to a private roof deck. Exposed wood ceiling joists enhance the connection to nature as the house is tucked into the surrounding hillside.
112