
Search results for "Providing accessibility" in Home Design Ideas

 Selle Valley Construction, Inc.
Topside of the custom made steel curved catwalk. This piece was dreamed up by the client and our metal worker. This catwalk provides access to the attic space for storage. Photography by Marie-Dominique Verdier.
 Urban Kitchens
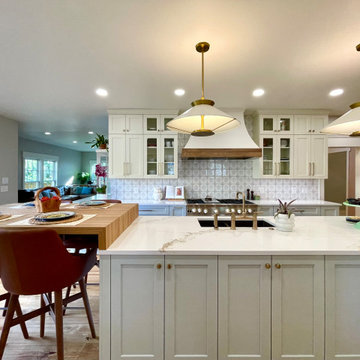
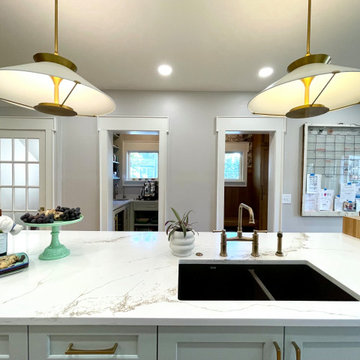
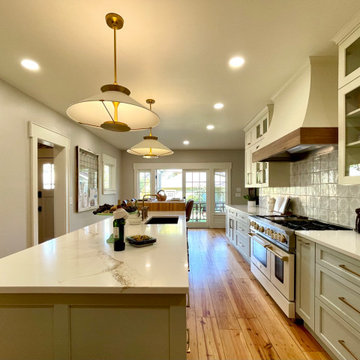
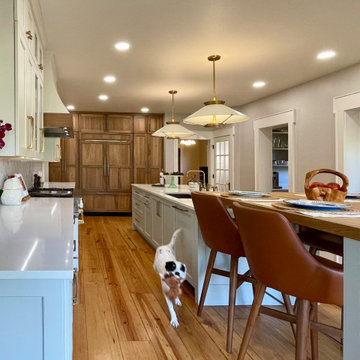
Beautiful historic home on 16th in Mesta Park Historic District. The entire house was meticulously restored and provides a great background for a new kitchen, primary suite, upstairs bathroom and powder room. The historic trim and floors were matched to the original. French doors were added to the rear to provide access to the perfectly landscaped backyard.

 Home & Garden Design, Atlanta - Danna Cain, ASLA
This photo was taken late summer when the drought tolerant rudbeckia black eyed susans are in full bloom. See also nanho blue butterfly bush and russian sage combined with annuals. Note the stepping stone steps that provide access from the driveway to the middle terrace then all the way up the hill to a bench that overlooks this lush butterfly garden. From there, the paths meander thru the woods and provide hours of nature play and exploration. A very interesting pollinator garden that supports wildlife.
Photographer: Danna Cain, Home & Garden Design, Inc.
Find the right local pro for your project

 User
Sleek, modern kitchen with light rift oak cabinets, concealed refrigerator, jenn-air range, touch sensor faucet provides easy access to outdoor entertainment.
 Haven Design and Construction
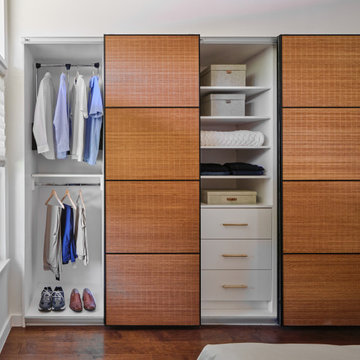
The vaulted ceiling and clerestory windows in this mid century modern master suite provide a striking architectural backdrop for the newly remodeled space. A mid century mirror and light fixture enhance the design. The team designed a custom built in closet with sliding bamboo doors. The smaller closet was enlarged from 6' wide to 9' wide by taking a portion of the closet space from an adjoining bedroom.

 Gordon Reese Design Build
The family room provides a barrier-free doorway into the master bedroom, transforming this space into a master suite.
Photos: Marilyn Cunningham Photography

 Alison Kandler Interior Design
Mark Lohman
Inspiration for a mid-sized eclectic l-shaped painted wood floor and white floor dedicated laundry room remodel in Los Angeles with a farmhouse sink, shaker cabinets, white cabinets, quartz countertops, blue walls, a side-by-side washer/dryer and beige countertops
Inspiration for a mid-sized eclectic l-shaped painted wood floor and white floor dedicated laundry room remodel in Los Angeles with a farmhouse sink, shaker cabinets, white cabinets, quartz countertops, blue walls, a side-by-side washer/dryer and beige countertops

Sponsored
Columbus, OH
Free consultation for landscape design!

Peabody Landscape Group
Columbus' Reliable Landscape Design & Contracting
 Andrew Mann Architecture
photo by Matthew Millman
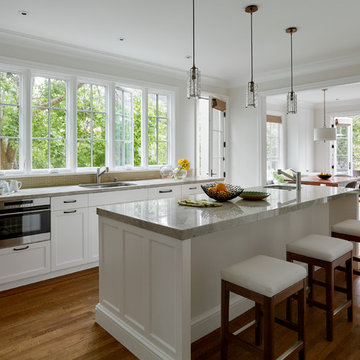
Example of an eclectic kitchen design in San Francisco
Example of an eclectic kitchen design in San Francisco

 Dear Garden Associates, Inc.
Flagstone set on edge raise the vegetable planters for easier access and do not deteriorate like wood planters. An irregular flagstone path provides sturdy access while allowing for low herbs within the joints. Split rail fence with wire mesh keeps out small animals while keeping an open appearance.

 Dorthy Pautz Landscape Architect
a raised deck was added so that a new corner spa could be nestled into the garden and be seat height, eliminating the need for steps up to a tall hot tub. A removable section of the deck allows access to the mechanical panel in the spa. A cut-corner spa was selected to allow more circulation around the spa. Custom lattice panels with a narrow trellis top complete the spa experience and provide privacy from adjacent houses in this tiny urban garden.
 JRP Design & Remodel
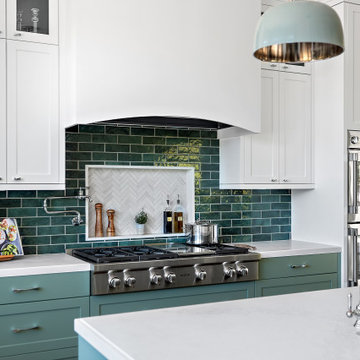
This timeless kitchen is the perfect example of how rich color sets the mood. Inspired by Sherwin-Williams’ Dried Thyme, the green cabinetry brings a warm and contemporary look. The kitchen’s original layout is what attracted the owners to this home so with a few changes, the space now better fits the owners’ needs.
Straightening out a wall by the large bay window provided space to move the dishwasher, and gave room to build a tall cabinet with organized pullout drawers next to the stove for easy access and storage. This also created room to build a hidden appliance garage and flipping the location of the island sink provided more accessibility to the stove.
The bow front stove hood provides visual relief for the linear nature of the cabinets. Green ceramic tiles surround the porcelain herringbone tile in the contrasting niche dedicated to spices and oils, and the adjacent pot filler provides convenience.
The island was increased in size to provide for more storage and metal domed pendants provide lighting for both prepping and eating. Double-wall ovens have side handles for easy opening and convenience and provide easy access in a busy kitchen area.
Separating the dining room from the kitchen with the addition of a butler door, created space to easily connect and move between the two rooms while minimizing noise.
Photographer: Andrew Orozco
 Barbara Wilson Landscape Architect, LLC
Photo by Barbara Wilson Landscape Architect, LLC
A small residential, seaside property located on Fairfield Beach, Fairfield was renovated by the new owners and adapted for their active family. Barbara was the landscape architect in charge of all of the landscape elements upgrades. She designed new bluestone curving paths to access the front and side doors and designed new landscape lighting to enhance the walks. The existing trees were saved and she designed new shade and salt-tolerant plantings which were added to provide seasonal color and interest while respecting the existing plantings. Along the beach front additional native beach grasses were added to stabilize the dunes while removing some invasive plantings. This work will be phased over the next few years in an effort to keep the sand stable. Beach roses were incorporated into a hollow in the dunes. A small lawn area was renovated and the surrounding Black Pines pruned to provide a small play area and respite from the sun. Beautiful reblooming hydrangeas line the edge of the gravel driveway. Rounded beach stones were used instead of mulch in the island planting along the edge of the adjacent road planted with Miscanthus, Mugo pine and yucca.
Barbara designed a custom kayak rack, custom garbage enclosure, a new layout of the existing wooden deck to facilitate access to the side doors, and detailed how to renovate the front door into only an emergency access with new railings and steps.
She coordinating obtaining bids and then supervised the installation of all elements for the new landscape the project.
The interiors were designed by Jack Montgomery Design of Greenwich, CT and NYC . Tree work was completed by Bartlett Tree Experts. Freddy’s Landscape Company of Fairfield, CT installed the new plantings, installed all the new masonry work and provides landscape maintenance services. JT Low Voltage and Electric installed the landscape lighting.
 Dear Garden Associates, Inc.
Stepping stones set within the lawn provides a clean access to the pool while providing a green separation of the spaces.
This is an example of a contemporary landscaping in Philadelphia.
This is an example of a contemporary landscaping in Philadelphia.


 Urban Kitchens
Beautiful historic home on 16th in Mesta Park Historic District. The entire house was meticulously restored and provides a great background for a new kitchen, primary suite, upstairs bathroom and powder room. The historic trim and floors were matched to the original. French doors were added to the rear to provide access to the perfectly landscaped backyard.
 Urban Kitchens
Beautiful historic home on 16th in Mesta Park Historic District. The entire house was meticulously restored and provides a great background for a new kitchen, primary suite, upstairs bathroom and powder room. The historic trim and floors were matched to the original. French doors were added to the rear to provide access to the perfectly landscaped backyard.

 Haas Development and Construction
This thoughtfully designed bathroom combines style with accessibility. A sleek, walk-in shower with textured tile accents and a comfortable seating area provides convenience, while elegant fixtures and a calming color palette create a spa-like atmosphere.
 Urban Kitchens
Beautiful historic home on 16th in Mesta Park Historic District. The entire house was meticulously restored and provides a great background for a new kitchen, primary suite, upstairs bathroom and powder room. The historic trim and floors were matched to the original. French doors were added to the rear to provide access to the perfectly landscaped backyard.

Sponsored
Delaware, OH

Buckeye Basements, Inc.
Central Ohio's Basement Finishing ExpertsBest Of Houzz '13-'21
 ShelfGenie of San Antonio
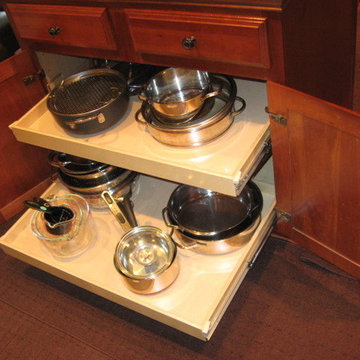
Pull out shelves for your kitchen cabinets from ShelfGenie of San Antonio provide easy access to all of your kitchen items. This cabinet used to have a center stile, which was removed to provide a wider cabinet opening and also to allow for pull out shelves that run the full width of the cabinet.

 Casaplex, LLC
This is the centralized racking system where all of the "guts" and processors, wiring, hardware for the home retreats to. A customized opening was provided in the lower-level of the home to provide a dedicated space to allow for not only a clean look in the home, but also easy to service system for the future. The side door allows entry into the unfinished space behind the racks to have access to all of the cabling and hardware.

 Bialosky Cleveland
Clear maple laminate cabinetry and solid surface countertops with custom,
no-drip, edge profile. Stainless steel drawer and cabinet door pulls. Standard and specialized drawer and cabinet hardware by Blum, Hafele and Rev-A-Shelf. Resilient vinyl wood plank flooring throughout Kitchen, Dining Room and hallways. Photo provided by Bialosky Cleveland.
116