
Search results for "Providing accessibility" in Home Design Ideas
 Inspired Designs by Molly
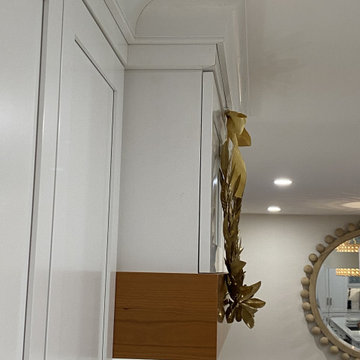
Only band of cherry wood is proud of the front panel. Front panel is top-hinged to provide easy access to motor and duct-work.
Example of a large classic l-shaped medium tone wood floor open concept kitchen design in Philadelphia with an undermount sink, shaker cabinets, white cabinets, quartz countertops, white backsplash, stainless steel appliances, an island and white countertops
Example of a large classic l-shaped medium tone wood floor open concept kitchen design in Philadelphia with an undermount sink, shaker cabinets, white cabinets, quartz countertops, white backsplash, stainless steel appliances, an island and white countertops

 Dorfman Design Builders
His side of the master bath does not have any cabinets under the countertop which provides universal or handicapped access to this Travertine Marble Countertop which was mounted at 27" above the floor to insure wheel chair access. All storage for this side of the master bath is in the tall cabinet at the end of the countertop. The floor heating pads from Thermosoft keeps the floor warm in the coldest temperatures. The wall tile is by LaRiserva. It is Taupe 25 cm x 40 cm and includes the LaRiserva Nevada Listello.
 Charleene's Houses, LLC
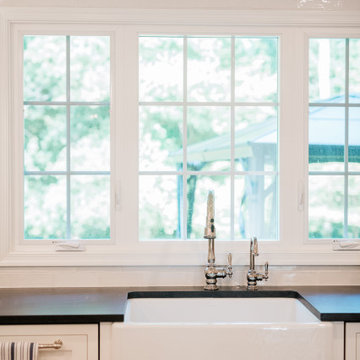
The kitchen sink is seamlessly integrated into the custom cabinetry, creating a clean and functional workspace. Thoughtful details around the sink area provide convenient access to everyday kitchen essentials while maintaining the room’s timeless design.
Find the right local pro for your project
 Klein Kitchen and Bath
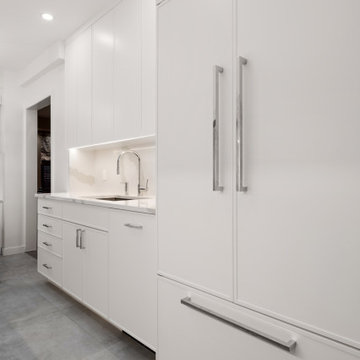
White refrigerator panels coordinate with the surrounding cabinetry, while long metal handles provide easy access. Upper storage extends the cabinetry toward the ceiling.
 The Finisher's Touch
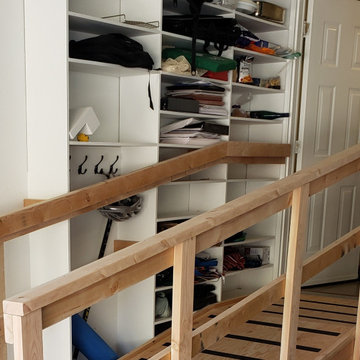
This build offered us the unique challenge of working with the client's existing built in shelving, as they were right next to the existing staircase. We managed to retain as much access to the shelves while also providing a solid and stable hand rail for our client.

 Coppercreek Landscaping
Previously, a concrete stairwell had provided access from the back of the garage to the backyard due to the elevation change. The stairwell was removed and the area regraded to create easier garage access. Concrete steps were poured, as well as a concrete ramp, to make it simple to bring equipment, furniture, etc. in and out of the back yard.

 CairnsCraft Design & Remodel
Contractor: CairnsCraft Remodeling
Designer: Anne Kellett
Photographer: Patricia Bean
Using basic Universal Design features, this Rancho Bernardo couple wanted to create an accessible master bathroom that would meet their needs today as well as plan for their needs in the future. They required separate wall mount vanities that could be modified in the future to provide wheelchair access underneath. The medicine cabinet was recessed to offer more storage space. Mirrors are on inside and outside of the cabinet doors. The tall center storage cabinet and vanities are in Natural Cherry with Silestone countertops, and an under mount sink. Towel holders were placed on the each side of the vanities for easy access. The center storage cabinet drawers are of different heights to provide storage for both tall and short items. In the vanity area, 12x24” Ceramic Floor tile is radiant heated. Both recessed and sconce lights are on dimmers to allow a range of brightness for different visual abilities. Doorways are all 36” for full wheelchair accessibility with lever handles. A 36” Barn Door (also called sliding door ), with exposed brushed stainless steel wheel track and oval flush pull provided an easy-glide doorway from the couple’s bedroom into the master bath.

Sponsored
Columbus, OH
Free consultation for landscape design!

Peabody Landscape Group
Columbus' Reliable Landscape Design & Contracting

 CARNEMARK design + build
Tailoring the bathroom to the client's individual needs and desires meant partitioning off the water closet to a detached room off the space and providing ample, practical storage. Photography by Anice Hoachlander.



 GoldGlo Landscapes LLC
This flagstone patio features quite a few different lighting options. In this photo you can see riser lights providing a gentle glow to the stone pavers. The different layers of the patio provide accessibility on the wooded slope.
 Urban Kitchens
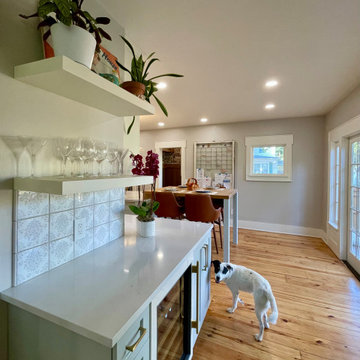
Beautiful historic home on 16th in Mesta Park Historic District. The entire house was meticulously restored and provides a great background for a new kitchen, primary suite, upstairs bathroom and powder room. The historic trim and floors were matched to the original. French doors were added to the rear to provide access to the perfectly landscaped backyard.

 Innovate Building Solutions
This glass block wall provides a sturdy enclosure which moves light into this lower level shower stall at the Universal Design Living Laboratory.
Inspiration for a mid-sized transitional beige tile and ceramic tile concrete floor walk-in shower remodel in Columbus
Inspiration for a mid-sized transitional beige tile and ceramic tile concrete floor walk-in shower remodel in Columbus

 User
The Landscape Plan -- The design challenges within the existing site context were many. The new courtyard had to 1) be deep enough to accomodate access to the new garage, 2) wide enough to access the old garage & its driveway, 3) provide enough space for guest parking, 4) to dovetail with the existing entry drive, while 5) not being excessively steep. A retaining wall (at right) frames the formal space at a tolerable 4' height.

Sponsored
Delaware, OH

Buckeye Basements, Inc.
Central Ohio's Basement Finishing ExpertsBest Of Houzz '13-'21

 Menne Garden Artistry
After photo of side yard from street, goals of the project were to provide access to backyard and hide generator and air conditioner from the street
This is an example of a large traditional partial sun front yard concrete paver driveway in New York for summer.
This is an example of a large traditional partial sun front yard concrete paver driveway in New York for summer.

 Gilbert Creek Woodworks
This wall upgrade was designed to conceal plumbing, heating and electrical ducts as well as to add a closet, bathroom access and shoe storage in a challenging space. Custom cabinetry and millwork were the only acceptable solution to maintain access to utilities and provide functional storage at the same time. The door to the bathroom is completely hidden and looks like the rest of the cabinets.

 Molly Higgins Interior Design LLC
12 inches more of vanity space gave the bathroom 2 sinks instead of 1. Arched Kohler recessed medicine cabinets provide easy access to necessities. For the younger girls, there are drawers for their toothbrushes. Cabinets and a low shelf provide plenty of storage for an inventory of essentials.

 Woodling Landscape Design
My client had several goals: ADA access and a park-like gathering spot for her very social neighborhood friends. The front space was designed to be very flat and safe, with wide pathways easy access. We used large box trees which will quickly grow to provide a sense of enclosure for the front patio. Redwood benches are inviting to whoever might stop by to chat. A selection of low-water plants provide a cheerful garden with minimal maintenance.

Sponsored
Columbus, OH

Hope Restoration & General Contracting
Columbus Design-Build, Kitchen & Bath Remodeling, Historic Renovations

 James C Schell LLC
Two large drawers provide plenty of space for pots and pans. The microwave drawer is accessible but out of the way.
Example of a mid-sized trendy l-shaped bamboo floor and brown floor open concept kitchen design in Philadelphia with a farmhouse sink, shaker cabinets, white cabinets, quartz countertops, gray backsplash, ceramic backsplash, stainless steel appliances, an island and white countertops
Example of a mid-sized trendy l-shaped bamboo floor and brown floor open concept kitchen design in Philadelphia with a farmhouse sink, shaker cabinets, white cabinets, quartz countertops, gray backsplash, ceramic backsplash, stainless steel appliances, an island and white countertops
 Weitzer Company
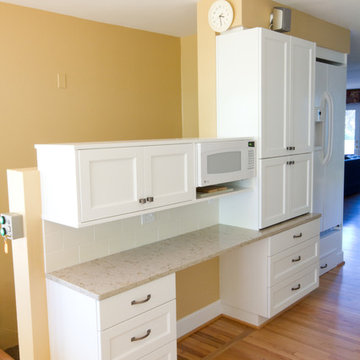
Cabinets and countertops have been lowered to ADA standard height. The modified upper cabinets and microwave are easily in reach. The built-in roll-up desk provides a generous and accessible work surface. Photographs by Cristin Norine.

 O'Connor Contracting LLC
This house's old patio was hardly ever used. O'Connor Contracting built a beautiful new sunroom in its existing footprint, incorporating the exterior brick and reworking the old back door to provide easy access. Maintenance free Azek was used throughout to provide years of carefree elegance. The sunroom is now a favored spot in the house!
115