
Search results for "Providing accessibility" in Home Design Ideas

 Visbeen Architects
Lakefront living is not often luxurious and conscious of size. The “Emmett” design achieves both of these goals in style. Despite being ideal for a narrow waterfront lot, this home leaves nothing wanting, offering homeowners three full floors of modern living. Dining, kitchen, and living areas flank the outdoor patio space, while three bedrooms plus a master suite are located on the upper level. The lower level provides additional gathering space and a bunk room, as well as a “beach bath” with walkout access to the lake.

 Kentwood Construction Inc.
This corner shower was part of a new bedroom to bathroom renovation. Although the clients have no mobility issues at present, the roll-in shower floor both has a clean look and provides barrier-free access if required in the future
 Hortus Oasis
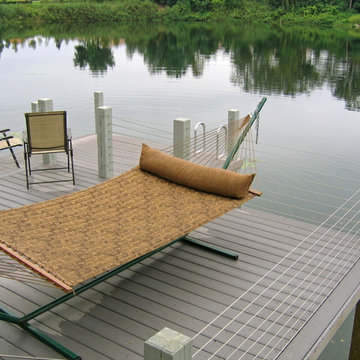
A ladder provides access to the water and the boat moored below. www.hortusoasis.com
Deck - mid-sized contemporary deck idea in Orlando
Deck - mid-sized contemporary deck idea in Orlando
Find the right local pro for your project

 Kipnis Architecture + Planning
This is the library space that is convertible to an accessible bedroom if needed in the future. The three, square windows are awning windows that allow for natural ventilation and natural daylighting, as well as providing a great space for displays. The built-in shelving was designed to fit around the rhythmic spacing of the windows. http://www.kipnisarch.com
Chicago Tribune

 Mockingbird Home
Our client wanted a landscape renovation with pathway access to the driveway, landscape lighting, drainage and irrigation. Focusing on the home owner's traditional style we provided a lovely southern landscape with lots of New Orleans charm

 Door Store and Windows
Marvin French double doors provide access to a huge porch perfect for outdoor entertaining or just relaxing with a book.
Minimalist patio photo in Louisville
Minimalist patio photo in Louisville

 Mike Farley Pool Designer, SWD, ASLA
This is a rectangular pool that is centered on the family room windows of the primary focal point of the house. The spa is recessed in the pool to provide good access and not break up the symmetrical lines of the space. By viewing the length of the pool it gives the allusion of more depth to the yard. The understated diving platform provides the only safe place to dive in the pool and a water feature to drown out street noise. Colored and textured concrete were used for the deck and to cap the existing porches. Designed by Mike Farley.

Sponsored
Sunbury, OH

J.Holderby - Renovations
Franklin County's Leading General Contractors - 2X Best of Houzz!

 Living Design Interiors
A dated 1960's fireplace with pony walls and poor access, was remodeled.
Unfortunately the location of the fireplace and chimney could not be changed and we were limited also by the location of the window. The entire wall was tiled with ledger stone, a reclaimed log makes up the live edge of the mantle. Niches were built to provide some balance.
 User
A new concrete walkway subtly ramps up to the front door,providing what is called "Universal access". The curved route allows for a more gradual assent. The old lawn has been replaced with native Carex pansa. Photo- Chris Jacobson, GardenArt Group
Photo-Chris Jacobson, GardenArt Group
 KOSS design+build, pllc
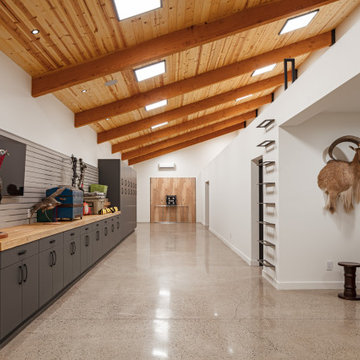
The barn workshop doubles as an archery range. At the main wall, built in steel stair rungs provide access to the storage mezzanine above.
Large trendy detached garage photo in Phoenix
Large trendy detached garage photo in Phoenix

 Simply Perfect
It’s been said that when you dream about a house, the basement represents your subconscious level. Perhaps that was true in the past, when basements were often neglected. But in most of today’s new builds and remodels, lower levels are becoming valuable living spaces. If you’re looking at building or renovating, opening up that lower level with sufficient light can add square footage and value to your home.
In addition, having access to bright indoor areas can help combat cabin fever, which peaks in late winter. Looking at the photos here, you’d never know what you’re seeing is a lower level. That’s because a smart builder knew that bringing natural light into the space was key.
Our job, in furnishing the space, was to make the most of that light. The off-white walls and light grey carpet provide a good base.
A grey sectional sofa with clean, modern lines easily fits into the spacious room. It’s an ideal piece to encourage people to spend time together. The strong, forgiving linen resists staining, and like a blank canvas this true neutral allows for accessorizing with various throws and pillows depending on the season.
The cream-colored throw echoes the light colors in the space, while the nubby pillow adds a textured contrast.

 Braun Building Center
A unique project just finished for homeowners in Maribel. A three car garage and “presentation” room with an indoor wheelchair ramp was added to an existing two-story home to meet the special needs of the residents.
Braun’s residential designers worked with homeowners and Hardrath Improvements to develop a very detailed plan for the project. What resulted was a spacious, 3-stall heated garage with an extra large, wheelchair accessible floor area for safe, easy car loading/unloading. A temperature controlled connecting room with a wheelchair ramp was added between the garage and the house with an extra wide garage entry door, providing room-to-room access without ever having to be outside.
Construction was completed by Hardrath Improvements. Braun Building Center provided the design blueprints, and products including all lumber, sheathing, trusses, GAF - Roofing, CertainTeed vinyl siding, Alliance windows, Waudena Millwork exterior doors, and Larson Storm Doors.
 Alderwood Landscape Architecture and Construction
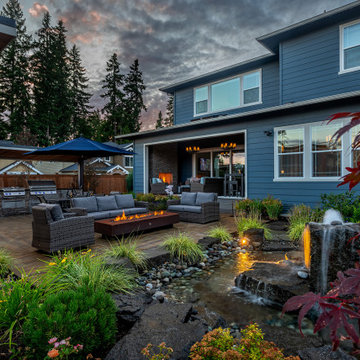
This couple wanted to get the most out of their small, suburban backyard by implementing an adult design separate from the kids' area, but within its view. Our team designed a courtyard-like feel to make the space feel larger and to provide easy access to the shed/office space. The delicate water feature and fire pit are the perfect elements to provide a resort feel.



 Sheila Rich Interiors, LLC
The designated baking center features a cabinet with pocket doors that provide easy access storage of small appliances and baking equipment. The marble countertop is perfect for rolling out dough and cookies, and extra surfaces can be rolled out when needed. The baking center has plenty of extra storage space as well as a baking oven and display shelves.
Photography: Lauren Hagerstrom

 Dillman & Upton, Inc.
Dura Supreme Silverton inset door. Pearl paint for pantry. Extra- tall, doorless base cabinets outfitted with custom painted deep rollouts. Kate Benjamin Photographer, Lindsey Markel Kitchen & Bath Designer, Shana Smith Interior Designer and Don Henderson Custom Installer.

 Hedahl Landscape Deck & Patio
After Picture; Wall placement was critical because of the septic drainfield lines. The woodchip pathways were installed from both ends of yard and provided ground level access to raised garden peninsulas from above, while homeowners could stand at lower level and work in raised garden beds. Drip system was designed for beds and garden separate. The neat thing with the Allan Block is the tab is on top, so we can use it for a border "edge" and not require a cap. A cap was installed on the 2' high seat wall in curved section next to paver patio. The mixed pattern wall is Allan Block in Europa tumbled series shown in Rocky Mountain color blend.

 Hamilton Snowber Architects
On a site that slopes gently down to Penobscot Bay, a Washington couple with four grown children sought to develop a house that would serve as a summer home and vacation destination for the family.
Drawing from the New England vernacular of simple forms and traditional materials, the house provides modern spaces for living with two parallel but offset two-story gabled wings linked by a bridge spanning an open Great Room. This soaring space, anchored at one end by a large granite-clad fireplace, serves to link the house together, and to provide premier views of the ocean to the east. A wall of windows and doors opens to a combination covered and screened porch, providing access to a lawn sloping to the rocky coast.
An open Kitchen serves the Dining Area and porch, as well as a link to the south yard and a view to an intimate cove. A private Library on the west wall provides a quiet away space.
At the north wing, the Master Suite, including a Study, gains access to a private patio with commanding views of the ocean below.
The upper levels of the north and south wings, provide bedrooms for the children and their families. An open bridge links the wings and provides views to the Great Room below, the sea beyond, and the front entry court to the north.
A detached garage keeps cars out of view and provides a second-story get-away room.
This house was completed in the summer of 2015.

Sponsored
Delaware, OH

Buckeye Basements, Inc.
Central Ohio's Basement Finishing ExpertsBest Of Houzz '13-'21

 Neil Kelly Company
Adding on to this modern mountain home was complex and rewarding. The nature-loving Bend homeowners wanted to create an outdoor space to better enjoy their spectacular river view. They also wanted to Provide direct access to a covered outdoor space, create a sense of connection between the interior and exterior, add gear storage for outdoor activities, and provide additional bedroom and office space. The Neil Kelly team led by Paul Haigh created a covered deck extending off the living room, re-worked exterior walls, added large 8’ tall French doors for easy access and natural light, extended garage with 3rd bay, and added a bedroom addition above the garage that fits seamlessly into the existing structure.


 Residential Interiors
A multi-shelved storage tower and deep drawer in floating vanity provide necessary storage, with all items easily accessible.
Example of a small minimalist 3/4 gray tile and stone tile alcove shower design in Ottawa with flat-panel cabinets, dark wood cabinets, an integrated sink, solid surface countertops and white countertops
Example of a small minimalist 3/4 gray tile and stone tile alcove shower design in Ottawa with flat-panel cabinets, dark wood cabinets, an integrated sink, solid surface countertops and white countertops
154