
Search results for "Providing accessibility" in Home Design Ideas

 Holly Wiegmann - Design 51 Studio
"After" small walk-in closet was re-purposed as vanity space. Opening at common wall between this closet and existing master bath provides access to full "new" master bath. Shower was expanded by utilizing existing hallway linen closet as shower "alcove". Tall cabinet was added to provide storage instead of drywall linen closet.
Cabinetry design and space planning by Holly Wiegmann, owner of Design 51 Studio. Photography by Pepple Photography.

 Reynolds Landscape
This lakefront property needed a complete renovation to provide easy, user-friendly dock access, privacy and water's edge relaxation space which included custom low-voltage lighting, a fire pit and rock patio.

 Sleeping Dog Properties, Inc.
This 4,000 square-foot private residence is located at one of the city’s most prestigious addresses: the Intercontinental of Boston. Conveniently situated downtown near the waterfront, the home offers incredible city views and easy access to Boston’s most reputable restaurants, shops, and parks. A complete, full gut renovation, this transformation brings in the most contemporary and current design flair and is punctuated with strong millwork detail. Full home automation allows for ease and comfort of day-to-day living. Premium appliance package and textured finishes in all areas of the house provide a plush look and sophisticated feel.
Find the right local pro for your project

 Hamilton Snowber Architects
On a site that slopes gently down to Penobscot Bay, a Washington couple with four grown children sought to develop a house that would serve as a summer home and vacation destination for the family.
Drawing from the New England vernacular of simple forms and traditional materials, the house provides modern spaces for living with two parallel but offset two-story gabled wings linked by a bridge spanning an open Great Room. This soaring space, anchored at one end by a large granite-clad fireplace, serves to link the house together, and to provide premier views of the ocean to the east. A wall of windows and doors opens to a combination covered and screened porch, providing access to a lawn sloping to the rocky coast.
An open Kitchen serves the Dining Area and porch, as well as a link to the south yard and a view to an intimate cove. A private Library on the west wall provides a quiet away space.
At the north wing, the Master Suite, including a Study, gains access to a private patio with commanding views of the ocean below.
The upper levels of the north and south wings, provide bedrooms for the children and their families. An open bridge links the wings and provides views to the Great Room below, the sea beyond, and the front entry court to the north.
A detached garage keeps cars out of view and provides a second-story get-away room.
This house was completed in the summer of 2015.
 American Home Remodeling
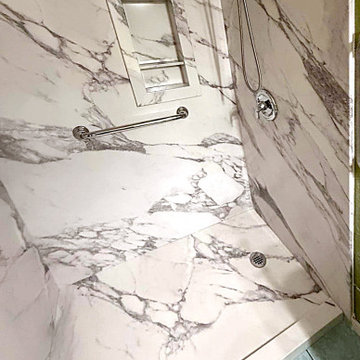
Accessible Walk-In Shower Remodel Featuring Calacatta White Sentrel Walls
This beautiful accessible walk-in shower remodel combines elegant design, practical safety features, and everyday convenience. Featuring Calacatta White Sentrel premium composite shower walls, this transformation brings the luxurious appearance of natural marble into the bathroom while creating a more comfortable and accessible bathing environment.
The Calacatta White wall system makes a striking impression with its bright white background and dramatic gray veining. The large-format panels create a seamless, sophisticated appearance that elevates the entire shower while eliminating the need for traditional grout lines. Beyond its elegant appearance, Sentrel premium composite provides a durable, low-maintenance surface designed to resist mold and mildew.
Accessibility and safety were important considerations throughout this renovation. Strategically positioned safety grab bars provide additional support and stability when entering, exiting, and moving around the shower. A convenient handheld shower system offers greater flexibility and makes bathing more comfortable, particularly for homeowners who prefer additional control over their showering experience.
The thoughtfully designed shower also features a recessed storage niche with matching Calacatta White trim, providing convenient space for everyday bathing essentials while maintaining the clean, coordinated appearance of the walls. A low-profile shower entry and integrated drainage complete this functional design.
This project demonstrates that an accessible bathroom does not have to look institutional or sacrifice style. With beautiful marble-inspired finishes, polished chrome fixtures, and carefully selected accessibility features, homeowners can enjoy a shower that balances independence, comfort, and timeless design.
At American Home Remodeling, we specialize in accessible bathroom remodeling, walk-in shower installations, and bathroom upgrades designed around the needs of homeowners. Our goal is to create beautiful spaces that make everyday routines easier while adding lasting value and enjoyment to your home.
Project Highlights:
Accessible walk-in shower installation
Calacatta White Sentrel premium composite shower walls
Elegant marble-inspired finish with dramatic gray veining
Strategically positioned safety grab bars
Convenient handheld shower system
Custom recessed shower storage niche
Coordinated wall and niche finishes
Low-maintenance, grout-free shower wall system
Mold- and mildew-resistant wall surfaces
Functional design focused on comfort and accessibility

 Unique Landscapes and Custom Pools
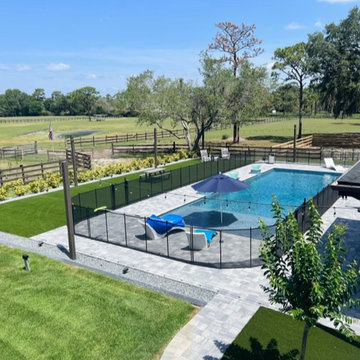
Artificial turf provides color and texture to delineate between the Versailles travertine paver patio areas. Large paver pads are used to provide access from one living space to the next. And the custom light and water feature becomes a focal point as the sun begins to set on the magnificent Gilbert property.
 Life Saver Pool Fence of Central Florida
A Pool Fence provides a physical barrier around swimming pools so families have safe access to the entire yard without having access to the pool.
407-365-2400 or 407-314-0633
Central Florida Pool Fence
(a distributor for Life Saver Pool Fence of Central Florida)
WEBSITE: http://www.centralfloridapoolfence.com
FACE BOOK: https://www.facebook.com/lifesaverpoolfenceorlando

Sponsored
Columbus, OH
Free consultation for landscape design!

Peabody Landscape Group
Franklin County's Reliable Landscape Design & Contracting
 Hamilton Snowber Architects
On a site that slopes gently down to Penobscot Bay, a Washington couple with four grown children sought to develop a house that would serve as a summer home and vacation destination for the family.
Drawing from the New England vernacular of simple forms and traditional materials, the house provides modern spaces for living with two parallel but offset two-story gabled wings linked by a bridge spanning an open Great Room. This soaring space, anchored at one end by a large granite-clad fireplace, serves to link the house together, and to provide premier views of the ocean to the east. A wall of windows and doors opens to a combination covered and screened porch, providing access to a lawn sloping to the rocky coast.
An open Kitchen serves the Dining Area and porch, as well as a link to the south yard and a view to an intimate cove. A private Library on the west wall provides a quiet away space.
At the north wing, the Master Suite, including a Study, gains access to a private patio with commanding views of the ocean below.
The upper levels of the north and south wings, provide bedrooms for the children and their families. An open bridge links the wings and provides views to the Great Room below, the sea beyond, and the front entry court to the north.
A detached garage keeps cars out of view and provides a second-story get-away room.
This house was completed in the summer of 2015.

 Blissful Gardens & Green Dragon Design
Client wanted a new stone staircase to provide easier access to the upper level areas of her yard. Amiten Rose
Design ideas for a small rustic drought-tolerant and partial sun hillside stone retaining wall landscape in Austin for summer.
Design ideas for a small rustic drought-tolerant and partial sun hillside stone retaining wall landscape in Austin for summer.
 Alderwood Landscape Architecture and Construction
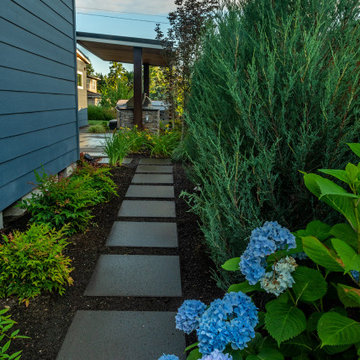
This couple wanted to get the most out of their small, suburban backyard by implementing an adult design separate from the kids' area, but within its view. Our team designed a courtyard-like feel to make the space feel larger and to provide easy access to the shed/office space. The delicate water feature and fire pit are the perfect elements to provide a resort feel.

 UltraCraft Cabinetry
- Door Style: Sarasota in Maple, Stone with Brown Linen Glaze.
- Designed by Carina Stephenson, Sr. Design Consultant at Design Studio by Raymond. Architectural & Building Services Provided by KTS Group.

 Allan Block Retaining Wall and Patio Wall Systems
Allan Block products can be used to create many types of applications including stairs. These projects were built in Pennsylvania and Maryland using products from Nitterhouse Concrete. They offer great colors and textures to compliment any outdoor landscaping the customer has requested. Customer upgraded their front entryway and side yard with planters and flowing pavers to their other building.
Photos provided by Allan Block Corporation



Sponsored
Columbus, OH

Hope Restoration & General Contracting
Columbus Design-Build, Kitchen & Bath Remodeling, Historic Renovations
 UltraCraft Cabinetry
- Door Style: Boca Raton in Maple, Cocoa.
- Designed by Carina Stephenson, Sr. Design Consultant at Design Studio by Raymond. Architectural & Building Services Provided by KTS Group.
 Hamilton Snowber Architects
On a site that slopes gently down to Penobscot Bay, a Washington couple with four grown children sought to develop a house that would serve as a summer home and vacation destination for the family.
Drawing from the New England vernacular of simple forms and traditional materials, the house provides modern spaces for living with two parallel but offset two-story gabled wings linked by a bridge spanning an open Great Room. This soaring space, anchored at one end by a large granite-clad fireplace, serves to link the house together, and to provide premier views of the ocean to the east. A wall of windows and doors opens to a combination covered and screened porch, providing access to a lawn sloping to the rocky coast.
An open Kitchen serves the Dining Area and porch, as well as a link to the south yard and a view to an intimate cove. A private Library on the west wall provides a quiet away space.
At the north wing, the Master Suite, including a Study, gains access to a private patio with commanding views of the ocean below.
The upper levels of the north and south wings, provide bedrooms for the children and their families. An open bridge links the wings and provides views to the Great Room below, the sea beyond, and the front entry court to the north.
A detached garage keeps cars out of view and provides a second-story get-away room.
This house was completed in the summer of 2015.
 McCabe By Design LLC
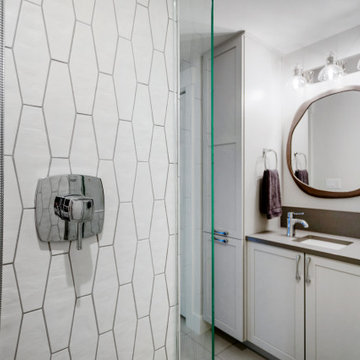
This compact condominium guest bathroom does dual duty as both a bath and laundry room (machines are concealed by a bi-fold door most of the time). In an effort to provide guests with a welcoming environment, considerable attention was made in the color palette and features selected.
A petit sink provides counterspace for grooming and guest toiletry travel bags. Frequent visits by young grandchildren and the slender depth of the vanity precipitated the decision to place the faucet on the side of the sink rather than in the back.
Multiple light sources in this windowless room provides adequate illumination for both grooming and cleaning.
The tall storage cabinet has doors that are hinged in opposite directions. The bottom door is hinged on the right to provide easy access to laundry soap while the top door is left hinged to provide easy access to towels and toiletries.
The tile shower and wainscoting give this bathroom a truly special look and feel.

 California Closets HQ
Innovative shelving and high-end design features elevate this creative space while providing necessary organization.
• Lago® Bellissima White finish creates a minimalistic and neutral backdrop.
• Aluminum frames with Wisp Silver Ecoresin inserts provide concealed storage.
• Gloss wired Mercury drawer faces add texture and interest to the minimalistic aesthetic.
• Unique yarn storage keeps supplies organized.
• Push-to-open hardware offers ease of use.
• Cubbies create storage that is easily accessible.
• Adjustable shelving provides flexibility for changing needs.
• Tiered top shelf accommodates the sloped ceiling.

Sponsored
Delaware, OH

Buckeye Basements, Inc.
Central Ohio's Basement Finishing ExpertsBest Of Houzz '13-'21

 Cordeiro Construction, Inc
In Wynnewood, PA, we completed a comprehensive home renovation that transformed the entire property. Our services included installing a brand new kitchen with modern cabinets, countertops, and appliances, creating a functional and stylish culinary space. New flooring was laid throughout the home, updating it with durable and attractive materials. A new deck was built to enhance outdoor living and entertainment opportunities. Bathrooms were completely renovated with new fixtures and updated designs, improving both functionality and aesthetics. The entire interior received a fresh coat of paint, revitalizing the home's appearance. We also installed new stairs for improved accessibility and safety. Additionally, the basement was finished to provide additional living space, completing the transformation of this Wynnewood home into a modern and comfortable living environment.

 Middlefork Luxury Home Builders
This six-bedroom home — all with en-suite bathrooms — is a brand new home on one of Lincoln Park's most desirable streets. The neo-Georgian, brick and limestone façade features well-crafted detailing both inside and out. The lower recreation level is expansive, with 9-foot ceilings throughout. The first floor houses elegant living and dining areas, as well as a large kitchen with attached great room, and the second floor holds an expansive master suite with a spa bath and vast walk-in closets. A grand, elliptical staircase ascends throughout the home, concluding in a sunlit penthouse providing access to an expansive roof deck and sweeping views of the city..

 Monarch Builders & Remodelers
This aging-in-place bath has been made functional with wheelchair accessible vanity and shower. The vanity has been lowered to make everything within easy reach. The shower is now serviceable and accessible for the entire family.
Monarch Builders and Remodelers, Inc. is SW Florida’s specialist in providing state-of-the-art "Aging in Place" building design services and techniques, including a full range of home-remodeling services. With a prime goal of interpreting the needs and desires in an aesthetically pleasing way, Monarch Builders creates an environment in which homeowners can live and work positively and independently. Monarch knows there’s no place like home and people 50 and older want to remain living in their own home - comfortably, safely, and independently; it all comes down to design that keep one’s house a home. Monarch brings care, respect, and empathy into the designer-client relationship. By providing innovation and excellence, Monarch works to make your home function beautifully.
151