
Search results for "Providing accessibility" in Home Design Ideas

 Lang's Home Remodeling
This master bathroom design in Yardley, PA provides an elegant retreat with space to relax and plenty of practical storage, such as a built-in clothes hamper. The bathroom design follows recent trends to leave out the bathtub and focus on the shower space instead. The angled shower with Carrerra marble tiles includes built-in ledges for easily accessible toiletries, and utilizes a niche next to the shower for towels and a seating area. The dark vanity cabinet and dark porcelain tile floor provide a sophisticated contrast to the marble countertop and shower. The design is completed with a multi-layered lighting design utilizing natural light, recessed lights, lamps, and more.

 Dura Supreme Cabinetry
This modern farmhouse kitchen features a beautiful combination of Navy Blue painted and gray stained Hickory cabinets that’s sure to be an eye-catcher. The elegant “Morel” stain blends and harmonizes the natural Hickory wood grain while emphasizing the grain with a subtle gray tone that beautifully coordinated with the cool, deep blue paint.
The “Gale Force” SW 7605 blue paint from Sherwin-Williams is a stunning deep blue paint color that is sophisticated, fun, and creative. It’s a stunning statement-making color that’s sure to be a classic for years to come and represents the latest in color trends. It’s no surprise this beautiful navy blue has been a part of Dura Supreme’s Curated Color Collection for several years, making the top 6 colors for 2017 through 2020.
Beyond the beautiful exterior, there is so much well-thought-out storage and function behind each and every cabinet door. The two beautiful blue countertop towers that frame the modern wood hood and cooktop are two intricately designed larder cabinets built to meet the homeowner’s exact needs.
The larder cabinet on the left is designed as a beverage center with apothecary drawers designed for housing beverage stir sticks, sugar packets, creamers, and other misc. coffee and home bar supplies. A wine glass rack and shelves provides optimal storage for a full collection of glassware while a power supply in the back helps power coffee & espresso (machines, blenders, grinders and other small appliances that could be used for daily beverage creations. The roll-out shelf makes it easier to fill clean and operate each appliance while also making it easy to put away. Pocket doors tuck out of the way and into the cabinet so you can easily leave open for your household or guests to access, but easily shut the cabinet doors and conceal when you’re ready to tidy up.
Beneath the beverage center larder is a drawer designed with 2 layers of multi-tasking storage for utensils and additional beverage supplies storage with space for tea packets, and a full drawer of K-Cup storage. The cabinet below uses powered roll-out shelves to create the perfect breakfast center with power for a toaster and divided storage to organize all the daily fixings and pantry items the household needs for their morning routine.
On the right, the second larder is the ultimate hub and center for the homeowner’s baking tasks. A wide roll-out shelf helps store heavy small appliances like a KitchenAid Mixer while making them easy to use, clean, and put away. Shelves and a set of apothecary drawers help house an assortment of baking tools, ingredients, mixing bowls and cookbooks. Beneath the counter a drawer and a set of roll-out shelves in various heights provides more easy access storage for pantry items, misc. baking accessories, rolling pins, mixing bowls, and more.
The kitchen island provides a large worktop, seating for 3-4 guests, and even more storage! The back of the island includes an appliance lift cabinet used for a sewing machine for the homeowner’s beloved hobby, a deep drawer built for organizing a full collection of dishware, a waste recycling bin, and more!
All and all this kitchen is as functional as it is beautiful!
Request a FREE Dura Supreme Brochure Packet:
http://www.durasupreme.com/request-brochure


Find the right local pro for your project

 Landscapes by Tom LLC
Lake home has easy access to the dock and lake. Paver patio is under the upper deck, a raised bed disguises the sell, and a set of steps and landings in the side yard provide easy walking access all around the property. There's even a paver walkway that connects the paver patio to both sets of granite steps at the lake.
 Alderwood Landscape Architecture and Construction
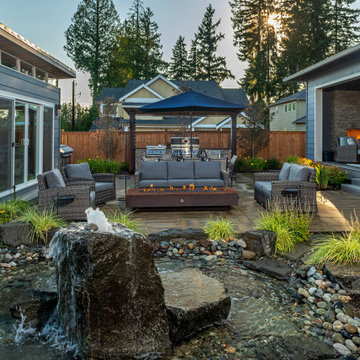
This couple wanted to get the most out of their small, suburban backyard by implementing an adult design separate from the kids' area, but within its view. Our team designed a courtyard-like feel to make the space feel larger and to provide easy access to the shed/office space. The delicate water feature and fire pit are the perfect elements to provide a resort feel.

 Neil Kelly Company
Adding on to this modern mountain home was complex and rewarding. The nature-loving Bend homeowners wanted to create an outdoor space to better enjoy their spectacular river view. They also wanted to Provide direct access to a covered outdoor space, create a sense of connection between the interior and exterior, add gear storage for outdoor activities, and provide additional bedroom and office space. The Neil Kelly team led by Paul Haigh created a covered deck extending off the living room, re-worked exterior walls, added large 8’ tall French doors for easy access and natural light, extended garage with 3rd bay, and added a bedroom addition above the garage that fits seamlessly into the existing structure.
 Landscapes by Tom LLC
Lake home has easy access to the dock and lake. Paver patio is under the upper deck, a raised bed disguises the sell, and a set of steps and landings in the side yard provide easy walking access all around the property. There's even a paver walkway that connects the paver patio to both sets of granite steps at the lake.

Sponsored
Columbus, OH
Free consultation for landscape design!

Peabody Landscape Group
Columbus' Reliable Landscape Design & Contracting


 Brad Cox, Architect, Inc.
This gracious patio is just outside the kitchen dutch door, allowing easy access to the barbeque. The peaked roof forms one axis of the vaulted ceiling over the kitchen and living room. A Kumquat tree in the glossy black Jay Scotts Valencia Round Planter provides visual interest and shade for the window as the sun goes down.

 Look Master Builder
Enter through your garage, the laundry room and right into the walk through pantry. This layout is extremely handy. It makes your trip home form the grocery store just that much easier and then provides a separate access right off the kitchen for meal prepping.


 Betz Pools Limited
This long sloping yard is accessed via an elevated terrace off the kitchen walkout over the garage. Custom stairs lead down to the yard's three levels, an upper lawn, pool level and cabana level. A dramatic sheer descent waterfall accents the deep end's elevated pool wall which is ideal for diving. The natural flagstone decks are softened by lush planting beds while the custom cedar fencing provides privacy. (16 x 40, custom rectangular)
 American Home Remodeling
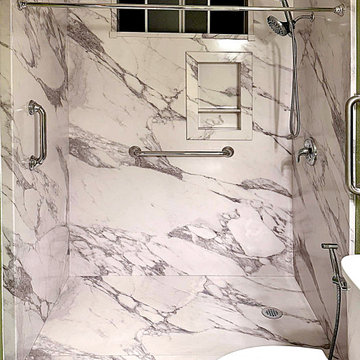
Accessible Walk-In Shower Remodel Featuring Calacatta White Sentrel Walls
This beautiful accessible walk-in shower remodel combines elegant design, practical safety features, and everyday convenience. Featuring Calacatta White Sentrel premium composite shower walls, this transformation brings the luxurious appearance of natural marble into the bathroom while creating a more comfortable and accessible bathing environment.
The Calacatta White wall system makes a striking impression with its bright white background and dramatic gray veining. The large-format panels create a seamless, sophisticated appearance that elevates the entire shower while eliminating the need for traditional grout lines. Beyond its elegant appearance, Sentrel premium composite provides a durable, low-maintenance surface designed to resist mold and mildew.
Accessibility and safety were important considerations throughout this renovation. Strategically positioned safety grab bars provide additional support and stability when entering, exiting, and moving around the shower. A convenient handheld shower system offers greater flexibility and makes bathing more comfortable, particularly for homeowners who prefer additional control over their showering experience.
The thoughtfully designed shower also features a recessed storage niche with matching Calacatta White trim, providing convenient space for everyday bathing essentials while maintaining the clean, coordinated appearance of the walls. A low-profile shower entry and integrated drainage complete this functional design.
This project demonstrates that an accessible bathroom does not have to look institutional or sacrifice style. With beautiful marble-inspired finishes, polished chrome fixtures, and carefully selected accessibility features, homeowners can enjoy a shower that balances independence, comfort, and timeless design.
At American Home Remodeling, we specialize in accessible bathroom remodeling, walk-in shower installations, and bathroom upgrades designed around the needs of homeowners. Our goal is to create beautiful spaces that make everyday routines easier while adding lasting value and enjoyment to your home.
Project Highlights:
Accessible walk-in shower installation
Calacatta White Sentrel premium composite shower walls
Elegant marble-inspired finish with dramatic gray veining
Strategically positioned safety grab bars
Convenient handheld shower system
Custom recessed shower storage niche
Coordinated wall and niche finishes
Low-maintenance, grout-free shower wall system
Mold- and mildew-resistant wall surfaces
Functional design focused on comfort and accessibility

Sponsored
Delaware, OH

Buckeye Basements, Inc.
Central Ohio's Basement Finishing ExpertsBest Of Houzz '13-'21
 American Home Remodeling
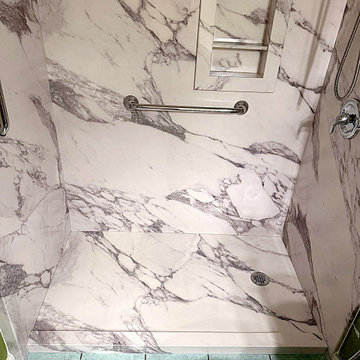
Accessible Walk-In Shower Remodel Featuring Calacatta White Sentrel Walls
This beautiful accessible walk-in shower remodel combines elegant design, practical safety features, and everyday convenience. Featuring Calacatta White Sentrel premium composite shower walls, this transformation brings the luxurious appearance of natural marble into the bathroom while creating a more comfortable and accessible bathing environment.
The Calacatta White wall system makes a striking impression with its bright white background and dramatic gray veining. The large-format panels create a seamless, sophisticated appearance that elevates the entire shower while eliminating the need for traditional grout lines. Beyond its elegant appearance, Sentrel premium composite provides a durable, low-maintenance surface designed to resist mold and mildew.
Accessibility and safety were important considerations throughout this renovation. Strategically positioned safety grab bars provide additional support and stability when entering, exiting, and moving around the shower. A convenient handheld shower system offers greater flexibility and makes bathing more comfortable, particularly for homeowners who prefer additional control over their showering experience.
The thoughtfully designed shower also features a recessed storage niche with matching Calacatta White trim, providing convenient space for everyday bathing essentials while maintaining the clean, coordinated appearance of the walls. A low-profile shower entry and integrated drainage complete this functional design.
This project demonstrates that an accessible bathroom does not have to look institutional or sacrifice style. With beautiful marble-inspired finishes, polished chrome fixtures, and carefully selected accessibility features, homeowners can enjoy a shower that balances independence, comfort, and timeless design.
At American Home Remodeling, we specialize in accessible bathroom remodeling, walk-in shower installations, and bathroom upgrades designed around the needs of homeowners. Our goal is to create beautiful spaces that make everyday routines easier while adding lasting value and enjoyment to your home.
Project Highlights:
Accessible walk-in shower installation
Calacatta White Sentrel premium composite shower walls
Elegant marble-inspired finish with dramatic gray veining
Strategically positioned safety grab bars
Convenient handheld shower system
Custom recessed shower storage niche
Coordinated wall and niche finishes
Low-maintenance, grout-free shower wall system
Mold- and mildew-resistant wall surfaces
Functional design focused on comfort and accessibility

 J E Home Remodeling
Inspiration for a mid-sized timeless wooden l-shaped metal railing staircase remodel in Philadelphia with painted risers

 User
This Greek Revival row house in Boerum Hill was previously owned by a local architect who renovated it several times, including the addition of a two-story steel and glass extension at the rear. The new owners came to us seeking to restore the house and its original formality, while adapting it to the modern needs of a family of five. The detailing of the 25 x 36 foot structure had been lost and required some sleuthing into the history of Greek Revival style in historic Brooklyn neighborhoods.
In addition to completely re-framing the interior, the house also required a new south-facing brick façade due to significant deterioration. The modern extension was replaced with a more traditionally detailed wood and copper- clad bay, still open to natural light and the garden view without sacrificing comfort. The kitchen was relocated from the first floor to the garden level with an adjacent formal dining room. Both rooms were enlarged from their previous iterations to accommodate weekly dinners with extended family. The kitchen includes a home office and breakfast nook that doubles as a homework station. The cellar level was further excavated to accommodate finished storage space and a playroom where activity can be monitored from the kitchen workspaces.
The parlor floor is now reserved for entertaining. New pocket doors can be closed to separate the formal front parlor from the more relaxed back portion, where the family plays games or watches TV together. At the end of the hall, a powder room with brass details, and a luxe bar with antique mirrored backsplash and stone tile flooring, leads to the deck and direct garden access. Because of the property width, the house is able to provide ample space for the interior program within a shorter footprint. This allows the garden to remain expansive, with a small lawn for play, an outdoor food preparation area with a cast-in-place concrete bench, and a place for entertaining towards the rear. The newly designed landscaping will continue to develop, further enhancing the yard’s feeling of escape, and filling-in the views from the kitchen and back parlor above. A less visible, but equally as conscious, addition is a rooftop PV solar array that provides nearly 100% of the daily electrical usage, with the exception of the AC system on hot summer days.
The well-appointed interiors connect the traditional backdrop of the home to a youthful take on classic design and functionality. The materials are elegant without being precious, accommodating a young, growing family. Unique colors and patterns provide a feeling of luxury while inviting inhabitants and guests to relax and enjoy this classic Brooklyn brownstone.
This project won runner-up in the architecture category for the 2017 NYC&G Innovation in Design Awards and was featured in The American House: 100 Contemporary Homes.
Photography by Francis Dzikowski / OTTO

 EnviroHomeDesign LLC
Spectacular Kitchen in a tight space, is convenient, lets in natural light and provides cross ventilation
Example of a small minimalist l-shaped light wood floor kitchen design in DC Metro with a farmhouse sink, flat-panel cabinets, dark wood cabinets, quartz countertops, white backsplash, ceramic backsplash and stainless steel appliances
Example of a small minimalist l-shaped light wood floor kitchen design in DC Metro with a farmhouse sink, flat-panel cabinets, dark wood cabinets, quartz countertops, white backsplash, ceramic backsplash and stainless steel appliances

Sponsored
Delaware, OH
Buckeye Basements, Inc.
Central Ohio's Basement Finishing ExpertsBest Of Houzz '13-'21

 b9 architects
Our client’s goal was to create a small, high-performance, healthy home for herself and her teenage son while providing a place for her father to age in place. An attached private accessory dwelling provides a space for him as well as flexibility in the future. The new home was designed to minimize its footprint on site, made smaller than the original 1930’s house.
Embracing adaptability and efficiency, the residence includes two dwellings: a one-bedroom 795 square-foot accessory dwelling at the lower grade and a two-story 1330 square-foot primary dwelling located above. Involved in all aspects of project execution, our client oversaw the process by living in a used trailer parked in the backyard throughout the project’s construction. Family-Share focused on maximizing the footprint’s performance, access to natural light and the health of the occupants. Sustainable features include high-performance glazing, solar preheat for domestic and hot water in-floor heating and reclaimed fir car decking rainscreen siding.
 Veritas Custom Homes
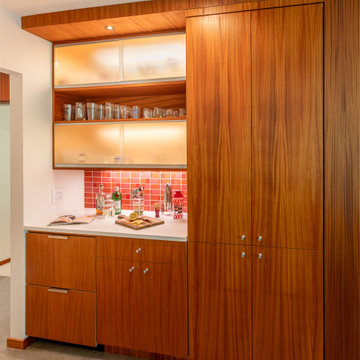
This sleek mid-century modern bar features red tile accents and glass sliding doors, combining style and functionality. Large floor-to-ceiling cabinets and drawers provide abundant storage, making it perfect for entertaining while keeping everything organized and easily accessible.

 LID Landscapes
Updating the entry to this home included the addition of two garden beds on either side of the stoop and redefining the bed lines at the street. The creation of a stepper path to the side gate provided easier access to the backyard. Updated plantings and annual pots help give the front of the home a more welcoming and vibrant appearance. This project is located in Boulder, Colorado.
150