
Search results for "Providing accessibility" in Home Design Ideas

 California Closets of Michigan
The perfect storage solutions for any/all needs in this garage. Including steel overhead racks, a fusion track wall with an endless amount of accessories for the bikes you see here, sports equipment, etc., as well as custom-built cabinets and shelves to store tools, and carefully placed around the sink and refrigerators.
"Custom-designed cabinets, drawers, shelves, and specialty racks create a purposeful room for efficiently storing tools, sports equipment, keepsakes, and holiday decorations—maintaining order and making garage organization simple. Deep custom-designed garage storage cabinets stores everything from seasonal décor to sporting goods to tools."
"Durable drawers hold smaller items, including workshop accessories like nails, screws, and sandpaper. Baskets provide easy access to items that are often needed, like baseball gloves and balls or gardening supplies. A Fusion Track Wall System holds anything from large tools to auto equipment securely to your garage wall. Deep countertops offer a large work surface area."

 Matthew Cunningham Landscape Design LLC
This is an example of a contemporary landscaping in Boston.
This is an example of a contemporary landscaping in Boston.

 SGDI - Sarah Gallop Design Inc.
The exterior of this villa style family house pops against its sprawling natural backdrop. The home’s elegant simplicity shown outwards is pleasing to the eye, as its welcoming entry summons you to the vast space inside. Richly textured white walls, offset by custom iron rails, bannisters, and chandelier/sconce ‘candle’ lighting provide a magical feel to the interior. The grand stairway commands attention; with a bridge dividing the upper-level, providing the master suite its own wing of private retreat. Filling this vertical space, a simple fireplace is elevated by floor-to-ceiling white brick and adorned with an enormous mirror that repeats the home’s charming features. The elegant high contrast styling is carried throughout, with bursts of colour brought inside by window placements that capture the property’s natural surroundings to create dynamic seasonal art. Indoor-outdoor flow is emphasized in several points of access to covered patios from the unobstructed greatroom, making this home ideal for entertaining and family enjoyment.
Find the right local pro for your project

 Eco Minded Solutions
This custom spa surround not only integrates the spa into the landscape, but also provides easy access and seating around the spa. A custom horizontal wood slatted fence is a design savvy way to provide privacy from neighboring yards. The patio surrounding the spa features large slabs of natural flagstone with lush groundcover joints.
 MossCreek
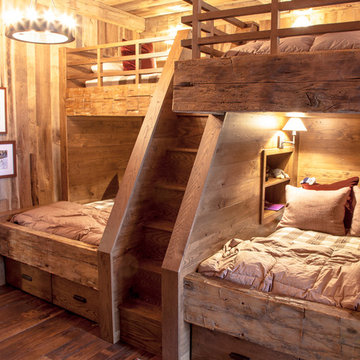
This beautiful lake and snow lodge site on the waters edge of Lake Sunapee, and only one mile from Mt Sunapee Ski and Snowboard Resort. The home features conventional and timber frame construction. MossCreek's exquisite use of exterior materials include poplar bark, antique log siding with dovetail corners, hand cut timber frame, barn board siding and local river stone piers and foundation. Inside, the home features reclaimed barn wood walls, floors and ceilings.

 Surreal Systems LLC
This is "command central" for this home, integrating the lighting, audio/video, climate, fireplace, motorized shades, door lock, gate entry, and intercom into a simple to use system. The location and design of the AV Rack provides simple access for service and upgrades, while keeping everything at the right operating temperature.

 Timeline Design + Build
Finger Photography
Example of a small arts and crafts l-shaped vinyl floor and brown floor dedicated laundry room design in San Francisco with an undermount sink, recessed-panel cabinets, gray cabinets, quartz countertops, yellow walls and a stacked washer/dryer
Example of a small arts and crafts l-shaped vinyl floor and brown floor dedicated laundry room design in San Francisco with an undermount sink, recessed-panel cabinets, gray cabinets, quartz countertops, yellow walls and a stacked washer/dryer

Sponsored
Columbus, OH

Hope Restoration & General Contracting
Columbus Design-Build, Kitchen & Bath Remodeling, Historic Renovations

 Visionary Cabinetry and Design
The Master Shower has a wider opening and curb-less entry to provide for wheelchair access. The shower also incorporates a seat for additional comfort.

 User
A storage unit was designed to complement the desk system on the adjacent wall. The clients wanted a removeable ladder to access the upper shelves. The unit houses bedding, files and provides drawers for guests' clothing.


 Creative Outdoor Spaces
Front Entry Renovation: A level lower landing off the front porch provided a gathering area atop this hillside. A new terraced sidewalk leading to the street provided guests a more welcoming access to the front door. This new sidewalk leading to the drive also allowed an expanded planting area to accommodate the pre-existing mature landscape. Plantings were selected to provide focal features with added scale, dimension and interest.
 Thoroughbred Custom Homes
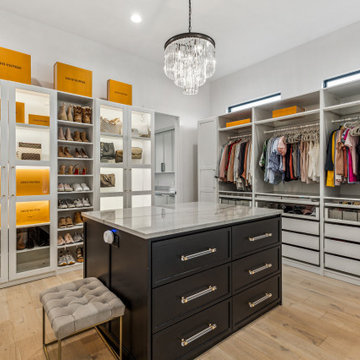
The large Owner's Suite closet features white oak flooring, an island topped with Quartzite with a chandelier above. The cabinetry featuring glass and lighting provide further beauty. The two black Marvin windows provide natural light to the closet while being high enough to provide total privacy. There is a door with direct access to the laundry room as well to keep laundry day easy.
 DGI Design x Build
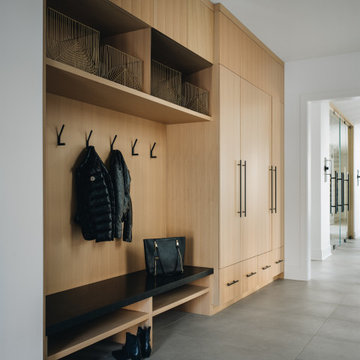
The mudroom was designed to maximize storage space for the family of five kids, featuring closed cabinets and organized storage to keep everything tidy and easily accessible. Adjacent to the mudroom, the dedicated dog area ensures that the family’s pets have everything they need in one convenient spot. The dog’s food and water bowls are wrapped in durable granite for easy maintenance, while a pot filler provides quick access for refills. A cabinet nearby stores dog food, completing this functional, all-in-one space.

Sponsored
Sunbury, OH

J.Holderby - Renovations
Franklin County's Leading General Contractors - 2X Best of Houzz!

 Quality Design & Construction
Ray Strawbridge Commercial Photography
This natural cherry chef's pantry from Showplace Wood Products provides a place for everything. This a a dream kitchen that this homeowner has been waiting for over 20 years.
 Toronto Bath Centre
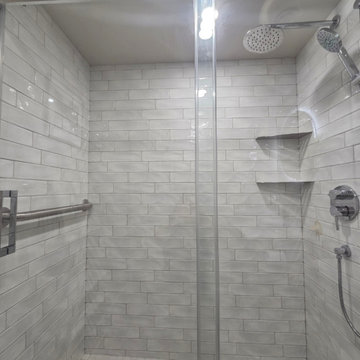
This bathroom renovation was designed for our client’s elderly parents, with a focus on safety, accessibility and comfortable everyday use.
The bathtub was replaced with a spacious walk-in shower featuring a Schluter shower base and linear drain for easier entry. Moen grab bars provide additional support, while a Fleurco shower door and VOGT shower fixtures give the space a clean, refined finish.
A Vanitec vanity adds practical storage, while an LED mirror and new recessed lighting improve visibility throughout the bathroom.
The finished space shows how an accessible bathroom can be practical, comfortable and beautifully designed.
 DJK Custom Homes
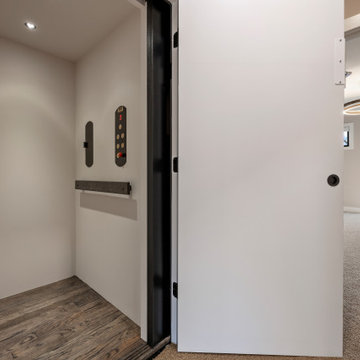
This private residential elevator adds a layer of everyday convenience and long-term livability to the home, providing seamless access between multiple levels. Designed with a clean, modern interior, the elevator features durable flooring, integrated controls, and a streamlined layout that blends effortlessly into the surrounding living spaces. Ideal for accessibility, aging in place, or simply enhancing daily comfort, this in-home elevator reflects thoughtful planning and a commitment to functional luxury.
 Toronto Bath Centre
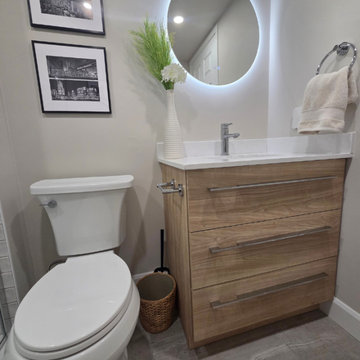
This bathroom renovation was designed for our client’s elderly parents, with a focus on safety, accessibility and comfortable everyday use.
The bathtub was replaced with a spacious walk-in shower featuring a Schluter shower base and linear drain for easier entry. Moen grab bars provide additional support, while a Fleurco shower door and VOGT shower fixtures give the space a clean, refined finish.
A Vanitec vanity adds practical storage, while an LED mirror and new recessed lighting improve visibility throughout the bathroom.
The finished space shows how an accessible bathroom can be practical, comfortable and beautifully designed.

Sponsored
Columbus, OH
Free consultation for landscape design!

Peabody Landscape Group
Franklin County's Reliable Landscape Design & Contracting
 Angie Finton Designs LLC
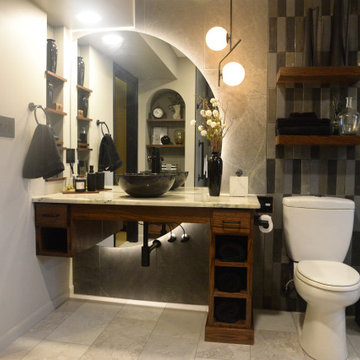
This master bathroom is located on the basement slab level of their home, offering a sidewalk and patio for accessibility so creating a space that will be functional, as well as accessible in considering the future was necessary.
Must have's: Ease of cleaning, accessibility, walk in bathroom, jetted tub, led partial moon mirror design, moody- contemporary feel.
We created a walk in shower with large format tile for less grout along the full back wall with a subway tile feature to break up space between the vanity and the shower. This same subway theme, mixed from 3 tiles, was matched on the opposing tub wall with a mirrored niche and large format tile for continuity, and flow. The door was changed to a barndoor with a recessed mirror, this allows both function and provides a wide opening. The client can access the bathroom through either the hall or their master bathroom with a zero threshold entry into the bathroom and into the shower. The rounded niche mimics the rounded mirror. Custom dark stained and black wood set off this moody modern bathroom down to the exposed vanity bottle trap and plumb lines, with varying dimmers and lighting to set off this moody vibe. The homeowners were involved every step of the way, down to the custom quartzite countertop. Layout, space planning, design, rendering and plumbing provided by Angie Finton Designs. The amazing and wonderful styling decorations were completed by the homeowner.
 Toronto Bath Centre
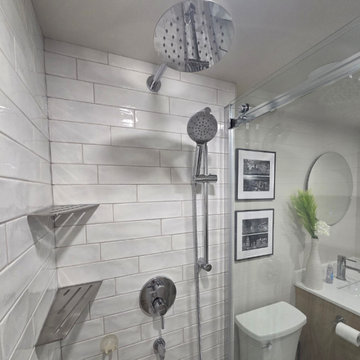
This bathroom renovation was designed for our client’s elderly parents, with a focus on safety, accessibility and comfortable everyday use.
The bathtub was replaced with a spacious walk-in shower featuring a Schluter shower base and linear drain for easier entry. Moen grab bars provide additional support, while a Fleurco shower door and VOGT shower fixtures give the space a clean, refined finish.
A Vanitec vanity adds practical storage, while an LED mirror and new recessed lighting improve visibility throughout the bathroom.
The finished space shows how an accessible bathroom can be practical, comfortable and beautifully designed.
 Toronto Bath Centre
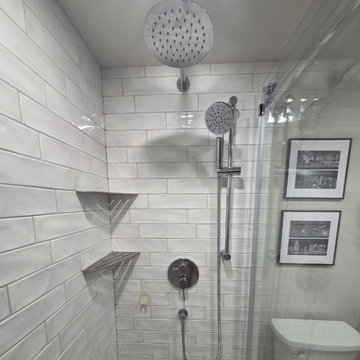
This bathroom renovation was designed for our client’s elderly parents, with a focus on safety, accessibility and comfortable everyday use.
The bathtub was replaced with a spacious walk-in shower featuring a Schluter shower base and linear drain for easier entry. Moen grab bars provide additional support, while a Fleurco shower door and VOGT shower fixtures give the space a clean, refined finish.
A Vanitec vanity adds practical storage, while an LED mirror and new recessed lighting improve visibility throughout the bathroom.
The finished space shows how an accessible bathroom can be practical, comfortable and beautifully designed.
205