
Search results for "Providing accessibility" in Home Design Ideas
 Creative Outdoor Spaces
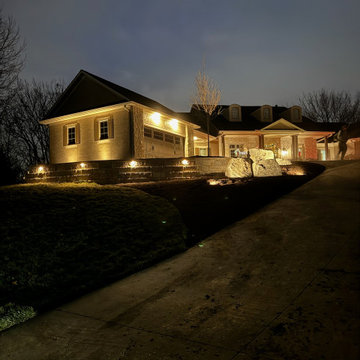
The steep incline to this driveway leaves a perched setting for the front entry to this lovely hilltop home.
The new retaining wall added dimension, scale to also create a level upper area for this courtyard style home entry. The boulder outcropping serves as part of the retaining wall and visual focal accent and interest to the drive entry access. Night lighting provides a dramatic enhancement of this expanded wall structure to anchor this hilltop home.
 The Pool Boss
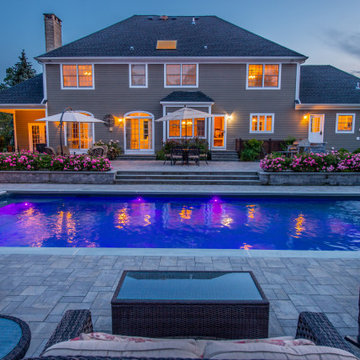
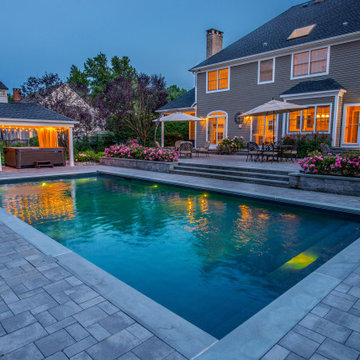
Here we showcase the timeless rectangle pool with a stage width staircase, a shape we have coined as The Hampton. With a wider point of entry and exit from the pool, homeowners find this staircase to provide ample access and seating area for guests. This pool also has an auto cover for an added layer of safety, encapsulation of heat, and reduction in maintenance of the pool. This timeless shape is complimented with a contemporary patio and bright plantings.
 JayMarc Homes
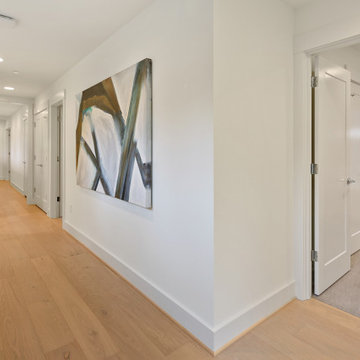
The Ada's Upstairs Hallway is a spacious, inviting thoroughfare that connects the upstairs bedrooms and media room effortlessly. This expansive area serves as a central hub, providing seamless access to various parts of the home's upper level.
Find the right local pro for your project
 Lilola Home
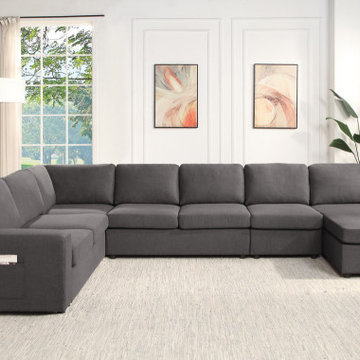
The Waylon collection accommodates large families and social gatherings with a simple yet stylish design. Without compromises to comfort, this sectional provides many storage capabilities. The ottomans and arm have built-in pockets for easy access to storage. Lift the top of the ottoman with ease using its handle strap and spring-supported lift to store life's necessities. Fit this sectional into its ideal layout in your desired room!
 Julie Ball Designed Interiors
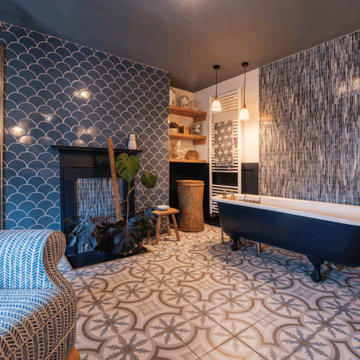
Lined & tanked the corner to sneak in a shower. The glass mosaics were added in the wet areas to resemble rain, and the scallop tiles and painted wooden panelling to provide contrast and reflect the age of the property

 HIGOLD Outdoor Furniture
Hilton Garden Inn Santa Marta: This hotel is located in Santa Marta, a popular beach destination on Colombia's Caribbean coast. While it is not situated directly on the beach, it is conveniently located near the waterfront and provides easy access to the city's beaches.
 Interiors By Bethany
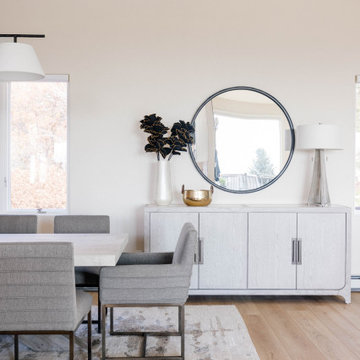
The new and improved dining room feels fresh and uncluttered, while also reflecting the clients’ passion for wine. Open shelves display their aunt’s treasured wine glass collection, along with a huge wine glass containing past corks. A wall display provides easy access to their favorite vintages.

Sponsored
Columbus, OH
Free consultation for landscape design!

Peabody Landscape Group
Franklin County's Reliable Landscape Design & Contracting
 B&L Woodworking
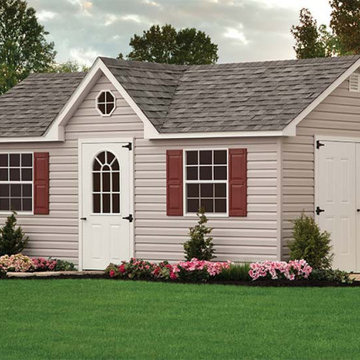
With its distinctive styling, the Dormer shed turns an ordinary structure into something quite extraordinary. Great as a garden shed, but also perfect as a backyard studio, workshop or pool house. Double doors provide easy access for larger items.


 12/12 Architects & Planners
This 1960s split-level home desperately needed a change - not bigger space, just better. We removed the walls between the kitchen, living, and dining rooms to create a large open concept space that still allows a clear definition of space, while offering sight lines between spaces and functions. Homeowners preferred an open U-shape kitchen rather than an island to keep kids out of the cooking area during meal-prep, while offering easy access to the refrigerator and pantry. Green glass tile, granite countertops, shaker cabinets, and rustic reclaimed wood accents highlight the unique character of the home and family. The mix of farmhouse, contemporary and industrial styles make this house their ideal home.
Outside, new lap siding with white trim, and an accent of shake shingles under the gable. The new red door provides a much needed pop of color. Landscaping was updated with a new brick paver and stone front stoop, walk, and landscaping wall.
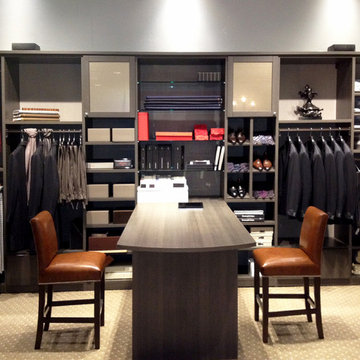
 California Closets HQ
Masculine finishes and clean lines create a grand space that's appealing to the modern man.
• Lago Milano Grey finish provides a dark, masculine backdrop
• Tesoro Corsican Weave backing is a tailored accent
• Brushed Chrome modern hardware adds polish
• Oil-Rubbed Bronze fluted poles create hanging space for clothing and suits
• Supermatte fronts finish provide concealed storage
• Baskets create accessible storage for clothing and accessories
• Designated scarf, belt, and tie storage ensure organization
• Peninsula offers a place to consult with clients
• Adjustable shelving creates flexibility for changing needs
• Valet rods provide extra hanging space

 Bosler Earth Design
The front yard was sloped down so a new retaining wall was built with matching brick work to the existing architecture. Inside the wall we planted a hedge to provide privacy for the new usable space as comfortable as any back yard patio space.
©Daniel Bosler Photography
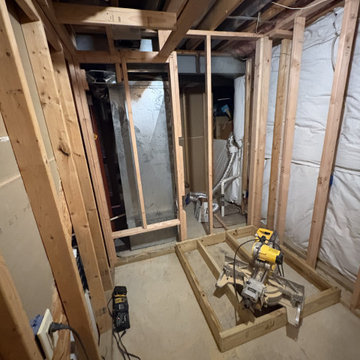
 Fresh Start Renovation & Development
This photo shows the initial framing phase of a new basement bathroom and laundry area. New walls were constructed to define the bathroom layout while also creating a dedicated laundry closet for a future stackable washer and dryer. The framing was designed to maximize the available basement space while accommodating existing mechanical systems and providing proper access for plumbing, electrical, and ventilation installations.

Sponsored
Delaware, OH

Buckeye Basements, Inc.
Central Ohio's Basement Finishing ExpertsBest Of Houzz '13-'21
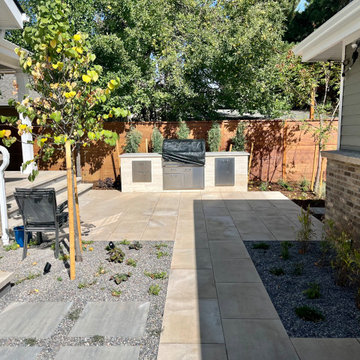
 C&H Landscaping
A custom outdoor kitchen structure is situated on a generous patio space and features a stainless steel grill, access doors, and warming drawers. Newly planted groundcover will break up the space beautifully, and young trees will grow to provide shade from the harsh Denver summer sun.
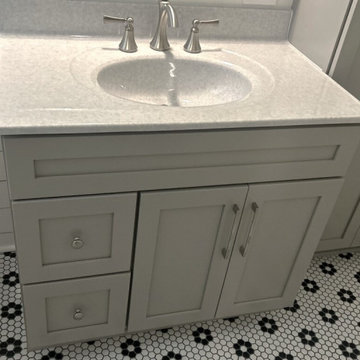
 Big Bear Remodeling
In a small bathroom, updating the storage can make all the difference in its functionality. In this bathroom a new vanity added some counter space and under sink storage that the pedestal sink did not provide. Removing the old built-in closet and putting in a new cabinet created new versatile storage with adjustable shelves and easier accessibility.
 Jenn Smith Architect
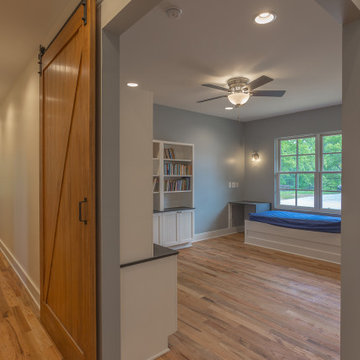
the corner barn doors provide privacy and accessibility to this multi-purpose space
Family room library - mid-sized country enclosed medium tone wood floor and brown floor family room library idea with blue walls and no tv
Family room library - mid-sized country enclosed medium tone wood floor and brown floor family room library idea with blue walls and no tv
 Brad Cox, Architect, Inc.
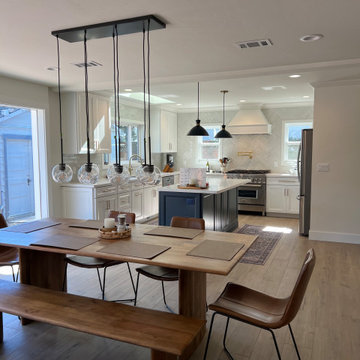
The living room, dining area and kitchen flow together and benefit from the light that floods in through windows and doors. This layout is ideal for entertaining friends and family and provides easy access to the outdoors.

Sponsored
Columbus, OH

Hope Restoration & General Contracting
Columbus Design-Build, Kitchen & Bath Remodeling, Historic Renovations
 Lilola Home
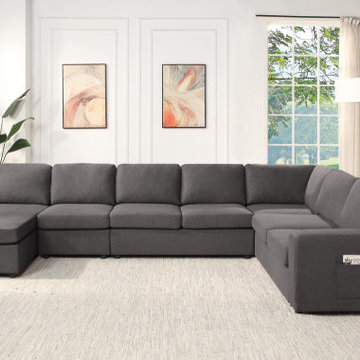
The Waylon collection accommodates large families and social gatherings with a simple yet stylish design. Without compromises to comfort, this sectional provides many storage capabilities. The ottomans and arm have built-in pockets for easy access to storage. Lift the top of the ottoman with ease using its handle strap and spring-supported lift to store life's necessities. Fit this sectional into its ideal layout in your desired room!
 Julie Ball Designed Interiors
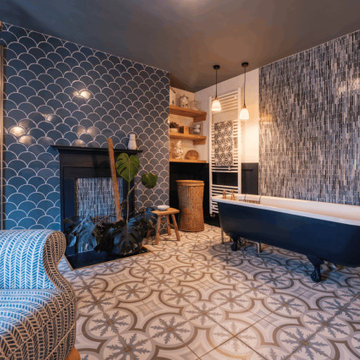
Lined & tanked the corner to sneak in a shower. The glass mosaics were added in the wet areas to resemble rain, and the scallop tiles and painted wooden panelling to provide contrast and reflect the age of the property
 The Pool Boss
Here we showcase the timeless rectangle pool with a stage width staircase, a shape we have coined as The Hampton. With a wider point of entry and exit from the pool, homeowners find this staircase to provide ample access and seating area for guests. This pool also has an auto cover for an added layer of safety, encapsulation of heat, and reduction in maintenance of the pool. This timeless shape is complimented with a contemporary patio and bright plantings.
201