
Search results for "Providing accessibility" in Home Design Ideas
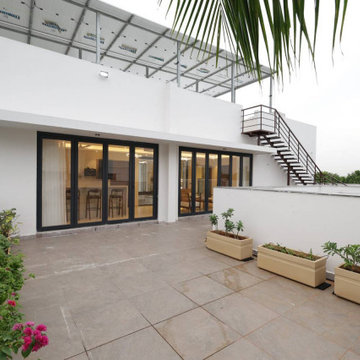
 Ansari Architects chennai
Large sliding glass doors provide seamless access from the interior, visually connecting the indoor and outdoor areas. The terrace is bordered by low parapet walls, ensuring safety while maintaining open views.
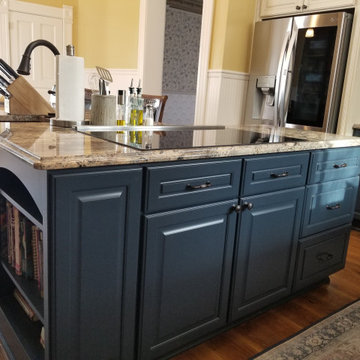
 Kitchens By Terrie
We extended the island for several people to sit providing storage and electrical outlets. The smooth-top cooktop has a lift-up backdraft vent. Cookbooks are easily accessible backing the ovens and desk area.
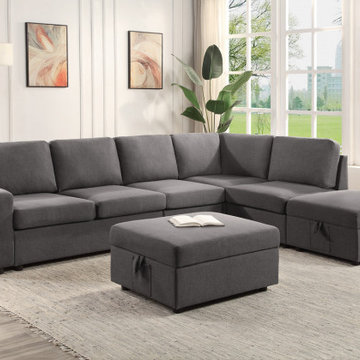
 Lilola Home
The Waylon collection accommodates large families and social gatherings with a simple yet stylish design. Without compromises to comfort, this sectional provides many storage capabilities. The ottomans and arm have built-in pockets for easy access to storage. Lift the top of the ottoman with ease using its handle strap and spring-supported lift to store life's necessities. Fit this sectional into its ideal layout in your desired room!
Find the right local pro for your project
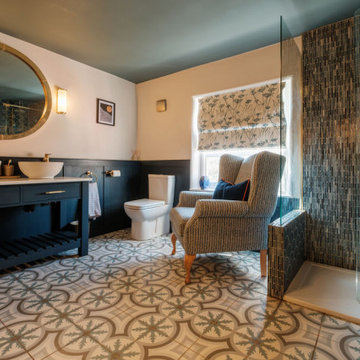
 Julie Ball Designed Interiors
Lined & tanked the corner to sneak in a shower. The glass mosaics were added in the wet areas to resemble rain, and the scallop tiles and painted wooden panelling to provide contrast and reflect the age of the property
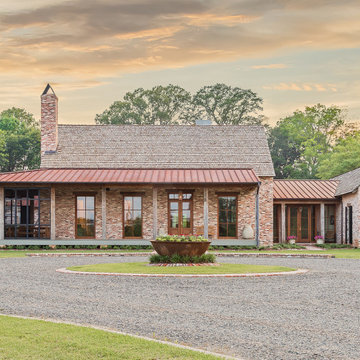
 Farmer Payne Architects - Louisiana
A site unlike any other presented an opportunity for a modern take on a traditionally inspired Southern Gem. Each room provides stunning views through luminous floor to ceiling windows while expansive glass doors provide access to the Home’s variety of outdoor living spaces. Reclaimed from an old church, the antique brick coupled with old pine beams create a timeless canvas while open living and fresh architectural details compose the perfect environment for family and friends.

 Southern Staircase
Ornamental metal , hand welded handrail system.
Trendy straight staircase photo in Atlanta
Trendy straight staircase photo in Atlanta

 TVL Creative Ltd.
When a client tells us they’re a mid-century collector and long for a kitchen design unlike any other we are only too happy to oblige. This kitchen is saturated in mid-century charm and its custom features make it difficult to pin-point our favorite aspect!
Cabinetry
We had the pleasure of partnering with one of our favorite Denver cabinet shops to make our walnut dreams come true! We were able to include a multitude of custom features in this kitchen including frosted glass doors in the island, open cubbies, a hidden cutting board, and great interior cabinet storage. But what really catapults these kitchen cabinets to the next level is the eye-popping angled wall cabinets with sliding doors, a true throwback to the magic of the mid-century kitchen. Streamline brushed brass cabinetry pulls provided the perfect lux accent against the handsome walnut finish of the slab cabinetry doors.
Tile
Amidst all the warm clean lines of this mid-century kitchen we wanted to add a splash of color and pattern, and a funky backsplash tile did the trick! We utilized a handmade yellow picket tile with a high variation to give us a bit of depth; and incorporated randomly placed white accent tiles for added interest and to compliment the white sliding doors of the angled cabinets, helping to bring all the materials together.
Counter
We utilized a quartz along the counter tops that merged lighter tones with the warm tones of the cabinetry. The custom integrated drain board (in a starburst pattern of course) means they won’t have to clutter their island with a large drying rack. As an added bonus, the cooktop is recessed into the counter, to create an installation flush with the counter surface.
Stair Rail
Not wanting to miss an opportunity to add a touch of geometric fun to this home, we designed a custom steel handrail. The zig-zag design plays well with the angles of the picket tiles and the black finish ties in beautifully with the black metal accents in the kitchen.
Lighting
We removed the original florescent light box from this kitchen and replaced it with clean recessed lights with accents of recessed undercabinet lighting and a terrifically vintage fixture over the island that pulls together the black and brushed brass metal finishes throughout the space.
This kitchen has transformed into a strikingly unique space creating the perfect home for our client’s mid-century treasures.

Sponsored
Delaware, OH

Buckeye Basements, Inc.
Central Ohio's Basement Finishing ExpertsBest Of Houzz '13-'21

 Michael Nash Design, Build & Homes
This growing family of six was struggling with a dysfunctional kitchen design. The center island had been installed at an odd angle that limited accessibility and traffic flow. Additionally, storage space was limited by poor cabinet design. Finally, doorways in and out of the kitchen were narrow and poorly located, especially for children dashing in and out.
Other design challenges included how to better use a 10’ x 12’ room for children’s jackets and toys and how to add a professional-quality gas range in a neighborhood were natural gas wasn’t available. The new design would address all of these issues.
DESIGN SOLUTIONS
The new kitchen design revolves around a more proportional island. Carefully placed in the center of the new space with seating for four, it includes a prep sink, a second dishwasher and a beverage center.
The distressed ebony-stained island and hutch provides a brilliant contrast between the white color cabinetry. White Carrera marble countertops and backsplash top both island and perimeter cabinets.
Tall, double stacked cabinetry lines two walls to maximize storage space. Across the room there was an unused wall that now contains a 36” tower fridge and freezer, both covered with matching panels, and a tall cabinet that contains a microwave, steam unit and warming drawer.
A propane tank was buried in the back yard to provide gas to a new 60” professional range and cooktop. A custom-made wood mantel hood blends perfectly with the cabinet style.
The old laundry room was reconfigured to have lots of locker space for all kids and added cabinetry for storage. A double entry door separated the new mudroom from the rest of the back hall. In the back hall the back windows were replaced with a set of French door and added decking to create a direct access to deck and backyard.
The end result is an open floor plan, high-end appliances, great traffic flow and pleasing colors. The homeowner calls it the “kitchen of her dreams.”

 Hamilton Building Supply
Dramatic shot focuses on how well the sapele staircase blends with the contemporary feel of the home's interior.
Mid-sized trendy wooden u-shaped staircase photo in New York with wooden risers
Mid-sized trendy wooden u-shaped staircase photo in New York with wooden risers
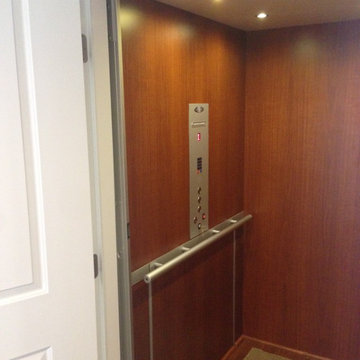
 Nationwide Lifts of Massachusetts
This electric, home elevator is completely contained within the hoist way, The elevator controller is hidden behind the removable panel below the handrail. This eliminates the need for a "machine room" and thus takes up less space in the home.

 Pool Tech
Naturally toned water blends into this outdoor natural setting. Fencing surrounding the mechanical room is elegantly set off with landscaping and is easily accessible. Waterfall and elevated patio provide focal points and gathering spaces. Does your yard slope—create a natural beauty! Photo by Tim Schoon
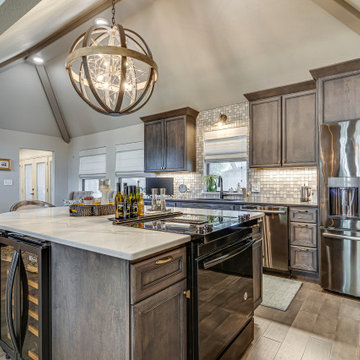
 Creating Home
This kitchen is beautiful and inviting. The large kitchen island provides plenty of seating for guests and guest access to the beverage fridge. The The dark stained cabinets are offset nicely with the bright counters and glass backsplash. To tie it all together, a unique chandelier was added over the island.

 Kala Performance Homes
Flat-panel cabinetry with built-in appliances and subtle chrome hardware provide a modern, minimalist aesthetic to the kitchen. The gray Caesarstone countertop is elegant and durable.

Sponsored
Columbus, OH
Free consultation for landscape design!

Peabody Landscape Group
Columbus' Reliable Landscape Design & Contracting
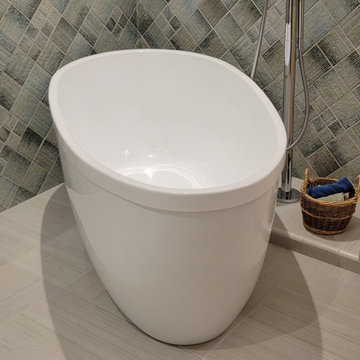
 CRB Interiors
Renovation of a primary bath in a 2000's era condominium to accommodate a retired couple who wish to remain and age in place. The project provided a more easily accessible bath tub. Japanese tile in the shower and around the tub is the primary aesthetic feature, exhibiting dynamic texture and pattern, surrounded by a clean field of white.
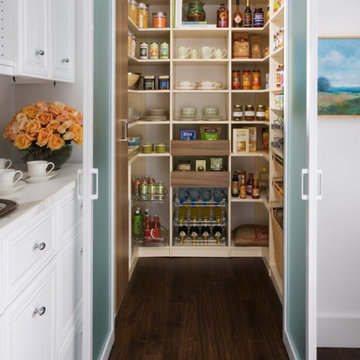
 Valet Custom Cabinets & Closets
This modern custom walk-in pantry offers a beautiful blend of practicality and style. With adjustable shelving, pull-out drawers, and baskets, it provides ample storage space for food, drinks, and dishes. Sliding glass doors keep the space open and accessible while adding a sleek, contemporary feel to the kitchen. Perfect for homeowners looking to maximize storage and elevate kitchen organization.
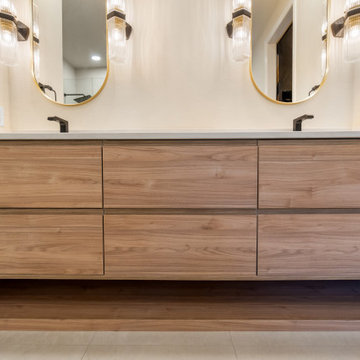
 A2Z Builders
Richly grained cabinetry gives this double vanity warmth and character, with wide handle-free drawers providing streamlined storage. A continuous open shelf adds accessible space below, while the pale countertop, black faucets and gold-framed mirrors create an elegant contrast.
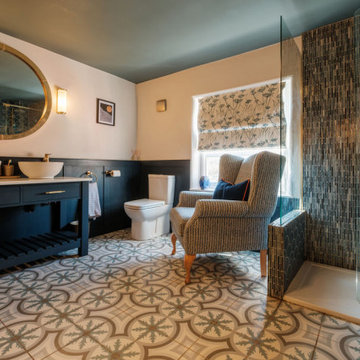 Julie Ball Designed Interiors
Lined & tanked the corner to sneak in a shower. The glass mosaics were added in the wet areas to resemble rain, and the scallop tiles and painted wooden panelling to provide contrast and reflect the age of the property
Sponsored
Columbus, OH
Free consultation for landscape design!
Peabody Landscape Group
Columbus' Reliable Landscape Design & Contracting
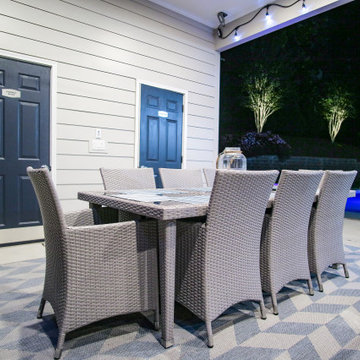
 DGK Design + Build
This stylish outdoor dining area features a woven table set under a covered patio. Two doors provide easy access to a storage room and a restroom, while poolside lighting enhances the inviting evening ambiance.
 Stonehill Cabinetry
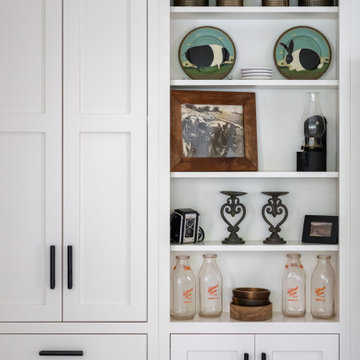
Painted open shelving designed for easy access storage and display, providing a stylish and functional solution for organizing kitchen essentials while showcasing decor with effortless charm.
 Saltwater Kitchen & Bath Studio
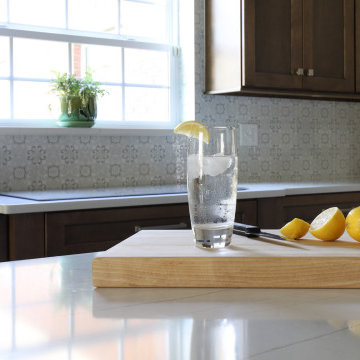
This kitchen was 2 spaces that felt cramped and dark but widening it was not an option because of a staircase behind one wall and the other 3 walls are exterior. We settled on a Galley layout with an island. The layout opened up the space to let natural light through and provided the client with a cooking & prep space but a pathway for friends and family to access the refrigerator, microwave & dry bar without interrupting prep & cooking while entertaining.
202