
Search results for "Providing accessibility" in Home Design Ideas

 Kendle Design Collaborative
Winquist Photagraphy
Example of a mid-sized trendy metal straight open and metal railing staircase design in Phoenix
Example of a mid-sized trendy metal straight open and metal railing staircase design in Phoenix
 Toronto Bath Centre
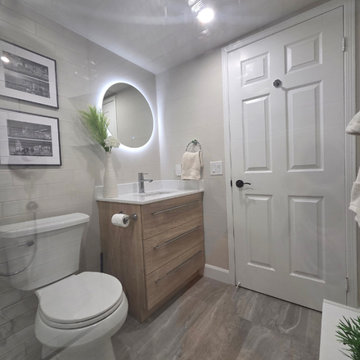
This bathroom renovation was designed for our client’s elderly parents, with a focus on safety, accessibility and comfortable everyday use.
The bathtub was replaced with a spacious walk-in shower featuring a Schluter shower base and linear drain for easier entry. Moen grab bars provide additional support, while a Fleurco shower door and VOGT shower fixtures give the space a clean, refined finish.
A Vanitec vanity adds practical storage, while an LED mirror and new recessed lighting improve visibility throughout the bathroom.
The finished space shows how an accessible bathroom can be practical, comfortable and beautifully designed.
 Toronto Bath Centre
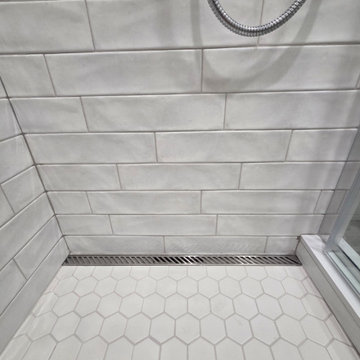
This bathroom renovation was designed for our client’s elderly parents, with a focus on safety, accessibility and comfortable everyday use.
The bathtub was replaced with a spacious walk-in shower featuring a Schluter shower base and linear drain for easier entry. Moen grab bars provide additional support, while a Fleurco shower door and VOGT shower fixtures give the space a clean, refined finish.
A Vanitec vanity adds practical storage, while an LED mirror and new recessed lighting improve visibility throughout the bathroom.
The finished space shows how an accessible bathroom can be practical, comfortable and beautifully designed.
Find the right local pro for your project
 Toronto Bath Centre
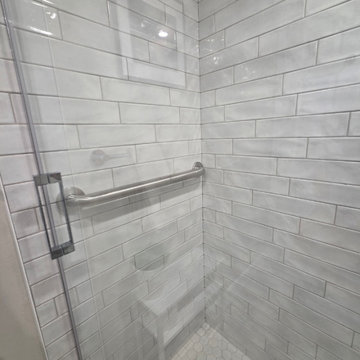
This bathroom renovation was designed for our client’s elderly parents, with a focus on safety, accessibility and comfortable everyday use.
The bathtub was replaced with a spacious walk-in shower featuring a Schluter shower base and linear drain for easier entry. Moen grab bars provide additional support, while a Fleurco shower door and VOGT shower fixtures give the space a clean, refined finish.
A Vanitec vanity adds practical storage, while an LED mirror and new recessed lighting improve visibility throughout the bathroom.
The finished space shows how an accessible bathroom can be practical, comfortable and beautifully designed.

 McDunn ADUs
This is the backyard of the space for which the lower unit has exclusive use. The deck was added, as were the large PT 8x8s to terrace the yard, and provide easy accessibility to the upper portion of the side yard.
 Dura Supreme Cabinetry
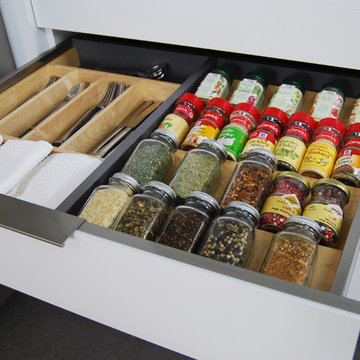
This contemporary kitchen features the NEW Stainless Steel Drawers and Roll-Out Shelves from Dura Supreme Cabinetry. The Bria (frameless) cabinets in Dura Supreme's "White" and Wired-Foil cabinets in Dura Supreme's "Wired-Mercury" are a great combination of cabinetry for creating the clean sleek look of this modern two-tone kitchen design.
Dura Supreme Cabinetry is excited to introduce NEW Stainless Steel Drawers and Roll-Out Shelves for their Bria Cabinetry (Frameless / Full-Access product line). For a limited time, this new metal drawer system is available exclusively from Dura Supreme as they partnered with Blum to be the first American manufacturer to bring it to market.
Dura Supreme’s Stainless Steel Drawers and Roll-Out Shelves are an attractive option for any kitchen design. Sleek, double-wall, stainless steel sides are only ½” thick and work with many of Dura Supreme’s wood drawer accessories, as well as the coordinating gray metal accessories designed specifically for Stainless Steel drawers. Concealed, undermount glides are integrated into the sides and are self-closing with a soft-close feature.
Our new Stainless Steel drawer option provides a contemporary alternative to our classic Maple dovetailed drawer. For homeowners that favor Transitional or Contemporary styling, this sleek, high-performance drawer system will be ideal!
Request a FREE Dura Supreme Brochure:
http://www.durasupreme.com/request-brochure
Find a Dura Supreme Showroom in your area:
http://www.durasupreme.com/dealer-locator
Want to become a Dura Supreme Dealer? Go to:
http://www.durasupreme.com/new-dealer-inquiry
To view a video and more info about this product go to: http://www.durasupreme.com/storage-solutions/stainless-steel-drawers-roll-outs

 Wiedemann Architects LLC
This project is a new 5,900 sf. primary residence for a couple with three children. The site is slightly elevated above the residential street and enjoys winter views of the Potomac River.
The family’s requirements included five bedrooms, five full baths, a powder room, family room, dining room, eat-in kitchen, walk-in pantry, mudroom, lower level recreation room, exercise room, media room and numerous storage spaces. Also included was the request for an outdoor terrace and adequate outdoor storage, including provision for the storage of bikes and kayaks. The family needed a home that would have two entrances, the primary entrance, and a mudroom entry that would provide generous storage spaces for the family’s active lifestyle. Due to the small lot size, the challenge was to accommodate the family’s requirements, while remaining sympathetic to the scale of neighboring homes.
The residence employs a “T” shaped plan to aid in minimizing the massing visible from the street, while organizing interior spaces around a private outdoor terrace space accessible from the living and dining spaces. A generous front porch and a gambrel roof diminish the home’s scale, providing a welcoming view along the street front. A path along the right side of the residence leads to the family entrance and a small outbuilding that provides ready access to the bikes and kayaks while shielding the rear terrace from view of neighboring homes.
The two entrances join a central stair hall that leads to the eat-in kitchen overlooking the great room. Window seats and a custom built banquette provide gathering spaces, while the French doors connect the great room to the terrace where the arbor transitions to the garden. A first floor guest suite, separate from the family areas of the home, affords privacy for both guests and hosts alike. The second floor Master Suite enjoys views of the Potomac River through a second floor arched balcony visible from the front.
The exterior is composed of a board and batten first floor with a cedar shingled second floor and gambrel roof. These two contrasting materials and the inclusion of a partially recessed front porch contribute to the perceived diminution of the home’s scale relative to its smaller neighbors. The overall intention was to create a close fit between the residence and the neighboring context, both built and natural.
Builder: E.H. Johnstone Builders
Anice Hoachlander Photography

Sponsored
Sunbury, OH

J.Holderby - Renovations
Franklin County's Leading General Contractors - 2X Best of Houzz!

 Opustone
Neve Terrazzo Perpetua
Inspiration for a small contemporary 3/4 beige tile and stone slab doorless shower remodel in Miami with beige walls
Inspiration for a small contemporary 3/4 beige tile and stone slab doorless shower remodel in Miami with beige walls


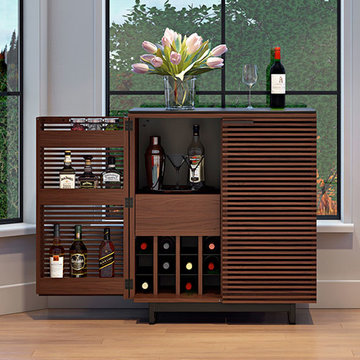
 Copenhagen Imports Inc.
The Corridor Bar is the perfect cocktail of style and function. Double louvered doors open fully, providing easy access to everything a stocked bar needs.
You’ll always be ready for unexpected guests with the Corridor Bar. Hardwood louvered doors conceal everything that a fully stocked bar needs. Ample shelving and storage is provided for an assortment of wine and liquor bottles, glassware and bar essentials. A wooden stemware rack keeps wine glasses within easy reach. The satin-etched glass is a highly-durable tempered glass with an unbelievably soft finish that provides protection from dings, scratches, fingerprints and spills.
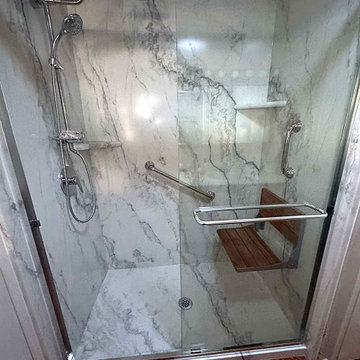
 American Home Remodeling
This accessible walk-in shower remodel combines thoughtful safety features with beautiful, modern design. Featuring Azzurra Bay Sentrel premium composite shower walls, a convenient foldable shower seat, and sleek sliding glass doors, this bathroom transformation demonstrates how accessibility and elegance can work together.
The Azzurra Bay Sentrel walls create a fresh, sophisticated appearance with a beautiful stone-inspired finish that brings warmth and character to the shower. Beyond their attractive appearance, these premium composite wall panels offer a smooth, low-maintenance surface designed to resist mold and mildew, making everyday cleaning easier.
Designed with comfort and accessibility in mind, the shower incorporates a foldable shower seat that provides a convenient place to sit while bathing. When not in use, the seat folds neatly against the wall, helping preserve valuable shower space. The sliding glass shower doors provide a clean, contemporary finish while allowing convenient access without requiring additional clearance for a swinging door.
Every detail of this renovation focuses on making the bathroom more comfortable, practical, and enjoyable to use. From the easy-to-maintain Sentrel wall system to the space-saving seating and streamlined glass enclosure, this walk-in shower offers an excellent solution for homeowners looking to improve bathroom accessibility without sacrificing style.
At American Home Remodeling, we specialize in creating beautiful, functional bathrooms that accommodate changing needs and everyday lifestyles. Whether you're planning an accessible walk-in shower, a senior-friendly bathroom renovation, or a complete bathroom makeover, our team can help you find the right combination of features and finishes.
Project Highlights:
Accessible walk-in shower installation
Azzurra Bay Sentrel premium composite shower walls
Contemporary sliding glass shower doors
Space-saving foldable shower seat
Accessibility-focused shower design
Low-maintenance, mold- and mildew-resistant wall surfaces
Beautiful stone-inspired finish
Comfortable and practical bathing environment

 Mike Farley Pool Designer, SWD, ASLA
This is a rectangular pool that is centered on the family room windows of the primary focal point of the house. The spa is recessed in the pool to provide good access and not break up the symmetrical lines of the space. By viewing the length of the pool it gives the allusion of more depth to the yard. The understated diving platform provides the only safe place to dive in the pool and a water feature to drown out street noise. Colored and textured concrete were used for the deck and to cap the existing porches. Designed by Mike Farley.

 AP Metal Designs
Andy Pike
Example of a minimalist carpeted l-shaped staircase design in Orange County with carpeted risers
Example of a minimalist carpeted l-shaped staircase design in Orange County with carpeted risers

Sponsored
Columbus, OH
Free consultation for landscape design!

Peabody Landscape Group
Columbus' Reliable Landscape Design & Contracting
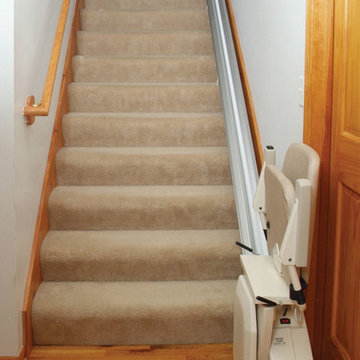
 Next Step Transitions Inc.
Safely access your entire home again. Narrow stair case? No problem. We offer the slimmest lift in North America - folding to only 11" off the wall!
Staircase - staircase idea in Ottawa
Staircase - staircase idea in Ottawa

 a|r|design
Gut renovation of 1880's townhouse. New vertical circulation and dramatic rooftop skylight bring light deep in to the middle of the house. A new stair to roof and roof deck complete the light-filled vertical volume. Programmatically, the house was flipped: private spaces and bedrooms are on lower floors, and the open plan Living Room, Dining Room, and Kitchen is located on the 3rd floor to take advantage of the high ceiling and beautiful views. A new oversized front window on 3rd floor provides stunning views across New York Harbor to Lower Manhattan.
The renovation also included many sustainable and resilient features, such as the mechanical systems were moved to the roof, radiant floor heating, triple glazed windows, reclaimed timber framing, and lots of daylighting.
All photos: Lesley Unruh http://www.unruhphoto.com/

 California Closets of Michigan
"Lighted countertops and specialized storage transform this room into a keepsake-maker's dream space. Innovative, specialized gift wrap holders prevent damage and provide easy access to wrapping paper when needed, along with a specialized Ribbon Drawer that's designed to keep spooled items neat. A universal storage solution, wire baskets can hold a variety of items. Built with a sliding mechanism, they make accessing stored items simple.
Our Fusion Track Wall add both a functional and decorative touch, providing a creative storage solution for empty walls and narrow spaces. You also have a variety of styles and patterns available with Fabric Board Back Panels that can add a sophisticated, personalized touch to a design.
The Chroma Countertop is produced from optical grade engineered resin, featuring a durable matte texture that can be easily refinished throughout its lifetime. This materiel incorporates 40% recycled content and is available in a variety of colors and styles."

 LKS Architects Inc.
(c) Lisa Stacholy
Inspiration for a small transitional carpeted curved staircase remodel in Atlanta
Inspiration for a small transitional carpeted curved staircase remodel in Atlanta
Sponsored
Columbus, OH
Free consultation for landscape design!
Peabody Landscape Group
Columbus' Reliable Landscape Design & Contracting
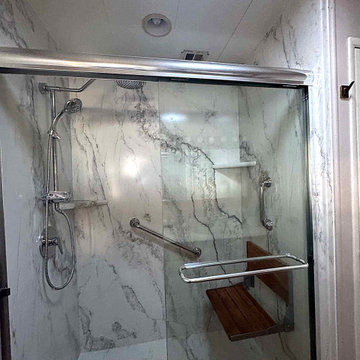 American Home Remodeling
This accessible walk-in shower remodel combines thoughtful safety features with beautiful, modern design. Featuring Azzurra Bay Sentrel premium composite shower walls, a convenient foldable shower seat, and sleek sliding glass doors, this bathroom transformation demonstrates how accessibility and elegance can work together.
The Azzurra Bay Sentrel walls create a fresh, sophisticated appearance with a beautiful stone-inspired finish that brings warmth and character to the shower. Beyond their attractive appearance, these premium composite wall panels offer a smooth, low-maintenance surface designed to resist mold and mildew, making everyday cleaning easier.
Designed with comfort and accessibility in mind, the shower incorporates a foldable shower seat that provides a convenient place to sit while bathing. When not in use, the seat folds neatly against the wall, helping preserve valuable shower space. The sliding glass shower doors provide a clean, contemporary finish while allowing convenient access without requiring additional clearance for a swinging door.
Every detail of this renovation focuses on making the bathroom more comfortable, practical, and enjoyable to use. From the easy-to-maintain Sentrel wall system to the space-saving seating and streamlined glass enclosure, this walk-in shower offers an excellent solution for homeowners looking to improve bathroom accessibility without sacrificing style.
At American Home Remodeling, we specialize in creating beautiful, functional bathrooms that accommodate changing needs and everyday lifestyles. Whether you're planning an accessible walk-in shower, a senior-friendly bathroom renovation, or a complete bathroom makeover, our team can help you find the right combination of features and finishes.
Project Highlights:
Accessible walk-in shower installation
Azzurra Bay Sentrel premium composite shower walls
Contemporary sliding glass shower doors
Space-saving foldable shower seat
Accessibility-focused shower design
Low-maintenance, mold- and mildew-resistant wall surfaces
Beautiful stone-inspired finish
Comfortable and practical bathing environment

 Wine Cellar Specialists
It slides! To provide our clients (and their clients) with the greatest storage capacity possible, we took full advantage of the 10' Illinois custom wine cellar space, stacking cabinets to the top. This ladder can be moved to any cabinet in the room, making wine access quite convenient.
At Wine Cellar Specialists, we recommend a rolling ladder for wine rooms installed with tall wine racks. This feature saves time and energy in accessing wines, making it an essential component of commercial wine cellars.
Check us out on Facebook: https://www.facebook.com/WineCellarSpecialists
Wine Cellar Specialists
+1 (773) 234-0112
http://www.winecellarspec.com
info@winecellarspec.com
Request a wine cellar design for FREE: http://www.winecellarspec.com/free-3d-drawing/

 Donald A. Gardner Architects
The kitchen is hub of this small Craftsman home, with two islands providing room to prepare and serve casual meals with easy access to the great room and dining room. Built-in bookshelves in the great room and ceiling treatments throughout the home and add custom detail. Walk-in closets in each bedroom and a big utility room provide storage space, and screened and covered porches with skylights take living outdoors.
206