
Search results for "Providing accessibility" in Home Design Ideas


 Paradise Valley Spas
What if you could access your hot tub or swim spa with style? What if it was as simple as turning a key? No more removing snow, ice or other debris. No more straining to lift your cover. With Covana, you can equip your hot tub or swim spa with one of the highest insulation covers on the market.
Covana systems are more than just hot tub covers. They are also completely automated gazebos which offer you maximum comfort, safety, and intimacy. Made with state-of-the-art materials, Covana products are designed to endure the most rigorous climates while saving you money on unnecessary water, heating bills, and maintenance products.


Find the right local pro for your project

 Feinmann, Inc.
The re-designed floor plan provides a separate mudroom at the back entry. With tile floors and plenty of storage, this mudroom is highly functional for this multi-generational family.

 California Closets of Michigan
This cool, sleek, modern, in-home wine bar system is ideal for entertaining. High gloss doors and drawers, along with a pull-down TV system maximizes space and provides discrete storage with a sharp design.
"Beautifully crafted storage and shelving and a functional layout create an organized area tailored to the specific needs of storing and drinking wine. Door and drawer faces, countertops, and lighting set the mood for a space anchored in enjoyment. Drawers conceal utensils and cooking equipment, as well as snacks to make provisions easily accessible for children. Integrated wine rack and stemware storage can create the perfect home for any collection and maximize kitchen storage. The wine X solution makes storing your favorite bottles effortless and visually appealing. The durable and elegant stemware system features heavy gauge wire construction and hidden mounting."

 Maynard Studios
Custom wall mounted hand rail in hand forged bronze with custom steel support brackets.
Staircase - small traditional carpeted u-shaped staircase idea in Louisville with carpeted risers
Staircase - small traditional carpeted u-shaped staircase idea in Louisville with carpeted risers

 California Eco Design, Inc.
Calamagrostis acutiflora 'Karl Foerster' with a chitalpa tree creates a buffer from the street. Gaps allow for access.
Inspiration for a small southwestern full sun and drought-tolerant landscaping in Los Angeles.
Inspiration for a small southwestern full sun and drought-tolerant landscaping in Los Angeles.

Sponsored
Columbus, OH
Free consultation for landscape design!

Peabody Landscape Group
Columbus' Reliable Landscape Design & Contracting

 Glass Expanse
 has created a glass door system that provides accessible luxury to home owners that want to have flexibility in their enclosures. This system enables home owners to completely open (or close off) spaces, without sacrificing the view. The individual panels provide flexibility in configurations to produce partial wind block by spacing the panels out to allow some air flow. The system is compatible with bug screens or shades.
 Betz Pools Limited
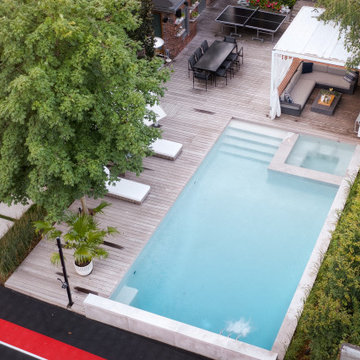
This aerial view shows the pools custom walk-in steps providing easy access to the pool and spa. On the left is the steppingstone path which leads to the sports court. The entire backyard is low maintenance, except for this small section of lawn.

 VPWdesigns
This was a fun build and a delightful family to work and design with. The ladder is aesthetically pleasing and functional for their space, and also much safer than the previous loft access. The custom welded steel frame and alternating step support system combined with light colored, solid alder wood treads provide an open feel for the tight space.

 G&L and Sons Renovations
The far wall was reconfigured to provide better access to the refrigerator and allow for food to be stored in the pantry cabinet in the kitchen.
Inspiration for a mid-sized timeless u-shaped porcelain tile and beige floor eat-in kitchen remodel in New York with a farmhouse sink, shaker cabinets, white cabinets, granite countertops, white backsplash, porcelain backsplash, stainless steel appliances and a peninsula
Inspiration for a mid-sized timeless u-shaped porcelain tile and beige floor eat-in kitchen remodel in New York with a farmhouse sink, shaker cabinets, white cabinets, granite countertops, white backsplash, porcelain backsplash, stainless steel appliances and a peninsula

 BB Interiors and More
The pantry located in the kitchen consisted of bi-fold door and open shelves, The pantry now matches the rest of the kitchen with custom cabinets with 3 large drawers to provide easier access.

 Hayes Inc. Architecture/Interiors
Electing to not have upper cabinets affords unhindered views to the garden and orchard. Yet, there is no lack of storage thanks to the thoughtfully designed lower Poggenpohl cabinet drawers which provide accessible and functional storage along with pantry cabinets conveniently placed flanking the refrigerator.
Baxter Imaging LLC
Sponsored
Columbus, OH
Free consultation for landscape design!
Peabody Landscape Group
Columbus' Reliable Landscape Design & Contracting

 SHED Architecture & Design
Mark Woods
Bedroom - mid-sized 1950s guest light wood floor bedroom idea in Seattle with white walls and no fireplace
Bedroom - mid-sized 1950s guest light wood floor bedroom idea in Seattle with white walls and no fireplace

 IB Crazy Coops
This unique symmetry based coop has found its home in Anaheim Hills, CA. It's central coop roof was outfitted with a thermal composite corrugated material with a slight peak to perfectly adjoin the run areas on each side.
The run areas were treated with an open wired flat roof where it will find home to vining vegetable plants to further compliment the planter boxes to be placed in front.
Sits on a concrete footing for predator protection and to assure a flat footprint
Built with true construction grade materials, wood milled and planed on site for uniformity, heavily stained and weatherproofed, 1/2" opening german aviary wire for full predator protection.
Measures 19' long x 3'6" wide x 7' tall @ central peak and allows for full walk in access.
It is home to beautiful chickens that we provided as well as all the necessary implements.
Features T1-11 textured wood siding, a fold down door that doubles as a coop-to-run ramp on one side with a full size coop clean out door on the other, thermal corrugated roofing over run area and more!

 Dear Garden Associates, Inc.
Dear Garden Associates worked closely with the homeowner and builder to create gardens that reflect the homeowner’s taste and compliment the architecture of the home. Curving boulder walls were installed throughout the gardens to create a series of terraces, address grading issues, and protecting large trees. Pathways and steps of large irregular flagstone provide access around the home and through various gardens of fragrant seasonal plantings. Path and tree lights extend the use of the gardens into the night, but do not overpower the night experience. A terrace with a fireplace and water feature was constructed to appear as old ruins and to provide destination away from the home.


Sponsored
Columbus, OH

Hope Restoration & General Contracting
Columbus Design-Build, Kitchen & Bath Remodeling, Historic Renovations

 LLG Residential Design LLC
This corner lazy susan provides lots of storage and easy access for items such as tupperware.
Eat-in kitchen - mid-sized contemporary galley medium tone wood floor eat-in kitchen idea in Nashville with a double-bowl sink, flat-panel cabinets, dark wood cabinets, quartzite countertops, beige backsplash, stone tile backsplash, stainless steel appliances and a peninsula
Eat-in kitchen - mid-sized contemporary galley medium tone wood floor eat-in kitchen idea in Nashville with a double-bowl sink, flat-panel cabinets, dark wood cabinets, quartzite countertops, beige backsplash, stone tile backsplash, stainless steel appliances and a peninsula

 Brittanys Design
Inspiration for a mid-sized modern carpeted curved staircase remodel in Seattle with carpeted risers

 Pierce Austin Architects
This home maximizes use of passive solar gain with a two-story wall of glass supported by braces that penetrate the exterior wall. Fabric pendant lights descend from the 10’ ceilings to light the kitchen surfaces. Cable lighting weaves in and out of the exposed structure to light the passageway. A cantilevered walkway provides access to the bedrooms on the second floor.
photo by Jeff Scrogins
212