
Search results for "Providing accessibility" in Home Design Ideas

 Donald A. Gardner Architects
The kitchen is hub of this small Craftsman home, with two islands providing room to prepare and serve casual meals with easy access to the great room and dining room. Built-in bookshelves in the great room and ceiling treatments throughout the home and add custom detail. Walk-in closets in each bedroom and a big utility room provide storage space, and screened and covered porches with skylights take living outdoors.

 White Wood Kitchens
This Cherry Kitchen designed by Gail O'Rourke of White Wood Kitchens is by Wood Harbor Cabinetry. The doors style is a pillowed stile and rail with a flat panel center. The style is frameless full overlay to provide full access and maximize storage. The hardware is Emtek with glass knobs on the custom hutch and polished nickel on the perimeter. The backsplash is marble with accent tile behind the stainless hood. The island is an antiqued mint julip paint, a beautiful combination topped off with Sienna Bordeaux Granite. Stainless Steel farmhouse sink is complemented by stainless fridge. Dishwasher concealed with custom door panel. Builder: Maybruck Home Improvement, Installer: Burr Remodeling.
Photo credits: Albert Leo Art

 Coast Design Kitchen & Bath
 in Mobile, Alabama designed and installed the cabinetry for this Parade of Homes Showcase House, built by Gallery Homes. It features a large island and slate gray cabinets with chrome pulls. All the drawers are soft-close. Coast Design also provided the cabinets for the laundry room and mudroom which is accessible formt he kitchen. Photos courtesy of AL.com
Find the right local pro for your project

 Henrietta Heisler Interiors Inc
This old farmhouse bathroom was originally narrow and choppy with ceilings under 8' high. We reconfigured the space to provide better access and designed an Asian inspired bathroom using Island Stone tile products.
The vertical tiles on the shower wall create an awesome bamboo look. Adding a ceiling mirror in the shower creates the illusion of never-ending bamboo. Pebble tiles create a beautiful and unique floor that is also slip-resistant.
 D&D Decorators
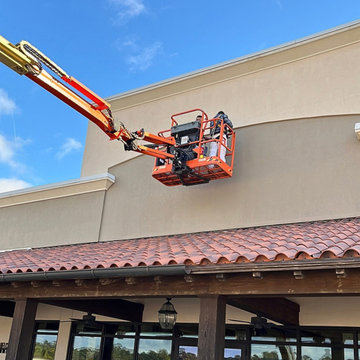
This commercial restoration project at the St. Simons Island Airport combined high-access stucco repair, texture matching and exterior painting.
Damaged and loose stucco on the upper façade was removed before the affected areas were rebuilt with hydraulic cement and stucco patch. The repaired sections were then textured to blend with the surrounding wall surface.
After the masonry repairs were completed, the areas were treated with a clear masonry conditioner/primer and finished with two coats of Loxon XP matched to the existing exterior color.
Because the repairs were located high above the main entrance and building signage, boom-lift access was required to complete the work safely and provide full access to the damaged areas.
The completed façade allows the restored stucco to recede back into the architecture rather than appearing as an obvious patch.
The broader commercial project also included interior drywall and painting repairs associated with electrical work. New drywall was installed where needed, taped, bedded and skim coated before sanding, spot priming and repainting.
D&D Decorators provides commercial painting, stucco restoration, drywall repair, specialty surface preparation and high-access exterior painting throughout the Golden Isles. Give us a call at (912) 715-1718 or learn more at www.dndcompany.com/commercial-painting-services/
 Cibes Symmetry
Asterix Cab Home Elevator
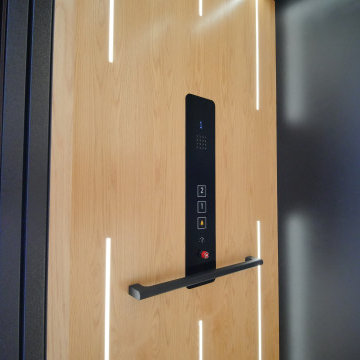
The Cibes Symmetry Asterix Cab is a premium residential elevator that combines timeless craftsmanship with modern elevator technology to deliver an elegant, fully enclosed lift for luxury homes. Designed for homeowners who want the classic look of a traditional elevator with the efficiency of a machine-room-less system, the Asterix Cab provides exceptional comfort, accessibility, and style.
Featuring a beautifully finished enclosed cab with customizable wall panels, premium lighting, elegant handrails, and refined interior details, the Asterix Cab enhances any home while providing safe and reliable access between floors. Whether incorporated into a new custom home or added during a renovation, it seamlessly blends with traditional, transitional, or contemporary interiors.
Unlike many conventional residential elevators, the Cibes Symmetry Asterix Cab is engineered for efficient installation with no separate machine room and a compact footprint, helping reduce construction complexity while maximizing usable living space. Its smooth screw-driven technology delivers quiet, dependable operation with low maintenance requirements and outstanding long-term reliability.
Built with safety and convenience in mind, the Asterix Cab includes advanced features such as obstruction sensors, battery-powered emergency lowering, emergency communication, automatic lighting, and intuitive controls, giving homeowners confidence with every ride.
Perfect For:
Luxury homes
Aging in place
Wheelchair accessibility
Multigenerational living
Custom home construction
Home renovations and remodels
Universal Design and accessible living
The Cibes Symmetry Asterix Cab is the ideal choice for homeowners seeking a sophisticated home elevator that combines elegant design, premium craftsmanship, and everyday functionality. With extensive customization options, smooth performance, and industry-leading engineering, the Asterix Cab adds lasting value, accessibility, and convenience to virtually any home.
 Cibes Symmetry
Asterix Cab Home Elevator
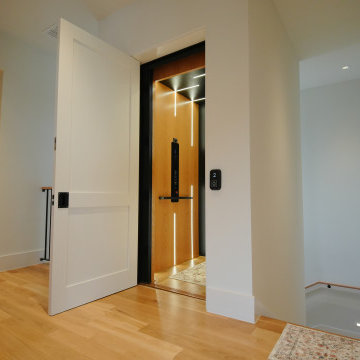
The Cibes Symmetry Asterix Cab is a premium residential elevator that combines timeless craftsmanship with modern elevator technology to deliver an elegant, fully enclosed lift for luxury homes. Designed for homeowners who want the classic look of a traditional elevator with the efficiency of a machine-room-less system, the Asterix Cab provides exceptional comfort, accessibility, and style.
Featuring a beautifully finished enclosed cab with customizable wall panels, premium lighting, elegant handrails, and refined interior details, the Asterix Cab enhances any home while providing safe and reliable access between floors. Whether incorporated into a new custom home or added during a renovation, it seamlessly blends with traditional, transitional, or contemporary interiors.
Unlike many conventional residential elevators, the Cibes Symmetry Asterix Cab is engineered for efficient installation with no separate machine room and a compact footprint, helping reduce construction complexity while maximizing usable living space. Its smooth screw-driven technology delivers quiet, dependable operation with low maintenance requirements and outstanding long-term reliability.
Built with safety and convenience in mind, the Asterix Cab includes advanced features such as obstruction sensors, battery-powered emergency lowering, emergency communication, automatic lighting, and intuitive controls, giving homeowners confidence with every ride.
Perfect For:
Luxury homes
Aging in place
Wheelchair accessibility
Multigenerational living
Custom home construction
Home renovations and remodels
Universal Design and accessible living
The Cibes Symmetry Asterix Cab is the ideal choice for homeowners seeking a sophisticated home elevator that combines elegant design, premium craftsmanship, and everyday functionality. With extensive customization options, smooth performance, and industry-leading engineering, the Asterix Cab adds lasting value, accessibility, and convenience to virtually any home.



 Reed Fence & Deck Co.
Great for entertaining. Multi level areas create an inviting space. The addition of the cedar arbor is perfect for shade and relaxation. Stone pavers and retaining walls add a finished look and create great spaces for landscaping. Stairs and railings provide perfect access to the backyard.
 Henrietta Heisler Interiors Inc
This old farmhouse bathroom was originally narrow and choppy with ceilings under 8' high. We reconfigured the space to provide better access and designed an Asian inspired bathroom using Island Stone tile products.
The vertical tiles on the shower wall create an awesome bamboo look. Adding a ceiling mirror in the shower creates the illusion of never-ending bamboo. Pebble tiles create a beautiful and unique floor that is also slip-resistant.

 Bella Stairs, LLC
Staircase #3: Frosted glass treads and Glass railings.
Inspiration for a large modern glass l-shaped open and glass railing staircase remodel in Tampa
Inspiration for a large modern glass l-shaped open and glass railing staircase remodel in Tampa
 ASP Outdoors
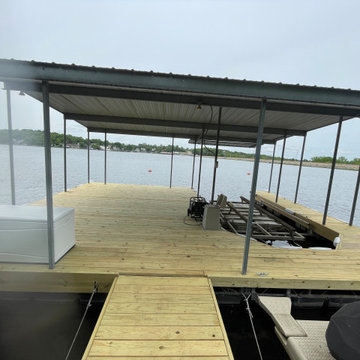
Enhance your waterfront with a custom-built dock designed for easy boat access and outdoor enjoyment. Constructed with durable materials, it provides a safe and functional space for boating, fishing, swimming, or relaxing by the water.
 Michelle's Interiors
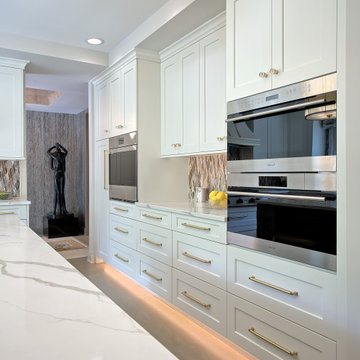
We took out the clients' existing cabinets with doors and roll-out shelves and replaced them with storage drawers, which improve ergonomics, organization and storage. Drawers provide one-step access to contents and better access, especially for items toward the back.
 G. Christianson Construction, Inc.
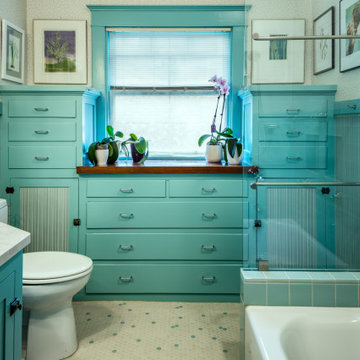
This complete Bathroom remodel is located within Corvallis' well-loved College Hill Historic District, therefore, the design sought to keep the beautiful qualities found in Historic homes while meeting the accessibility needs of the owners. Featured within the Bathroom is a low threshold tub, which allows easy accessibility getting in and out of the shower, and also allows children and grandchildren to wash in the tub. The custom vanity cabinet provides adequate storage space but loses the easily bumped-into corners of a rectangular vanity.

Sponsored
Delaware, OH

Buckeye Basements, Inc.
Central Ohio's Basement Finishing ExpertsBest Of Houzz '13-'21
 G. Christianson Construction, Inc.
This complete Bathroom remodel is located within Corvallis' well-loved College Hill Historic District, therefore, the design sought to keep the beautiful qualities found in Historic homes while meeting the accessibility needs of the owners. Featured within the Bathroom is a low threshold tub, which allows easy accessibility getting in and out of the shower, and also allows children and grandchildren to wash in the tub. The custom vanity cabinet provides adequate storage space but loses the easily bumped-into corners of a rectangular vanity.
 Luxury Outdoor Living, Inc.
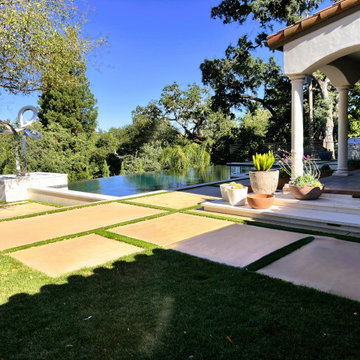
See the drain basin under the downspout. This prevents leaves and debris from contaminating your drain lines by keeping the leaves out of the drain. Also each pot has it's own drain under the pots to keep from staining the marble treads. The drip lines also go through the bottom of the pots and area accessible through conduits if ever the y need servicing. The low voltage lights also have conduits under the paving to provide access if ever it is needed. Ever detail is thought out ahead of time. That's what 40 years experience will bring to the table.


 LandCrafters, LLC
A fastigiate European hornbeam was installed to provide long term shade to this Tudor style home. It is planted in a raised cobble bed but has access to the rootzone beneath the permeable patterned bluestone patio. A Tudor style pergola shade the brick dining patio behind.

Sponsored
Columbus, OH
Free consultation for landscape design!

Peabody Landscape Group
Columbus' Reliable Landscape Design & Contracting

 KD Project Design, LLC
The new L-shaped layout removed the circulation from the kitchen work space to the new double sliding doors. The angled peninsula was removed to create more cohesion to the adjacent family room and natural light floods both spaces with views to the patio and yard. The large mudroom beyond was reconfigured to provide a new powder bath that is easily accessible from the kitchen.

 Just Basements
A farmhouse laundry sink adds charm and is perfect for soaking clothes - and for washing the homeowner's small dog. A combination of closed and open storage creates visual interest while providing easy access to items used most.

 Lucy Johnson Interior Design
Existing shower space had concrete floors, but we wanted to add heated tile floors. So we built tile onto of concrete floor and created a slope for linear drain. GC create a minimal transition between floor materials. Wide openings allow for wheelchair access between the spaces. Chic etched glass barn door provide privacy for shower area. Large hardware door handles are statement pieces as well as functional.
217