
Search results for "Providing accessibility" in Home Design Ideas
 Luxury Outdoor Living, Inc.
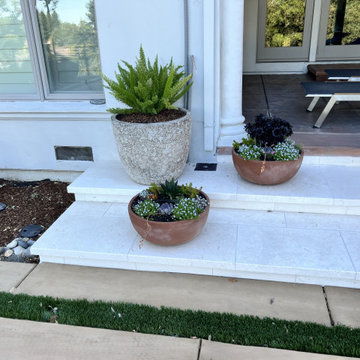
See the drain basin under the downspout. This prevents leaves and debris from contaminating your drain lines by keeping the leaves out of the drain. Also each pot has it's own drain under the pots to keep from staining the marble treads. The drip lines also go through the bottom of the pots and area accessible through conduits if ever the y need servicing. The low voltage lights also have conduits under the paving to provide access if ever it is needed. Ever detail is thought out ahead of time. That's what 40 years experience will bring to the table.

 Delpino Custom Homes
Photography by Colin Grey Voigt
Inspiration for a contemporary bathroom remodel in Charleston
Inspiration for a contemporary bathroom remodel in Charleston

 PF Design Studio
Paul's Floors
Small mountain style carpeted curved staircase photo in Calgary with carpeted risers
Small mountain style carpeted curved staircase photo in Calgary with carpeted risers
Find the right local pro for your project

 Bluworld of Water
Custom Rain Curtain for Private Residence - Miami Beach, FL
Example of a minimalist staircase design in Miami
Example of a minimalist staircase design in Miami

 Peake Green Design
A contrast of board and batten siding in the gable provides a nice detail to a relatively simple home. The siding is durable Hardie Plank cement lap siding, making the home comfortable, durable, and with relatively low maintenance requirements.

 ALTMANN & ASSOCIATES
Updating historic John Hudson Thomas-designed Berkeley bungalow to modern code. Remodel designed by Lorin Hill, Architect included adding an interior stair to provide access to new second-story bedroom with ensuite bath. Main floor renovation included new kitchen, bath as well as bringing all services up to code. Project involved extensive use of traditional materials and craftsmanship.

 Marnella Homes
The TV has a tube in the wall to provide access to the cabinets to the left of the fireplace for all electronic equipment. No wires and no electronics provide a very clean install. Large windows provide light on even a dark rainy day. HomeStar video

Sponsored
Columbus, OH
Free consultation for landscape design!

Peabody Landscape Group
Columbus' Reliable Landscape Design & Contracting

 Urban Design & Build Limited
In-house @ Urban Design & Build
Bedroom
For further details:
www.urban-designbuild.hk
Inspiration for a mid-sized modern master light wood floor bedroom remodel in Hong Kong with white walls
Inspiration for a mid-sized modern master light wood floor bedroom remodel in Hong Kong with white walls



 Lori Ramsay Design
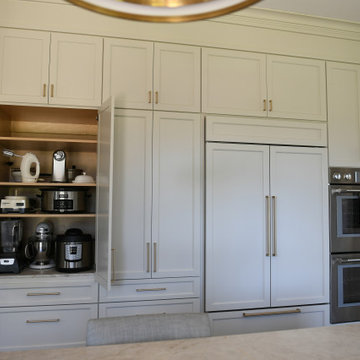
We removed an awkwardly shaped walk in pantry with 2 cabinet pantries. One is for food and the other for small appliances and larger bakeware. This storage is more accessible and creates a fluid design for the appliance wall.
The large island in this kitchen serves as a gathering and dining space for family and friends. Ample storage and work surface provide the home owners a highly functioning kitchen.
The tall crown molding is beautiful and functional with HVAC tucked inside and pendant lights by Visual Comfort add a touch of modern luxury to this traditionally based kitchen.

 Skylar Morgan Furniture + Design
Murphy Bed
Material: Solid Pecan
Large minimalist master medium tone wood floor bedroom photo in Atlanta with white walls
Large minimalist master medium tone wood floor bedroom photo in Atlanta with white walls




 Quigley Decks
.
Deck in lakeshore suburb north of Milwaukee
Quigley Decks is a Madison, WI-based home improvement contractor specializing in building decks, pergolas, porches, patios and carpentry projects that make the outside of your home a more pleasing place to relax. We are pleased to service much of greater Wisconsin including Cottage Grove, De Forest, Fitchburg, Janesville, Lake Mills, Madison, Middleton, Monona, Mt. Horeb, Stoughton, Sun Prairie, Verona, Waunakee, Milwaukee, Oconomowoc, Pewaukee, the Dells area and more.
We believe in solid workmanship and take great care in hand-selecting quality materials including Western Red Cedar, Ipe hardwoods and Trex, TimberTech and AZEK composites from select, southern Wisconsin vendors. Our goals are building quality and customer satisfaction. We ensure that no matter what the size of the job, it will be done right the first time and built to last.

 The Gall Group: Design | Build | Remodel
This bar was reconfigured and moved back to one wall, creating an open walking space to the patio. Double french doors were installed, allowing more light into the space. The dutch door was added, which provides access to a newly configured laundry, craft and mud room.


 Tailored Closet and Premier Garage of Central NJ
This closet is designed to allow guests to use it when they are there, but also to provide storage for the homeowners. Features include clothing rods for hanging clothes, open shelving for clothing and shoes, a cabinet with doors above, and enclosed storage below for anything from linens to towels and guest articles. We used the whole area by designing a blind corner, still providing access for infrequently used items. The homeowner also wanted a strong counter top for suitcases to be unloaded and to be used as a seat while dressing if needed. We put in a 1 inch thick top, providing a rich look and strength.
Sponsored
Columbus, OH
Free consultation for landscape design!
Peabody Landscape Group
Columbus' Reliable Landscape Design & Contracting
 Tailored Closet and Premier Garage of Central NJ
This closet is designed to allow guests to use it when they are there, but also to provide storage for the homeowners. Features include clothing rods for hanging clothes, open shelving for clothing and shoes, a cabinet with doors above, and enclosed storage below for anything from linens to towels and guest articles. We used the whole area by designing a blind corner, still providing access for infrequently used items. The homeowner also wanted a strong counter top for suitcases to be unloaded and to be used as a seat while dressing if needed. We put in a 1 inch thick top, providing a rich look and strength.

 Matthew Cunningham Landscape Design LLC
Example of a transitional home design design in Boston
Example of a transitional home design design in Boston

 ershworks
Cast concrete strips make up new patio and stepping stones. The dark grey concrete is stained contrasting nicely with Dwarf mondo grass and blending with the decomposed granite.
Photo credit: Ashley Thorner
photo credit: Ashley ThornerAshley Thorner
219