
Search results for "Providing accessibility" in Home Design Ideas

 TREX COMPANY INC
Ben Blue’s Backyard Creations built this gorgeous curved deck featuring Trex decking, Elevations and RainEscape.
Example of a mid-sized backyard balcony deck design in DC Metro with no cover
Example of a mid-sized backyard balcony deck design in DC Metro with no cover


 Metzdorf Designs and TCM Built
Bungalow style home with large covered front porch greets you. No threshold access makes for no barrier living. Architect drawn styling provides wonderful curb appeal.
Find the right local pro for your project

 db Landscaping LLC
The existing backyard facing the lake was an unusable lawn with a steep slope and overgrown planting bed. db Landscaping LLC installed the backyard landscape that was designed by Russell Stott. The design called for replacing the old pavers underneath the deck with tightly jointed rectangular blue stone pavers that was extended toward the lake and transitioned to an informal patio with turf filled joints between the blue stone pavers. The retaining wall near the beach was rebuilt utilizing the existing materials, and the wall by the deck was reconfigured to provide access from the deck to the lower patio.





Sponsored
Delaware, OH

Buckeye Basements, Inc.
Central Ohio's Basement Finishing ExpertsBest Of Houzz '13-'21

 The Kingston Group - Remodeling Specialists
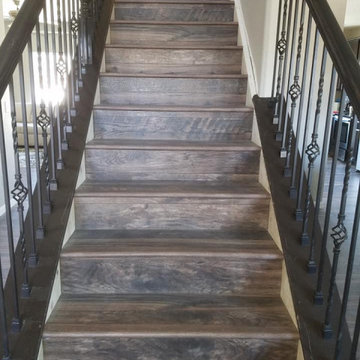
Staircase - mid-sized cottage wooden straight wood railing staircase idea in Nashville with painted risers

 Rocklyn Homes
Staircase - mid-sized transitional wooden straight wood railing staircase idea in Atlanta with painted risers


 ArchiUS Architecture + Design
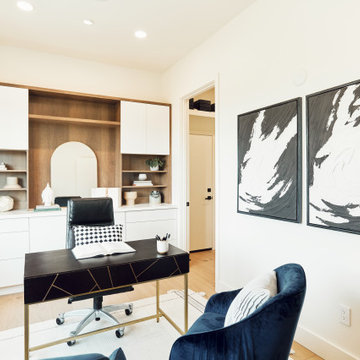
Despite the open and airy ambiance of the main living area, the office provides a dedicated area for focused work. Designed with functionality in mind, the built-in shelves and adjoining closet offer ample storage. The closet conveniently connects to the garage, allowing for easy access and quick entry or exit during work meetings.

 American Garage Door and Gate Systems
A fresh take on the patio door, a glass garage door presents a cool alternative to a traditional sliding door providing chic, easy access to your outdoor living space.

Sponsored
Delaware, OH
Buckeye Basements, Inc.
Central Ohio's Basement Finishing ExpertsBest Of Houzz '13-'21





 Burhani Design Architects
Interior Gut & Rehab of an existing two unit Building into a spacious Single Family home for a young family in the Historic Tri-Taylor area.
Small trendy enclosed dark wood floor and brown floor living room library photo in Chicago with white walls and no fireplace
Small trendy enclosed dark wood floor and brown floor living room library photo in Chicago with white walls and no fireplace

Sponsored
Columbus, OH
Free consultation for landscape design!

Peabody Landscape Group
Columbus' Reliable Landscape Design & Contracting


 CJ Paone AIA | Archipelago Workshop
A butler's pantry provides additional prep space, freeing up a portion of the oversized kitchen island for guests.
Images | Kurt Jordan Photography
Inspiration for a large farmhouse l-shaped medium tone wood floor and brown floor kitchen remodel in Santa Barbara with a farmhouse sink, an island, shaker cabinets, gray cabinets and white countertops
Inspiration for a large farmhouse l-shaped medium tone wood floor and brown floor kitchen remodel in Santa Barbara with a farmhouse sink, an island, shaker cabinets, gray cabinets and white countertops
 LiLu Interiors
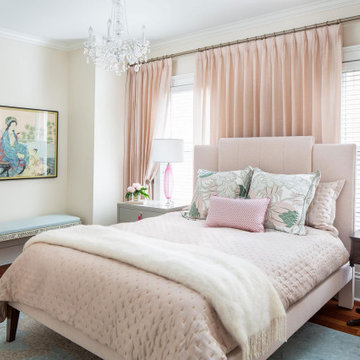
Our socially engaged, active client transplanted from the East Coast found a charming older home in Minneapolis that provided a home base in a new city. While the home had its charm, the dark interior didn’t provide the uplifting respite she desired. With a busy travel schedule and calendar full of after-hours social events, she was looking for a space to unwind at the end of a long day. She wanted to maximize her time at home, and a place to host friends pre-gala. We transformed an extra bedroom into a happy-hour type lounge with upholstered chairs and bar cart along with her Grandmother’s vanity and privacy screen for the ultimate pre-gala experience. In the kitchen, we replaced the dark cabinetry with open painted shelves to lighten the space and provide convenient access to her glassware, adding sparkle to the room. And perhaps most importantly, her bedroom is now a quiet, peaceful refuge with luxurious details that wrap her in warmth and relaxation.
-------
Project designed by Minneapolis interior design studio LiLu Interiors. They serve the Minneapolis-St. Paul area including Wayzata, Edina, and Rochester, and they travel to the far-flung destinations that their upscale clientele own second homes in.
------
For more about LiLu Interiors, click here: https://www.liluinteriors.com/
----
To learn more about this project, click here:
https://www.liluinteriors.com/blog/portfolio-items/deco-boutique-home/
237