
Search results for "Providing accessibility" in Home Design Ideas

 Lucy Johnson Interior Design
Concrete floors provide smooth transitions within the Master Bedroom/Bath suite making for the perfect oasis. Wall mounted sink and sensor faucet provide easy reach. Wide openings allow for wheelchair access between the spaces. Chic glass barn door provide privacy in wet shower area.

 Closet Solutions
On this project, our aim was to maximize storage and organization in the pantry for this family of five. This family previously had the common complaint that their pantry was always message and that they could never find what they wanted. To address this, we created provided a large amount of shelving, including key sections that slide out to provide better access to the items in the back. White melamine was used to mange cost and create a clean look.

 The Cousins
The new basement is the ultimate multi-functional space. A bar, foosball table, dartboard, and glass garage door with direct access to the back provide endless entertainment for guests; a cozy seating area with a whiteboard and pop-up television is perfect for Mike's work training sessions (or relaxing!); and a small playhouse and fun zone offer endless possibilities for the family's son, James.
Find the right local pro for your project

 CairnsCraft Design & Remodel
Our client requested a design that reflected their need to renovate their dated bathroom into a transitional floor plan that would provide accessibility and function. The new shower design consists of a pony wall with a glass enclosure that has beautiful details of brushed nickel square glass clamps.
The interior shower fittings entail geometric lines that lend a contemporary finish. A curbless shower and linear drain added an extra dimension of accessibility to the plan. In addition, a balance bar above the accessory niche was affixed to the wall for extra stability.
The shower area also includes a folding teak wood bench seat that also adds to the comfort of the bathroom as well as to the accessibility factors. Improved lighting was created with LED Damp-location rated recessed lighting. LED sconces were also used to flank the Robern medicine cabinet which created realistic and flattering light. Designer: Marie cairns
Contractor: Charles Cairns
Photographer: Michael Andrew
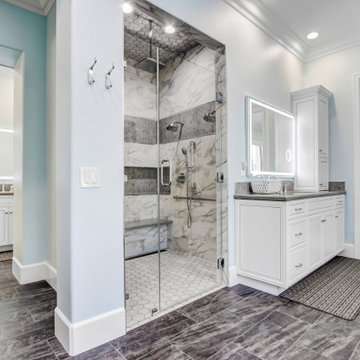
 Jennifer Kennedy, CKD, CBD
Luxury bathroom with a focus on accessibility. An expansive shower with a curb-less entry and modern grab-bars provides functional access for it's users.
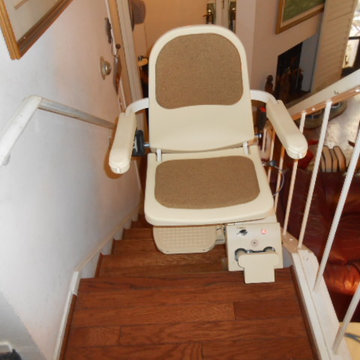
 AmRamp- Los Angeles
Installation of stair lifts to provide safe access to second story.
Trendy home design photo in Los Angeles
Trendy home design photo in Los Angeles

 Brookfield Residential Kansas City
Open living room provides access to the upstairs and downstairs.
Inspiration for a mid-sized timeless carpeted l-shaped staircase remodel in Kansas City with wooden risers
Inspiration for a mid-sized timeless carpeted l-shaped staircase remodel in Kansas City with wooden risers



 Kitchen & Bath Design + Construction
Rollouts below the cooktop provide easy access for frequently used pots and pans. A pulldown faucet graces the prep sink near by. Photography by Chrissy Racho.
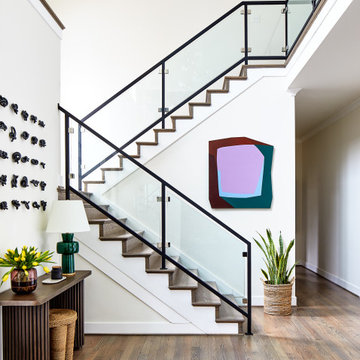


 Resourceful Renovator
This new staircase provided the homeowner access to the second floor. Previously the only way to access the second story of the home was through the garage. The stairway build also included a new large skylight that provides much needed natural light for the space as well as the headroom needed for the wrap-around staircase.

 User
Joshua Caldwell Photography
Utility room - transitional blue floor utility room idea in Salt Lake City with a stacked washer/dryer and a drop-in sink
Utility room - transitional blue floor utility room idea in Salt Lake City with a stacked washer/dryer and a drop-in sink
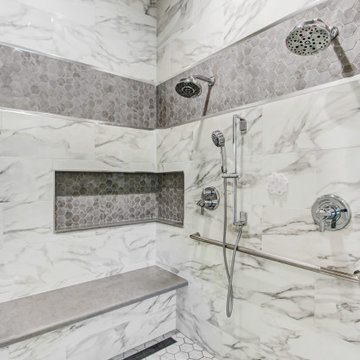 Jennifer Kennedy, CKD, CBD
Luxury bathroom with a focus on accessibility. An expansive shower with a curb-less entry and modern grab-bars provides functional access for it's users.


Sponsored
Columbus, OH
Free consultation for landscape design!

Peabody Landscape Group
Columbus' Reliable Landscape Design & Contracting

 Total Design Group, LLC
The screen porch offers access to the rear yard, and provides a place to enjoy the outdoors while being protected from the elements.
Inspiration for a mid-sized coastal screened-in back porch remodel in Raleigh with decking and a roof extension
Inspiration for a mid-sized coastal screened-in back porch remodel in Raleigh with decking and a roof extension

 Nosan Signature Homes
The owners goal with their homes kitchen, completed in 2017, was to emphasize the beautiful lake views and have a space that was open to a large family room and casual dining area. This contemporary kitchen combines convenience and function with hidden small appliances including a coffee station, toaster oven, microwave, to avoid cluttered countertops ensuring a clean look. The cooking area features an induction cooktop, mixer and a full quartz backsplash, as well as a hidden ventilation and lighting system in the soffit. A focal point is the large island which provides ample seating while leaving plenty of room for cooking and baking. Quartz was chosen for its beauty, durability, and ease of maitenance. The cabinetry features an integrated refrigerator, freezer, and dishwasher which complete the clean, uncluttered look. The kitchen also features two openings to the formal dining room providing easy flow and access for entertaining.

 Accessibility by Design, Inc.
The front entryway of this beautiful 1960's split-level home was changed to a period appropriate door with narrow windows that provide full visibility and security. The lock is a keyless entry. A bright LED light was installed above the door for extra security, along with a motion sensor light under the carport. The concrete entrance is a seamless sunken ramp that is 4" thick right to the end, yet allows a smooth transition from the carport. The landing area at the door provides a level space and zero threshold passage.

 Teakwood Enterprises, Inc.
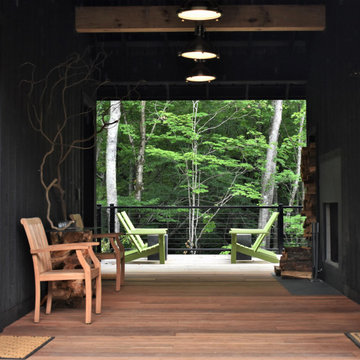
Open front porch provides great access to the outside.
Elegant exterior home photo in DC Metro
Elegant exterior home photo in DC Metro

Sponsored
Delaware, OH

Buckeye Basements, Inc.
Central Ohio's Basement Finishing ExpertsBest Of Houzz '13-'21

 Southern Landscape
A small front yard designed and constructed by Southern Landscape. Prior to construction, this short, steep slope up from the street was both an erosion and safety issue. The only access was down the steep driveway. Southern Landscape designed and installed a series of retaining walls to minimize erosion and a custom staircase to provide access to the street and mailbox.

 THE KING'S MASONS
The client had planned on a patio but had no way to get to it! A steep slope was converted to an impressive stairway to access the walkway and patio we installed. We also handpicked and installed boulders to retain the earth on the hill, provide planting areas, and add visual interest.
 DTLA DESIGN
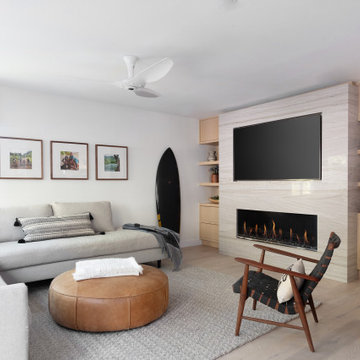
Example of a trendy medium tone wood floor and brown floor living room design in Los Angeles with white walls, a ribbon fireplace, a stone fireplace and a wall-mounted tv
63