
Search results for "Providing accessibility" in Home Design Ideas

 Betz Pools Limited
This shallow plunge pool enjoys a most impressive setting overlooking a prestigious private golf club near Collingwood. The visual focal point is a massive sheer descent waterfall spilling over a slab of solid granite, supported by a full-length tiled feature wall. An automated safety cover neatly retracts into a bunker behind the full-width entry steps. On the far end a full-width swim out bench allows easy access to the adjoining spa. The spacious flagstone deck and steps feature radiant heating, while the perimeter fence in tempered glass provides the final luxurious touch. (9 x 17, rectangular)
 Green Concepts, LLC
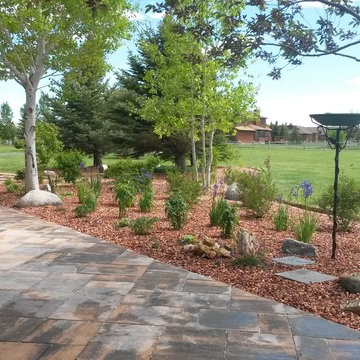
Completed Outdoor Living Area for seasonal color, birds and butterflies. Pavestone patio providing space for firepot enjoyment and access between doors.
 Wilcox Architecture
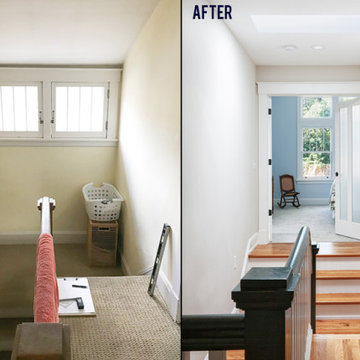
new skylight daylights existing stairway landing providing access to new master suite
Example of an arts and crafts home design design in Cincinnati
Example of an arts and crafts home design design in Cincinnati
Find the right local pro for your project
 Kama'aina Plumbing
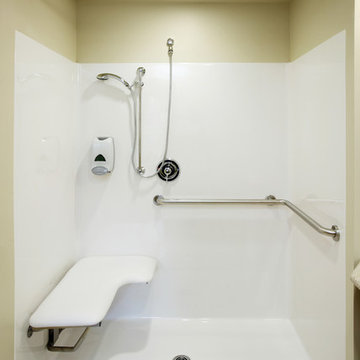
Kamaaina Plumbing installed a complete redesign to make the homeowner's shower space more accessible, providing a safe and convenient alternative to a traditional bathtub.
 Modern Custom Homes, LLC
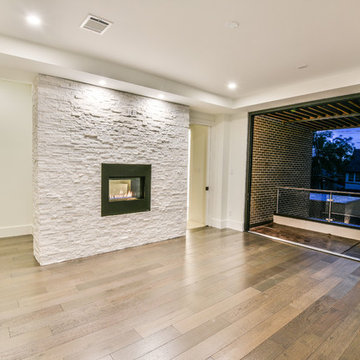
Master Suite with gas fireplace with rock panel surround. Multi slider doors provide access to cedar and steel covered balcony.
Minimalist home design photo in Dallas
Minimalist home design photo in Dallas
 Charleene's Houses, LLC
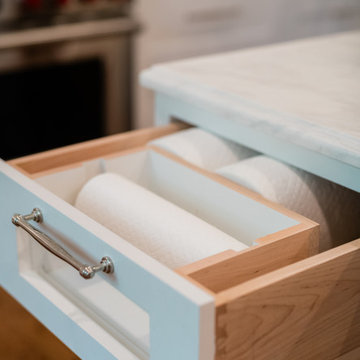
A built-in paper towel drawer keeps everyday essentials neatly tucked away while providing quick and convenient access when needed.

 California Closets of Tennessee
Wardrobe provides deep concealed storage.
Reach-in closet - mid-sized modern gender-neutral medium tone wood floor reach-in closet idea in Nashville with medium tone wood cabinets and flat-panel cabinets
Reach-in closet - mid-sized modern gender-neutral medium tone wood floor reach-in closet idea in Nashville with medium tone wood cabinets and flat-panel cabinets

Sponsored
Columbus, OH

Hope Restoration & General Contracting
Columbus Design-Build, Kitchen & Bath Remodeling, Historic Renovations
 Story LLC
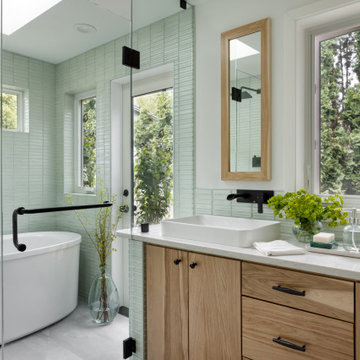
Our clients wanted to add on to their 1950's ranch house, but weren't sure whether to go up or out. We convinced them to go out, adding a Primary Suite addition with bathroom, walk-in closet, and spacious Bedroom with vaulted ceiling. To connect the addition with the main house, we provided plenty of light and a built-in bookshelf with detailed pendant at the end of the hall. The clients' style was decidedly peaceful, so we created a wet-room with green glass tile, a door to a small private garden, and a large fir slider door from the bedroom to a spacious deck. We also used Yakisugi siding on the exterior, adding depth and warmth to the addition. Our clients love using the tub while looking out on their private paradise!

 Warmquest
Natural stone paver steps with electric heating cables to provide safe access.
Inspiration for a brick exterior home remodel in Salt Lake City
Inspiration for a brick exterior home remodel in Salt Lake City
 Duke Homes, Inc.
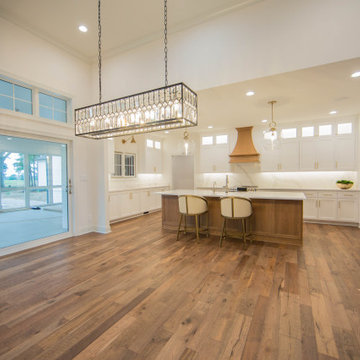
Wide open spaces...the kitchen, dining, and living room combination provides easy flow and access to all areas of the main level of the home.
Inspiration for a huge timeless u-shaped medium tone wood floor, brown floor and vaulted ceiling open concept kitchen remodel in Indianapolis with a farmhouse sink, recessed-panel cabinets, white cabinets, marble countertops, white backsplash, stone slab backsplash, stainless steel appliances, an island and white countertops
Inspiration for a huge timeless u-shaped medium tone wood floor, brown floor and vaulted ceiling open concept kitchen remodel in Indianapolis with a farmhouse sink, recessed-panel cabinets, white cabinets, marble countertops, white backsplash, stone slab backsplash, stainless steel appliances, an island and white countertops
 Ridgecrest Designs
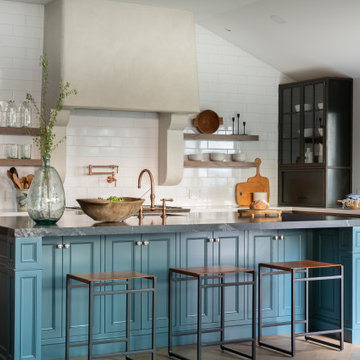
Situated at the top of the Eugene O'Neill National Historic Park in Danville, this mid-century modern hilltop home had great architectural features, but needed a kitchen update that spoke to the design style of the rest of the house. We would have to say this project was one of our most challenging when it came to blending the mid-century style of the house with a more eclectic and modern look that the clients were drawn to. But who doesn't love a good challenge? We removed the builder-grade cabinetry put in by a previous owner and took down a wall to open up the kitchen to the rest of the great room. The kitchen features a custom designed hood as well as custom cabinetry with an intricate beaded details that sets it apart from all of our other cabinetry designs. The pop of blue paired with the dark walnut creates an eye catching contrast. Ridgecrest also designed and fabricated solid steel wall cabinetry to store countertop appliances and display dishes and glasses. The copper accents on the range and faucets bring the design full circle and finish this gorgeous one-of-a-kind-kitchen off nicely.
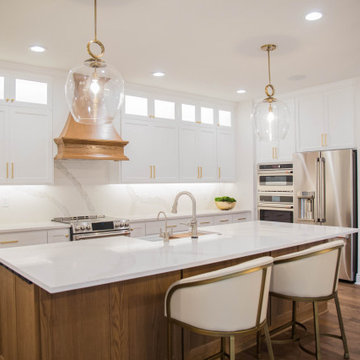 Duke Homes, Inc.
Wide open spaces...the kitchen, dining, and living room combination provides easy flow and access to all areas of the main level of the home.
Inspiration for a huge timeless u-shaped medium tone wood floor, brown floor and vaulted ceiling open concept kitchen remodel in Indianapolis with a farmhouse sink, recessed-panel cabinets, white cabinets, marble countertops, white backsplash, stone slab backsplash, stainless steel appliances, an island and white countertops
Inspiration for a huge timeless u-shaped medium tone wood floor, brown floor and vaulted ceiling open concept kitchen remodel in Indianapolis with a farmhouse sink, recessed-panel cabinets, white cabinets, marble countertops, white backsplash, stone slab backsplash, stainless steel appliances, an island and white countertops
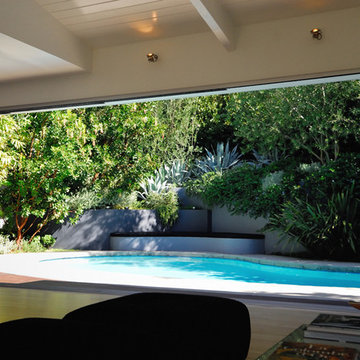
 Russ Cletta Design Studio, Inc.
A large sliding door provides access to the swimming pool garden. The frame creates a three-dimensional landscape design picture.
Sponsored
Columbus, OH
Hope Restoration & General Contracting
Columbus Design-Build, Kitchen & Bath Remodeling, Historic Renovations
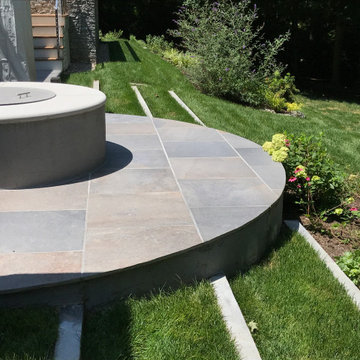
 Barbara Wilson Landscape Architect, LLC
Patio accessed from basement walk out located under all weather deck to provide three season access. Porcelain tile pavers with custom circular fire pit at edge of lawn. Lawn steps provide access down to back yard

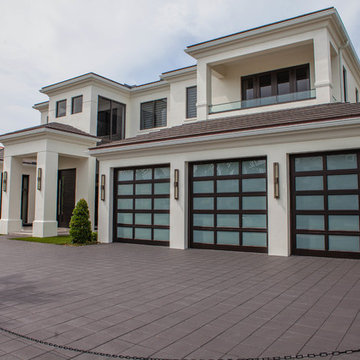
 Bravas Boca Raton
P&H Interiors
SRD Builders
John Conway Architects
Home design - large contemporary home design idea in Miami
Home design - large contemporary home design idea in Miami
 User
Lee Klopfer
Kitchen - contemporary galley kitchen idea in Albuquerque with an undermount sink, flat-panel cabinets, white cabinets and stainless steel appliances
Kitchen - contemporary galley kitchen idea in Albuquerque with an undermount sink, flat-panel cabinets, white cabinets and stainless steel appliances

Sponsored
Columbus, OH
Free consultation for landscape design!

Peabody Landscape Group
Columbus' Reliable Landscape Design & Contracting

 archadeckoutdoorliving
This party-sized Jacuzzi spa features an adjacent outdoor fireplace for evenings when the warm, comforting waters aren’t quite just enough. The in-ground backyard tub is surrounded by wonderfully warm earth tones of natural stone and slate, a beautiful accent to the soft ecru colors in the majestic outdoor fireplace. Metal posts with a wood railing protect the area and provide easy access to the rear landscape.

 The Artisans Group, Inc.
Winner of the 2018 Tour of Homes Best Remodel, this whole house re-design of a 1963 Bennet & Johnson mid-century raised ranch home is a beautiful example of the magic we can weave through the application of more sustainable modern design principles to existing spaces.
We worked closely with our client on extensive updates to create a modernized MCM gem.
Extensive alterations include:
- a completely redesigned floor plan to promote a more intuitive flow throughout
- vaulted the ceilings over the great room to create an amazing entrance and feeling of inspired openness
- redesigned entry and driveway to be more inviting and welcoming as well as to experientially set the mid-century modern stage
- the removal of a visually disruptive load bearing central wall and chimney system that formerly partitioned the homes’ entry, dining, kitchen and living rooms from each other
- added clerestory windows above the new kitchen to accentuate the new vaulted ceiling line and create a greater visual continuation of indoor to outdoor space
- drastically increased the access to natural light by increasing window sizes and opening up the floor plan
- placed natural wood elements throughout to provide a calming palette and cohesive Pacific Northwest feel
- incorporated Universal Design principles to make the home Aging In Place ready with wide hallways and accessible spaces, including single-floor living if needed
- moved and completely redesigned the stairway to work for the home’s occupants and be a part of the cohesive design aesthetic
- mixed custom tile layouts with more traditional tiling to create fun and playful visual experiences
- custom designed and sourced MCM specific elements such as the entry screen, cabinetry and lighting
- development of the downstairs for potential future use by an assisted living caretaker
- energy efficiency upgrades seamlessly woven in with much improved insulation, ductless mini splits and solar gain

 Lawrence and Gomez Architects
A counter height pass-through provides access to the butler's pantry between the kitchen and the dining room. A second refrigerator doubles the entertaining capacity for large family gatherings.
85