
Search results for "Providing coaching" in Home Design Ideas
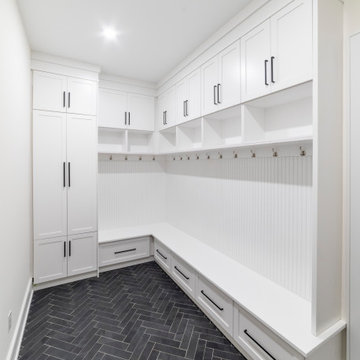
 House Coach
What a fantastic mudroom. The space is filled with ample storage and hanging area. What sets this room out from others is the black and white herringbone tile, it really provides a welcoming space.
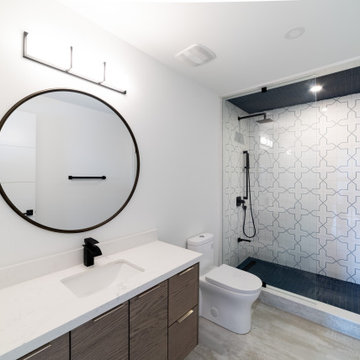 House Coach
We could not be more pleased with the way that this main bathroom turned out. Sometimes it is the simplest tile that will provide the greatest impact!!

 Audio Video Design
This spectacular home theater features a 149" Stewart FilmScreen UltraMatte 130 Microperf fixed screen. Three rows of deluxe leather seating is by Cinematech. The lighting is particularly cool: 13 wash downlights, fiber optic ceiling lights with dimming, Soffit RGB LED lighting with dimming, step LEDs with dimming, and Column LEDs with dimming, operated through the Control4 Lighting Control system. JBL speakers provide surround sound as well as front speakers but the acoustic panels keep most of the equipment out of sight.
Greg Premru Photography
Find the right local pro for your project
 Celtic Works
Lucas Brown by Kickstand Studio, Landon Thompson Photography

Family room - coastal beige floor family room idea with beige walls and a media wall
Family room - coastal beige floor family room idea with beige walls and a media wall

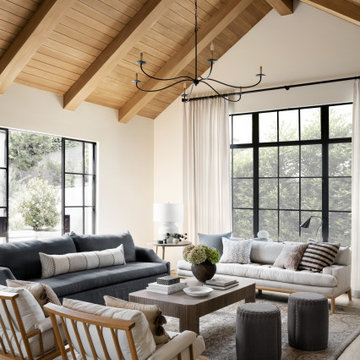

 Quality Craftsmen
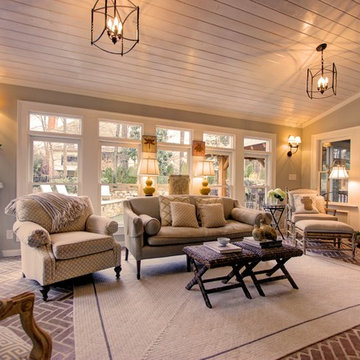
Heated floors under herringbone brick pavers. This sunroom is well lit from the many large windows, but coach lanterns hanging from the spruce ceiling and sconce lights provide extra light when needed.
C. Augestad, Fox Photography, Marietta, GA

Sponsored
Delaware, OH

Buckeye Basements, Inc.
Central Ohio's Basement Finishing ExpertsBest Of Houzz '13-'21
 Architectural Gardens, Inc
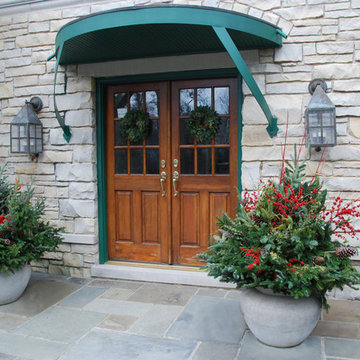
Seasonal containers by Architectural Gardens provide a cheerful greeting at the front door. The all-weather concrete urns on the bluestone stoop are filled with fir and spruce boughs, Redtwig Dogwood branches, pine cones and red Winterberry sprays. Petite wreaths are hung on the elegant front doors.

 User
UserAllen Cooley
Inspiration for a large transitional open concept dark wood floor living room remodel in Atlanta with white walls and a standard fireplace
Inspiration for a large transitional open concept dark wood floor living room remodel in Atlanta with white walls and a standard fireplace
 Affinity Construction Group
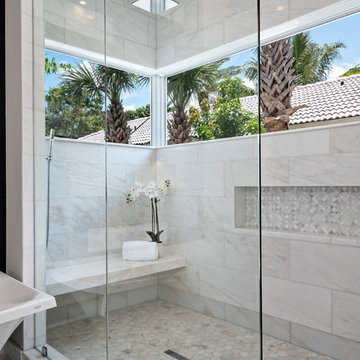
Freestanding bathtub - contemporary beige tile freestanding bathtub idea in Miami with flat-panel cabinets

 zpd+a and roomTEN design
Dark floors ground the space while soaring curved ceilings bounce light throughout. The low cost,. high impact kitchen was designed to recede, creating a wide open home available for entertaining. Steel shelves anchored to the header above provide ample storage for fine glassware. The rolling island can be positioned as required.
photography by Tyler Mallory www.tylermallory.com

 Lisa Michael Interiors
Jessica Glynn Photography
Example of a mid-sized beach style open concept light wood floor living room design in Miami with white walls, no fireplace and a wall-mounted tv
Example of a mid-sized beach style open concept light wood floor living room design in Miami with white walls, no fireplace and a wall-mounted tv

 Lacey Construction Ltd.
Hallway closet provides storage beside bedroom and bathroom.
Photos by Brice Ferre
Inspiration for a mid-sized modern gender-neutral concrete floor and gray floor reach-in closet remodel
Inspiration for a mid-sized modern gender-neutral concrete floor and gray floor reach-in closet remodel

Sponsored
Delaware, OH
Buckeye Basements, Inc.
Central Ohio's Basement Finishing ExpertsBest Of Houzz '13-'21

 Décor Aid
“Immediately upon seeing the space, I knew that we needed to create a narrative that allowed the design to control how you moved through the space,” reports Kimberly, senior interior designer.
After surveying each room and learning a bit more about their personal style, we started with the living room remodel. It was clear that the couple wanted to infuse mid-century modern into the design plan. Sourcing the Room & Board Jasper Sofa with its narrow arms and tapered legs, it offered the mid-century look, with the modern comfort the clients are used to. Velvet accent pillows from West Elm and Crate & Barrel add pops of colors but also a subtle touch of luxury, while framed pictures from the couple’s honeymoon personalize the space.
Moving to the dining room next, Kimberly decided to add a blue accent wall to emphasize the Horchow two piece Percussion framed art that was to be the focal point of the dining area. The Seno sideboard from Article perfectly accentuated the mid-century style the clients loved while providing much-needed storage space. The palette used throughout both rooms were very New York style, grays, blues, beiges, and whites, to add depth, Kimberly sourced decorative pieces in a mixture of different metals.
“The artwork above their bureau in the bedroom is photographs that her father took,”
Moving into the bedroom renovation, our designer made sure to continue to stick to the client’s style preference while once again creating a personalized, warm and comforting space by including the photographs taken by the client’s father. The Avery bed added texture and complimented the other colors in the room, while a hidden drawer at the foot pulls out for attached storage, which thrilled the clients. A deco-inspired Faceted mirror from West Elm was a perfect addition to the bedroom due to the illusion of space it provides. The result was a bedroom that was full of mid-century design, personality, and area so they can freely move around.
The project resulted in the form of a layered mid-century modern design with touches of luxury but a space that can not only be lived in but serves as an extension of the people who live there. Our designer was able to take a very narrowly shaped Manhattan apartment and revamp it into a spacious home that is great for sophisticated entertaining or comfortably lazy nights in.

 Plan-it Earth Design
Even small spaces can provide interest and lush plantings as seen from the deck and beautiful stone path
Garden Coaching by Plan-it Earth Design
Stonework by J. Walter Landscape & Irrigation
Photo by Joshua McCullough, PhytoPhoto
 Elizabeth Garrett Interiors, LLC
Blake Mistich
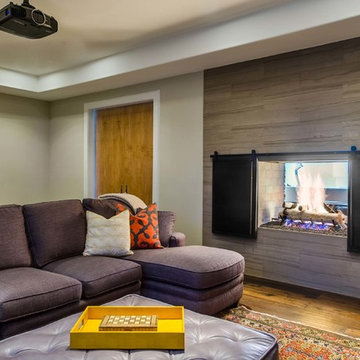
Example of a trendy enclosed medium tone wood floor family room design in Houston with gray walls and a two-sided fireplace
Example of a trendy enclosed medium tone wood floor family room design in Houston with gray walls and a two-sided fireplace

 Von Dreele-Freerksen Construction Company
The original entrance to the housekeeper's quarters in this 1913 coach house now leads to a private yoga studio. The salvaged original door and family heirloom chandelier provide a transition from the early 20th century home to the modern, Asian-influenced studio.
Photos: Mike Kaskel

Sponsored
Columbus, OH

Snider & Metcalf Interior Design, LTD
Leading Interior Designers in Columbus, Ohio & Ponte Vedra, Florida
 Harpeth Valley Hardscapes, LLC

Photo of a large traditional full sun front yard concrete paver driveway in Nashville.
 TMS Architects

Inspiration for a huge timeless formal and open concept dark wood floor and brown floor living room remodel in Boston with gray walls, a standard fireplace, a stone fireplace and no tv
 Plan-it Earth Design
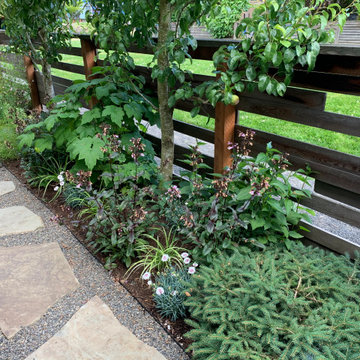
Even small spaces can provide interest and lush plantings as seen from the deck and beautiful stone path
Garden Coaching by Plan-it Earth Design
Stonework by J. Walter Landscape & Irrigation
Photo by Joshua McCullough, PhytoPhoto
4