
Search results for "Providing frameworks" in Home Design Ideas

 Kolbe Windows & Doors
Ultra Series casements, transoms and awnings form custom framework for outdoor views. A mahogany interior with Coffee Bean stain provides a sophisticated finish.
Photos courtesy of GD Nielsen Homes
 Urban Oasis Landscape Design

A period correct breeze block wall was built as a backdrop to the kitchen view and an industrial charcoal corrugated metal fence completes the leitmotif and creates privacy around the property.

 Dave Fox Design Build Remodelers
This project involved converting a partially finished basement into an ultimate media room with an English pub. The family is big on entertaining and enjoys watching movies and college football. It was important to combine the media area with the pub to create options for guests within the same space. Although the home has a full sized basement the staircase was centrally located, which made it difficult for special configuration. As a result, we were able to work with the existing plan be designing a media area large enough for a sectional sofa and additional seating with the English pub at the far end of the room.
The home owner had a projection screen on a bare wall with the electrical components stacked on boxes. The new plan involved installing new cabinets to accommodate components and surround the screen to give it a built-in finish. Open shelving also allows the homeowner to feature some of their collectible sports memorabilia. As if the 130 inch projection screen wasn’t large enough, the surround sound system makes you feel like you are part of the action. It is as close to the I MAX viewing experience as you are going to get in a home. Sound-deadening insulation was installed in the ceiling and walls to prevent noise from penetrating the second floor.
The design of the pub was inspired by the home owner’s favorite local pub, Brazenhead. The bar countertop with lift-top entrance was custom built by our carpenters to simulate aged wood. The finish looks rough, but it is smooth enough to wipe down easily. The top encloses the bar and provides seating for guests. A TV at the bar allows guest to follow along with the game on the big screen or tune into another game. The game table provides even another option for entertainment in the media room. Stacked stone with thick mortar joints was installed on the face of the bar and to an opposite wall containing the entrance to a wine room. Hand scrapped hardwood floors were installed in the pub portion of the media room to provide yet another touch to “Brazenhead” their own pub.
The wet bar is under a soffit area that continues into the media area due to existing duct work. We wanted to creatively find a way to separate the two spaces. Adding trim on the ceiling and front of soffit at the bar defined the area and made a great transition from the drywall soffit to the wet bar. A tin ceiling was installed which added to the ambience of the pub wet bar and further aided in defining the soffit as an intentional part of the design. Custom built wainscoting borders the perimeter of the media room. The end result allows the client to comfortably entertain in a space designed just for them.
Find the right local pro for your project
 Structureworks Fabrication
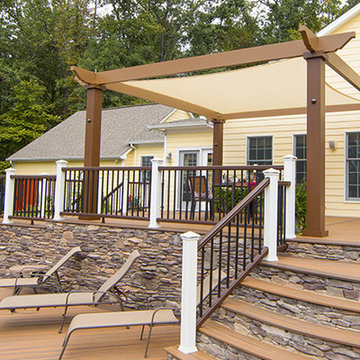
Trex Pergola Vision brings outdoor living to new heights and provides the framework for your outdoor room. Offered in 16 standard sizes with custom sizes available you can make any space your own. This versatile Trex Pergola provides the perfect framework for your outdoor retreat. Vision allows you to select from a completely open structure, partially enclosed frames, stainless steel cables, tensioned canopy or retractable canopy. With five different in-fills, five decorative end designs and 17 ColorLast finishes, you can create a one-of-a-kind low-maintenance shade structure to be enjoyed year-round. Vision provides customization like no other and ensures your structure will be unique to your project.

 Imagine Gardens & Landscapes by Beverly Ricci, LLC
A budget-focused walkway solution using re-purposed flagstone from the homeowner's property. Pea gravel in steel edging provides the framework for this seldom used front entrance.

 Appalachian Log Structures
Rick Lee Photography
This is an example of a mid-sized rustic stone front porch design in Columbus with a roof extension.
This is an example of a mid-sized rustic stone front porch design in Columbus with a roof extension.
 Structureworks Fabrication
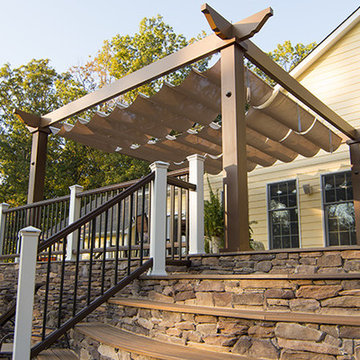
Trex Pergola Vision brings outdoor living to new heights and provides the framework for your outdoor room. Offered in 16 standard sizes with custom sizes available you can make any space your own. This versatile Trex Pergola provides the perfect framework for your outdoor retreat. Vision allows you to select from a completely open structure, partially enclosed frames, stainless steel cables, tensioned canopy or retractable canopy. With five different in-fills, five decorative end designs and 17 ColorLast finishes, you can create a one-of-a-kind low-maintenance shade structure to be enjoyed year-round. Vision provides customization like no other and ensures your structure will be unique to your project.



 The Dixie Group: Carpet & Rugs
A dense soft texture and a vibrant appearance create a carpet designed for lasting elegance. It is constructed of 100% Durasilk P.E.T Polyester which provides built in resistance to stains and available in 12 colors including several fresh neutrals. Framework elevates your home to a new level of luxury.
 Musser: Architects, Inc.
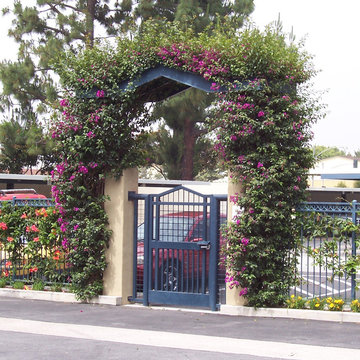
The arbor gate makes the transition from the private parking a little more ceremonial, the custom steel tube gate and plastered masonry columns are capped by a gabled steel custom arbor. The overall form of the structure is softened by growing drought-tolerant bougainvillea on this framework. This provides both color and vertical interruption of the horizontal fence line.
 Jean-Prescott Studio
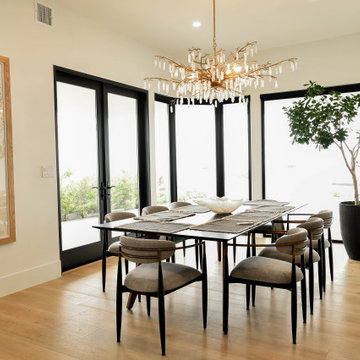
The dining room layout was detailed in our architectural blueprints to highlight natural light and indoor-outdoor connectivity. Jean Prescott Studio’s plans in Corona Del Mar provided generous window openings, efficient circulation, and a clean spatial framework, setting the stage for a bright, modern, and elegant dining experience.

 Derrick Architecture
A stair tower provides a focus form the main floor hallway. 22 foot high glass walls wrap the stairs which also open to a two story family room. A wide fireplace wall is flanked by recessed art niches.
 Imagine Gardens & Landscapes by Beverly Ricci, LLC
A budget-focused walkway solution using re-purposed flagstone from the homeowner's property. Pea gravel in steel edging provides the framework for this seldom used front entrance.
 Structureworks Fabrication
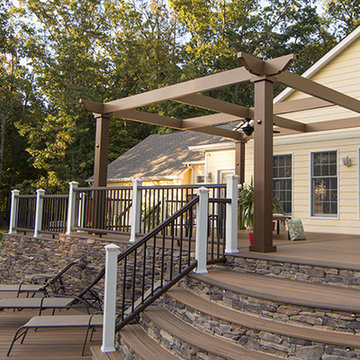
Trex Pergola Vision brings outdoor living to new heights and provides the framework for your outdoor room. Offered in 16 standard sizes with custom sizes available you can make any space your own. This versatile Trex Pergola provides the perfect framework for your outdoor retreat. Vision allows you to select from a completely open structure, partially enclosed frames, stainless steel cables, tensioned canopy or retractable canopy. With five different in-fills, five decorative end designs and 17 ColorLast finishes, you can create a one-of-a-kind low-maintenance shade structure to be enjoyed year-round. Vision provides customization like no other and ensures your structure will be unique to your project.

Sponsored
Delaware, OH

Buckeye Basements, Inc.
Central Ohio's Basement Finishing ExpertsBest Of Houzz '13-'21

 Studio Nauleau
Ashley Batz
Inspiration for a mid-sized industrial metal straight open staircase remodel in San Francisco
Inspiration for a mid-sized industrial metal straight open staircase remodel in San Francisco


 SALA Architects
Troy Thies Photography
Trendy light wood floor bedroom photo in Minneapolis with white walls
Trendy light wood floor bedroom photo in Minneapolis with white walls

 User
UserThis railing features fully welded stainless steel framework with stainless steel glass clips. We then installed 3/8" thick tempered glass panels. The railing provides separation between the two living areas while allowing visibility and continuity.


 User
UserThis railing features fully welded stainless steel framework with stainless steel glass clips. We then installed 3/8" thick tempered glass panels. The railing provides separation between the two living areas while allowing visibility and continuity.
 User
UserThis railing features fully welded stainless steel framework with stainless steel glass clips. We then installed 3/8" thick tempered glass panels. The railing provides separation between the two living areas while allowing visibility and continuity.
 Solar Glass, Inc.
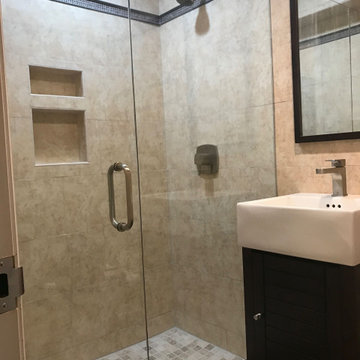
!The Benefits of Frameless Glass Shower Doors
Of course, the top benefit to frameless shower doors is an aesthetic one. They provide a feeling of spaciousness to a small bathroom by their transparency and lack of framework.
Contact us here:
Solar Glass Inc,
4030 Austin Boulevard,
Island Park, NY 11558-1227
Phone (516) 889-1514
info@solarglassny.com
http://www.solarglassny.com/
3