
Search results for "Providing frameworks" in Home Design Ideas

 David Moulton AIA
Nestled in a Redwood forest, the house on Upper Moonraker is a cook's paradise with homage paid to the owners' love of crafts and exquisite home-carved wooden ducks. Sea Ranch Architect David Moulton AIA designed a hefty, hand-milled walnut island set over custom made cherry cabinets as the initial kitchen focal point. A mighty Wolf stove framed in stainless steel shelving provides the framework for power cooking and the owner's collection of bright red Le Creuset pots and pans. Wild Rice Ceasarstone countertops are a sleek but soft complement to a Rolf sink both wide and deep enough to accommodate large pots and pans and a Blanco pull-down faucet provides for easy clean up of freshly-picked garden vegetables. Adding to the ambiance of real cookery, a wrap-around wall-sized blackboard with stainless shelving provides the perfect place to keep track of often-used recipes, favorite spices, utensils, pots and pans.
searanchimages.com
 David Moulton AIA
Nestled in a Redwood forest, the house on Upper Moonraker is a cook's paradise with homage paid to the owners' love of crafts and exquisite home-carved wooden ducks. Sea Ranch Architect David Moulton AIA designed a hefty, hand-milled walnut island set over custom made cherry cabinets as the initial kitchen focal point. A mighty Wolf stove framed in stainless steel shelving provides the framework for power cooking and the owner's collection of bright red Le Creuset pots and pans. Wild Rice Ceasarstone countertops are a sleek but soft complement to a Rolf sink both wide and deep enough to accommodate large pots and pans and a Blanco pull-down faucet provides for easy clean up of freshly-picked garden vegetables. Adding to the ambiance of real cookery, a wrap-around wall-sized blackboard with stainless shelving provides the perfect place to keep track of often-used recipes, favorite spices, utensils, pots and pans.
searanchimages.com
 David Moulton AIA
Nestled in a Redwood forest, the house on Upper Moonraker is a cook's paradise with homage paid to the owners' love of crafts and exquisite home-carved wooden ducks. Sea Ranch Architect David Moulton AIA designed a hefty, hand-milled walnut island set over custom made cherry cabinets as the initial kitchen focal point. A mighty Wolf stove framed in stainless steel shelving provides the framework for power cooking and the owner's collection of bright red Le Creuset pots and pans. Wild Rice Ceasarstone countertops are a sleek but soft complement to a Rolf sink both wide and deep enough to accommodate large pots and pans and a Blanco pull-down faucet provides for easy clean up of freshly-picked garden vegetables. Adding to the ambiance of real cookery, a wrap-around wall-sized blackboard with stainless shelving provides the perfect place to keep track of often-used recipes, favorite spices, utensils, pots and pans.
searanchimages.com
Find the right local pro for your project

 Pillar Design Group Inc
Inspiration for a mid-sized timeless backyard brick patio container garden remodel in San Diego with no cover
 David Moulton AIA
Nestled in a Redwood forest, the house on Upper Moonraker is a cook's paradise with homage paid to the owners' love of crafts and exquisite home-carved wooden ducks. Sea Ranch Architect David Moulton AIA designed a hefty, hand-milled walnut island set over custom made cherry cabinets as the initial kitchen focal point. A mighty Wolf stove framed in stainless steel shelving provides the framework for power cooking and the owner's collection of bright red Le Creuset pots and pans. Wild Rice Ceasarstone countertops are a sleek but soft complement to a Rolf sink both wide and deep enough to accommodate large pots and pans and a Blanco pull-down faucet provides for easy clean up of freshly-picked garden vegetables. Adding to the ambiance of real cookery, a wrap-around wall-sized blackboard with stainless shelving provides the perfect place to keep track of often-used recipes, favorite spices, utensils, pots and pans.
searanchimages.com

 Kansas City Homes & Style Magazine
Other highlights include the maple hood above the stove that is perfectly accented by the natural ivory tumble travertine 2” x 4” brick pattern tiles in the backsplash. All new appliances made of stainless steel with a Thermador gas cooktop make cooking fun, along with the GE oven combination and the Sharp microwave to the right of the range that sets lower, keeping it out of one’s eye line and not absorbing extra counter space. A unique gem in this kitchen is the bar/hutch area that stands just before the entry to the dining room. The serving counter top is made of walnut and the glass cabinet above provides elegant framework for the encased stemware. Wine storage is contiguous to the hutch, which has inside drawers with dividers for organized storage of liquor.
Photos by James Maidhof
 David Moulton AIA
Nestled in a Redwood forest, the house on Upper Moonraker is a cook's paradise with homage paid to the owners' love of crafts and exquisite home-carved wooden ducks. Sea Ranch Architect David Moulton AIA designed a hefty, hand-milled walnut island set over custom made cherry cabinets as the initial kitchen focal point. A mighty Wolf stove framed in stainless steel shelving provides the framework for power cooking and the owner's collection of bright red Le Creuset pots and pans. Wild Rice Ceasarstone countertops are a sleek but soft complement to a Rolf sink both wide and deep enough to accommodate large pots and pans and a Blanco pull-down faucet provides for easy clean up of freshly-picked garden vegetables. Adding to the ambiance of real cookery, a wrap-around wall-sized blackboard with stainless shelving provides the perfect place to keep track of often-used recipes, favorite spices, utensils, pots and pans.
searanchimages.com

Sponsored
Delaware, OH

Buckeye Basements, Inc.
Central Ohio's Basement Finishing ExpertsBest Of Houzz '13-'21

 Bildsten Architecture and Planning
Jim Bartsch
Trendy white two-story flat roof photo in Santa Barbara
Trendy white two-story flat roof photo in Santa Barbara

 BLDG Workshop Inc.
The owner of this Devil’s Glen Ski Resort chalet was determined to honour the original structure built by his father.
At the same time, a growing family created the need for an amplified space. The design for the enlarged chalet attempts to incorporate proportions and angles from the original craftsman styled structure while simultaneously taking cues from the challenging mountain site.
Stonework and timber beams create a framework for expansive glazing that affords sweeping views to the mountain, snow and sky. As a result, a new generation of skiers is engaged with the mountain and it’s community in the same way the owner’s father provided him.

 Karndean Designflooring
Eisen is one of a group of tiles originally inspired by weathered steel yet its blend of dark tones and subtle patterning allow it to masquerade as a number of natural materials, providing you with a floor that can blend seamlessly into any décor.
Add our new Quadrant border to frame your floor in a modern, minimalistic manner. The beveled edges of this single color border use light to highlight its framework. Alternatively, add grout strips between tiles to introduce a more traditional look with dark colored strips adding subtle separation or light colored strips adding contrast.

 User
UserThe 5,000 square foot private residence is located in the community of Horseshoe Bay, above the shores of Lake LBJ, and responds to the Texas Hill Country vernacular prescribed by the community: shallow metal roofs, regional materials, sensitive scale massing and water-wise landscaping. The house opens to the scenic north and north-west views and fractures and shifts in order to keep significant oak, mesquite, elm, cedar and persimmon trees, in the process creating lush private patios and limestone terraces.
The Owners desired an accessible residence built for flexibility as they age. This led to a single level home, and the challenge to nestle the step-less house into the sloping landscape.
Full height glazing opens the house to the very beautiful arid landscape, while porches and overhangs protect interior spaces from the harsh Texas sun. Expansive walls of industrial insulated glazing panels allow soft modulated light to penetrate the interior while providing visual privacy. An integral lap pool with adjacent low fenestration reflects dappled light deep into the house.
Chaste stained concrete floors and blackened steel focal elements contrast with islands of mesquite flooring, cherry casework and fir ceilings. Selective areas of exposed limestone walls, some incorporating salvaged timber lintels, and cor-ten steel components further the contrast within the uncomplicated framework.
The Owner’s object and art collection is incorporated into the residence’s sequence of connecting galleries creating a choreography of passage that alternates between the lucid expression of simple ranch house architecture and the rich accumulation of their heritage.
The general contractor for the project is local custom homebuilder Dauphine Homes. Structural Engineering is provided by Structures Inc. of Austin, Texas, and Landscape Architecture is provided by Prado Design LLC in conjunction with Jill Nokes, also of Austin.
Cecil Baker + Partners Photography

 Broadhurst Architects, Inc.
The owners liked spending time on their small back deck EXCEPT for the feeling that they were on display to the residents of the neighboring apartment buildings. The task: Create a comfortable, inviting, and airy exterior space that provides privacy without feeling too confined, while appealing to the owners’ design aesthetic for simplicity and honesty.
The solution was to create a small porch that engages with the house and the backyard garden below. The structural system (glue-laminated posts and beams, galvanized steel connectors and concrete) is meant to be exposed rather than less attractive materials wrapped in finishes. The roof is comprised of painted wood rafters and spaced sheathing which allows the underside of the galvanized steel roof to be appreciated. A light framework of painted hardwood (which allows for the insertion of guardrails, a screened door, screens, and where more privacy screening is desirable, polycarbonate panels) is clipped between the posts and beams.

 Studio41 Home Design Showroom
Toledo blends a clean-lined profile with machine age details in a modern approach to bath décor. Decorative “rivets” on cabinet and mirror provide a chic, cutting edge industrial look. Highlighting the innate beauty of the wood is a sand blasted Driftwood Gray finish, perfectly complemented by Charcoal finished metal framework and antique brass finished hardware. | Available at www.ShopStudio41.com

Sponsored
Columbus, OH

Hope Restoration & General Contracting
Columbus Design-Build, Kitchen & Bath Remodeling, Historic Renovations
 The Decorating Therapist
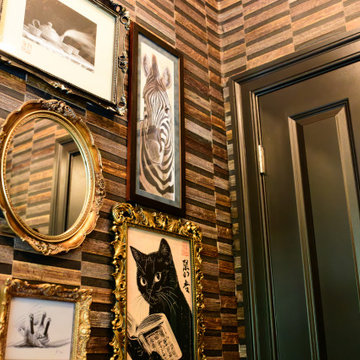
The dramatic contrast of black trim and a black-painted door against the richly textured natural bamboo wallcovering creates a bold architectural statement that anchors this luxurious powder room. The deep black accents provide a sophisticated framework for the curated collection of black-and-white artwork, allowing each piece to stand out with striking clarity and visual impact. This thoughtful interplay of high-contrast color, organic texture, and graphic art creates a layered, gallery-inspired aesthetic that balances contemporary sophistication with timeless elegance. The result is a richly detailed jewel-box interior where bold design choices, natural materials, and curated artwork combine to deliver exceptional luxury and unforgettable character.
 RVGD construction
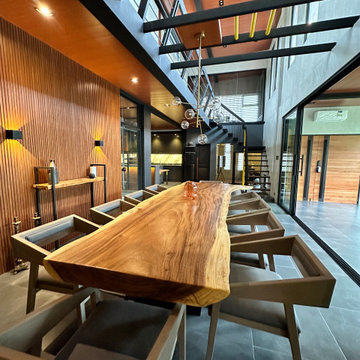
• Exposed Structural Framework: Black steel I-beams and exposed roof/mezzanine framing provide the signature industrial backbone.
• Double-Height Volume: Open-loft vertical layout with open-tread metal staircases and high glass partitions to maximize natural light and spatial flow.
• Organic Focal Point: A dramatic live-edge solid wood slab table grounds the space, contrasting sharply with the clean, geometric lines of the modern chairs.
• Textured Accent Walls: Vertical fluted wood panelling adds acoustic depth and texture, paired alongside smooth, raw cement/limewash walls.
• Layered Architectural Lighting: Bi-directional wall sconces casting geometric light beams, integrated warm LED ceiling cove lighting, and a modern brass sputnik bubble pendant light as a decorative centerpiece.
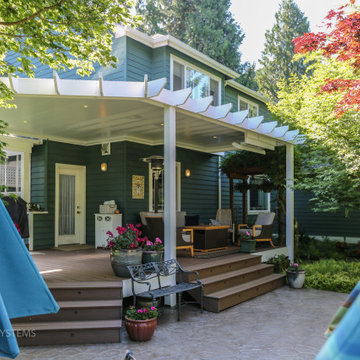
 Timberline Patio Covers
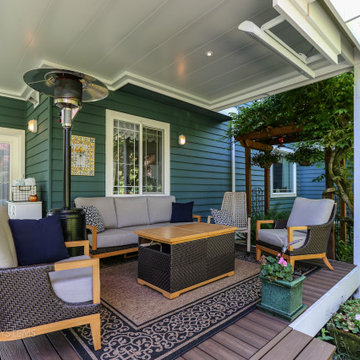
This project transformed an existing outdoor space into a functional, all-season retreat with the addition of a custom waterproof pergola system. Built using white UCS panels with an integrated gutter, the structure provides reliable weather protection while maintaining a clean, modern aesthetic.
The pergola was constructed on the home’s existing 6x6 pressure-treated posts, originally part of a trellis system, allowing for an efficient build while preserving the existing framework. Structural flexibility was built into the design, including provisions for an additional support post and potential height adjustments to ensure long-term performance and adaptability.
To enhance comfort and usability, integrated lighting and a patio heater were added, extending the functionality of the space into the evening and cooler months.
The end result is a refined outdoor living area that combines durability, protection from the elements, and year-round comfort—all while seamlessly blending with the home’s existing structure.
 Jean-Prescott Studio
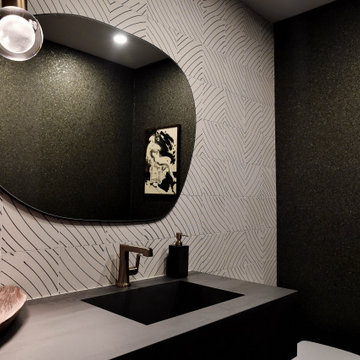
This powder room in the Corona Del Mar residence was designed through Jean Prescott Studio’s architectural blueprints, which detailed the layout, circulation, and functional planning. The drawings established the placement of fixtures, lighting, and wall treatments to maximize efficiency within a compact space. Our architectural plans provided the framework for a modern, elegant powder room that enhances the overall residential design.


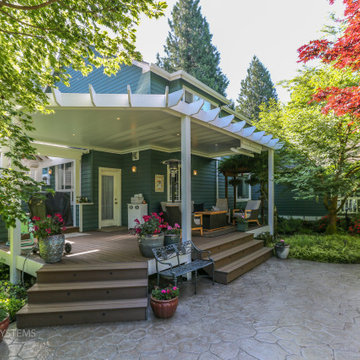
 Timberline Patio Covers
This project transformed an existing outdoor space into a functional, all-season retreat with the addition of a custom waterproof pergola system. Built using white UCS panels with an integrated gutter, the structure provides reliable weather protection while maintaining a clean, modern aesthetic.
The pergola was constructed on the home’s existing 6x6 pressure-treated posts, originally part of a trellis system, allowing for an efficient build while preserving the existing framework. Structural flexibility was built into the design, including provisions for an additional support post and potential height adjustments to ensure long-term performance and adaptability.
To enhance comfort and usability, integrated lighting and a patio heater were added, extending the functionality of the space into the evening and cooler months.
The end result is a refined outdoor living area that combines durability, protection from the elements, and year-round comfort—all while seamlessly blending with the home’s existing structure.
 Timberline Patio Covers
This project transformed an existing outdoor space into a functional, all-season retreat with the addition of a custom waterproof pergola system. Built using white UCS panels with an integrated gutter, the structure provides reliable weather protection while maintaining a clean, modern aesthetic.
The pergola was constructed on the home’s existing 6x6 pressure-treated posts, originally part of a trellis system, allowing for an efficient build while preserving the existing framework. Structural flexibility was built into the design, including provisions for an additional support post and potential height adjustments to ensure long-term performance and adaptability.
To enhance comfort and usability, integrated lighting and a patio heater were added, extending the functionality of the space into the evening and cooler months.
The end result is a refined outdoor living area that combines durability, protection from the elements, and year-round comfort—all while seamlessly blending with the home’s existing structure.

 Convenience Concepts
Add sparkle to your home and witness the room come to life as you decorate your Town Square Console Table from Convenience Concepts. Utilize this item’s versatility and place it in any room. Boasting two tiers of open shelving, a geometric side framework and a chrome metal frame, this blend between classical and contemporary style will provide elegance without compromising functionality. Be assured that your decorative items will be safe from harm thanks to the satisfactory and sturdy build that this multifunctional table offers. This is a must-have piece to create the ultimate display stage for collectibles or mementos. Enjoy in no time with its easy assembly requiring only 4 easy steps. Look for matching pieces from the Town Square Collection from Convenience Concepts, each sold separately.
8