
Search results for "Providing frameworks" in Home Design Ideas

 Capitol Glass & Metals LLC
Location: Washington D.C., DC, USA
Bi-folding doors have an astonishing look while still being very functional, the doors glide open and are effortless to open.
Frameless units give a more contemporary open look to your shower by eliminating a majority of the metal framework around the glass. These structures can provide simple elegance or elaborate architectural appeal to a bathroom.

 Vale Garden Houses
An impressive addition that provides a unique space for dining and relaxing. The framework incorporates Architectural Bronze Casements. Octagonal columns and internal mouldings add richness and grandeur to the design.
Vale Paint Colour - Exterior Putty Interior Olivine
Size- 6M X 4.8M
 Capitol Glass & Metals LLC
Location: Washington D.C., DC, USA
Bi-folding doors have an astonishing look while still being very functional, the doors glide open and are effortless to open.
Frameless units give a more contemporary open look to your shower by eliminating a majority of the metal framework around the glass. These structures can provide simple elegance or elaborate architectural appeal to a bathroom.
Find the right local pro for your project

 Kansas City Homes & Style Magazine
From top to bottom, this room makes a grand statement with its beautifully coffered, soaring ceiling, five-foot linear fireplace, imported marble fireplace wall and built-in 65” flat screen TV. The custom backlit cabinets and wall of arched windows provide spectacular framework for amazing view of the lake and the woods. Photo by Paul Bonnichsen

 A Man's Home
Kids spaces can be playful, colourful and artistic cost effectively. Here, wall tattoos of birch trees in gold provide the framework on which to "hang" framed animal postcard prints. Pretty ribbon and sparkling flowers provide the finishing touches. This wall is easily updated to keep pace with the age of the child by switching the frames or removing them all together to leave the trees bare.
Photography by Marc Lavoie
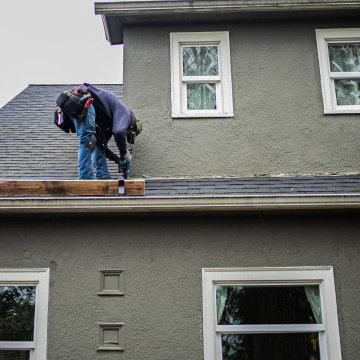
 Wieldy Construction
For years, the owners faced water seepage near the entrance, threatening the plasterwork inside their historic home. This persistent issue also damaged the framework and wooden solar energy system. Despite consulting multiple companies, the solutions provided addressed only the symptoms, not the root cause.
Wieldy Construction identified the source: the connection between the plasterwork, side window, and roof. They applied a sealant on December, just before the rains. The plastering team then covered the joint in dry weather. Completion depends on rain-free days during the rainy season.

 Meridian Estate Greenhouses
Willow Pond Lodge and Lakehouse conservatory is located on beautiful Whidbey Island on the Pacific West Coast. The attached greenhouse conservatory provides guests with an intimate view to the natural surroundings.

Sponsored
Columbus, OH

Snider & Metcalf Interior Design, LTD
Leading Interior Designers in Columbus, Ohio & Ponte Vedra, Florida

 Angela Todd Studios | Portland, OR
This family of five live miles away from the city, in a gorgeous rural setting that allows them to enjoy the beauty of the Oregon outdoors. Their charming Craftsman influenced farmhouse was remodeled to take advantage of their pastoral views, bringing the outdoors inside. Our gallery showcases this stylish space that feels colorful, yet refined, relaxing but fun. Our unexpected color palette was inspired by a custom designed crewel fabric made exclusively for the client.
For more about Angela Todd Studios, click here: https://www.angelatoddstudios.com/


 Kreider's Canvas Service, Inc.
Pergolas provide a cozy feel but are lacking when it comes to providing shade and rain protection. The arched cover installed across the top of this existing pergola will shed water and provide the needed shade. The framework for this cover is custom designed and fabricated from square aluminum tubing and then powder coated a bronze color. The fabric is stretched on drum tight and is removable during the off season.
 Kreider's Canvas Service, Inc.
Pergolas provide a cozy feel but are lacking when it comes to providing shade and rain protection. The arched cover installed across the top of this existing pergola will shed water and provide the needed shade. The framework for this cover is custom designed and fabricated from square aluminum tubing and then powder coated a bronze color. The fabric is stretched on drum tight and is removable during the off season.

 David Thorne Landscape Architect
The green tapestry with mostly white flowers and formal framework complements the bluestone. Artfully-placed iron accents, boxwood topiaries, and tree roses provide architectural punctuation points.
Lee Ann White

 Amy Martin Landscape Design
Location: Hingham, MA, United States
The arc of the patio provides a soft contrast to the strict geometry of the surrounding framework, offering a sense of intimacy and seclusion near the house.

Sponsored
Delaware, OH

Buckeye Basements, Inc.
Central Ohio's Basement Finishing ExpertsBest Of Houzz '13-'21

 Jennifer Butler Design
42 North Architecture + Design provided an amazing framework of interesting details and planning for our designs. On the back of the home, a custom spool welcomes you year round - the perfect outdoor entertaining space! This country estate is truly tailored to the client and their large family.


 Gemini Tile & Marble
Alcove bathtub - large traditional master gray tile, white tile and porcelain tile porcelain tile and brown floor alcove bathtub idea in New York with gray walls, an undermount sink, solid surface countertops and a hinged shower door

 Howard Katz Architects LLC
Approaching the rear deck from the side yard, the low curved brick retaining walls provide a framework for the cedar boards. The higher level deck nestles under the tress and provides a transition prior to entering the central lawn space. A custom cedar bench defines the space.
Designed and built by Howard Katz Architects LLC. Landscaping by London Landscapes LLC

Sponsored
Columbus, OH

Hope Restoration & General Contracting
Columbus Design-Build, Kitchen & Bath Remodeling, Historic Renovations

 Pedersen Associates
Barbara Ries
This unique property sits in the Tiburon foothills. From the back of the property, the panoramic views are virtually unobstructed. To take advantage of the views, Pedersen Associates designed a large terrace with al fresco dining , an outdoor bar and grill, a fire element and enough space for a stunning 10′ X 14′ offset umbrella with LED strip lighting built into the framework. Not only does it provide ample shade during the day, but it also a creates an amazing ambient light at night. The grounds surrounding the new construction were planted with California perennials and native species. Also included in this project were a private hot tub terrace and a small home office patio.

 Angelica Henry Design
This strikingly dramatic built in infuses texture and light to create a powerful focal point for this Master Suite! Exquisite onyx slabs are the centerpiece of this seamlessly integrated fixture, and impart a sense of warmth and nature in the space.
A dark millwork finish anchors the ensemble while clean lines and floating nightstands provide an uncomplicated framework for this feature wall. Plush carpet, luxurious bedding and florals offer softness to the space. With or without lighting, the result is a stunning feature that can be admired any time of day.

 Built Tough Construction of North Georgia
Architectural Design Services Provided - Existing interior wall between kitchen and dining room was removed to create an open plan concept. Custom cabinetry layout was designed to meet Client's specific cooking and entertaining needs. New, larger open plan space will accommodate guest while entertaining. New custom fireplace surround was designed which includes intricate beaded mouldings to compliment the home's original Colonial Style. Second floor bathroom was renovated and includes modern fixtures, finishes and colors that are pleasing to the eye.
4