
Search results for "Providing frameworks" in Home Design Ideas

 Convenience Concepts
Add sparkle to your home and witness the room come to life as you decorate your Town Square Console Table from Convenience Concepts. Utilize this item’s versatility and place it in any room. Boasting two tiers of open shelving, a geometric side framework and a chrome metal frame, this blend between classical and contemporary style will provide elegance without compromising functionality. Be assured that your decorative items will be safe from harm thanks to the satisfactory and sturdy build that this multifunctional table offers. This is a must-have piece to create the ultimate display stage for collectibles or mementos. Enjoy in no time with its easy assembly requiring only 4 easy steps. Look for matching pieces from the Town Square Collection from Convenience Concepts, each sold separately.
 Timberline Patio Covers
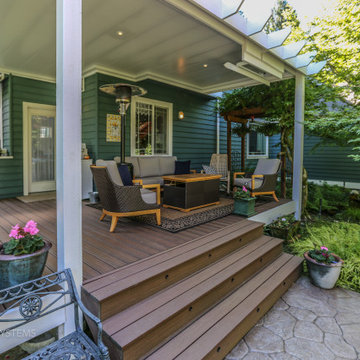
This project transformed an existing outdoor space into a functional, all-season retreat with the addition of a custom waterproof pergola system. Built using white UCS panels with an integrated gutter, the structure provides reliable weather protection while maintaining a clean, modern aesthetic.
The pergola was constructed on the home’s existing 6x6 pressure-treated posts, originally part of a trellis system, allowing for an efficient build while preserving the existing framework. Structural flexibility was built into the design, including provisions for an additional support post and potential height adjustments to ensure long-term performance and adaptability.
To enhance comfort and usability, integrated lighting and a patio heater were added, extending the functionality of the space into the evening and cooler months.
The end result is a refined outdoor living area that combines durability, protection from the elements, and year-round comfort—all while seamlessly blending with the home’s existing structure.
 LX Doors
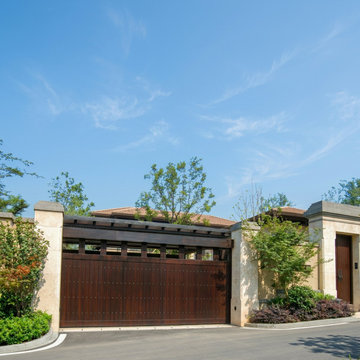
A coordinated gate and pedestrian door system designed to maintain visual consistency across the entrance.
The natural wood texture brings warmth and elegance, while the aluminum framework provides strength, stability, and long-term resistance to outdoor conditions.
Find the right local pro for your project
 Timberline Patio Covers
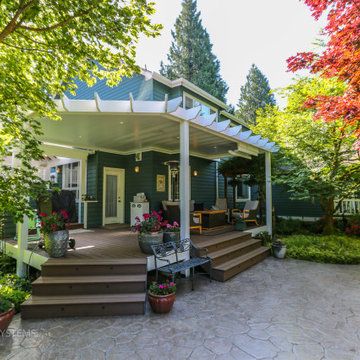
This project transformed an existing outdoor space into a functional, all-season retreat with the addition of a custom waterproof pergola system. Built using white UCS panels with an integrated gutter, the structure provides reliable weather protection while maintaining a clean, modern aesthetic.
The pergola was constructed on the home’s existing 6x6 pressure-treated posts, originally part of a trellis system, allowing for an efficient build while preserving the existing framework. Structural flexibility was built into the design, including provisions for an additional support post and potential height adjustments to ensure long-term performance and adaptability.
To enhance comfort and usability, integrated lighting and a patio heater were added, extending the functionality of the space into the evening and cooler months.
The end result is a refined outdoor living area that combines durability, protection from the elements, and year-round comfort—all while seamlessly blending with the home’s existing structure.
 Timberline Patio Covers
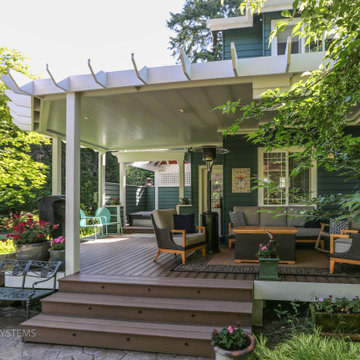
This project transformed an existing outdoor space into a functional, all-season retreat with the addition of a custom waterproof pergola system. Built using white UCS panels with an integrated gutter, the structure provides reliable weather protection while maintaining a clean, modern aesthetic.
The pergola was constructed on the home’s existing 6x6 pressure-treated posts, originally part of a trellis system, allowing for an efficient build while preserving the existing framework. Structural flexibility was built into the design, including provisions for an additional support post and potential height adjustments to ensure long-term performance and adaptability.
To enhance comfort and usability, integrated lighting and a patio heater were added, extending the functionality of the space into the evening and cooler months.
The end result is a refined outdoor living area that combines durability, protection from the elements, and year-round comfort—all while seamlessly blending with the home’s existing structure.
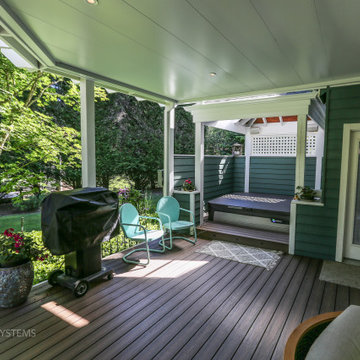 Timberline Patio Covers
This project transformed an existing outdoor space into a functional, all-season retreat with the addition of a custom waterproof pergola system. Built using white UCS panels with an integrated gutter, the structure provides reliable weather protection while maintaining a clean, modern aesthetic.
The pergola was constructed on the home’s existing 6x6 pressure-treated posts, originally part of a trellis system, allowing for an efficient build while preserving the existing framework. Structural flexibility was built into the design, including provisions for an additional support post and potential height adjustments to ensure long-term performance and adaptability.
To enhance comfort and usability, integrated lighting and a patio heater were added, extending the functionality of the space into the evening and cooler months.
The end result is a refined outdoor living area that combines durability, protection from the elements, and year-round comfort—all while seamlessly blending with the home’s existing structure.
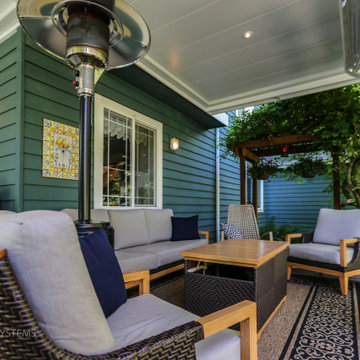 Timberline Patio Covers
This project transformed an existing outdoor space into a functional, all-season retreat with the addition of a custom waterproof pergola system. Built using white UCS panels with an integrated gutter, the structure provides reliable weather protection while maintaining a clean, modern aesthetic.
The pergola was constructed on the home’s existing 6x6 pressure-treated posts, originally part of a trellis system, allowing for an efficient build while preserving the existing framework. Structural flexibility was built into the design, including provisions for an additional support post and potential height adjustments to ensure long-term performance and adaptability.
To enhance comfort and usability, integrated lighting and a patio heater were added, extending the functionality of the space into the evening and cooler months.
The end result is a refined outdoor living area that combines durability, protection from the elements, and year-round comfort—all while seamlessly blending with the home’s existing structure.

Sponsored
Delaware, OH

Buckeye Basements, Inc.
Central Ohio's Basement Finishing ExpertsBest Of Houzz '13-'21
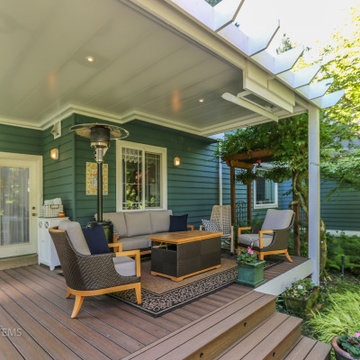 Timberline Patio Covers
This project transformed an existing outdoor space into a functional, all-season retreat with the addition of a custom waterproof pergola system. Built using white UCS panels with an integrated gutter, the structure provides reliable weather protection while maintaining a clean, modern aesthetic.
The pergola was constructed on the home’s existing 6x6 pressure-treated posts, originally part of a trellis system, allowing for an efficient build while preserving the existing framework. Structural flexibility was built into the design, including provisions for an additional support post and potential height adjustments to ensure long-term performance and adaptability.
To enhance comfort and usability, integrated lighting and a patio heater were added, extending the functionality of the space into the evening and cooler months.
The end result is a refined outdoor living area that combines durability, protection from the elements, and year-round comfort—all while seamlessly blending with the home’s existing structure.
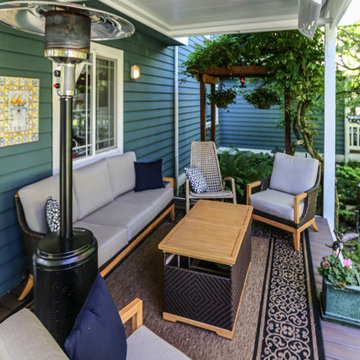 Timberline Patio Covers
This project transformed an existing outdoor space into a functional, all-season retreat with the addition of a custom waterproof pergola system. Built using white UCS panels with an integrated gutter, the structure provides reliable weather protection while maintaining a clean, modern aesthetic.
The pergola was constructed on the home’s existing 6x6 pressure-treated posts, originally part of a trellis system, allowing for an efficient build while preserving the existing framework. Structural flexibility was built into the design, including provisions for an additional support post and potential height adjustments to ensure long-term performance and adaptability.
To enhance comfort and usability, integrated lighting and a patio heater were added, extending the functionality of the space into the evening and cooler months.
The end result is a refined outdoor living area that combines durability, protection from the elements, and year-round comfort—all while seamlessly blending with the home’s existing structure.
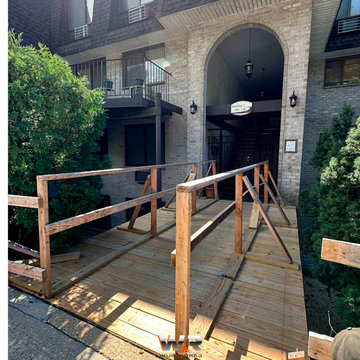
 WR Iron Works
This image captures the early stage of our access ramp installation project. The wooden framework is in place, setting the foundation for what will become a fully compliant and aesthetically pleasing structure. This initial phase ensures that all structural components align with city codes and engineering plans. Once completed, the ramp will be galvanized and painted with a durable Vinylast Paint, providing long-lasting protection and a polished finish. Stay tuned to see the transformation as we bring this project to life.

 INSPIRED KITCHEN DESIGN
they paired IKEA SEKTION cabinetry framework with IKEA Off White BODBYN upper and base cabinetry to establish a clean and elegant design theme and provide plenty of storage.
The look is complemented by IKEA under cabinet and in cabinet lighting, quartz countertops from Architecture Stones in Rockville, MD, and Pergo Timbercraft Brookdale hickory laminate flooring.
Other products featured include a Samsung refrigerator and oven, located adjacently from each other; a microwave over the oven; recessed can lighting and an LG dishwasher.
While they ultimately couldn’t fit in a center island, the next-best solution was to include a peninsula island next to the dishwasher.
This peninsula separates the kitchen work area from the eating area and provides extra counter space as well.
 Convenience Concepts
Add sparkle to your home and witness the room come to life as you decorate your Town Square Console Table from Convenience Concepts. Utilize this item’s versatility and place it in any room. Boasting two tiers of open shelving, a geometric side framework and a chrome metal frame, this blend between classical and contemporary style will provide elegance without compromising functionality. Be assured that your decorative items will be safe from harm thanks to the satisfactory and sturdy build that this multifunctional table offers. This is a must-have piece to create the ultimate display stage for collectibles or mementos. Enjoy in no time with its easy assembly requiring only 4 easy steps. Look for matching pieces from the Town Square Collection from Convenience Concepts, each sold separately.

 Brooklyn City Furniture
The iconic Ekstrem challenges conventional furniture, while still providing unparalleled comfort. A throwback to the eccentric 80s, the unexpected geometrics allow you to sit forward with feet on the ground, sideways with legs calmly placed on the armrests, or completely backwards with the front of the torso against the chair’s back. The Ekstrem is an ideal piece to spice up any interior.
Ekstrem is an open framework constructed of fabric-covered foam over a steel frame. The chair consists of two identical mirror-facing steel frames which are covered by polyurethane foam. This provides a soft support layer covering all surfaces of the chair. A woolen knitted fabric is then manually fitted to the intricate cylinder forms. Finally, the two parts are carefully assembled together resulting in an extraordinarily eye-catching piece of furniture.
Chair Measurement:
W 72 cm x D 70 cm x H 79 cm. Seat height 43 cm
Box Measurement:
H 84,5 x L 72,5 x W 73 cm
Weight incl box:
15 kg
KNIT - 90% Wool, 10% Polyester

Sponsored
Columbus, OH
Free consultation for landscape design!

Peabody Landscape Group
Columbus' Reliable Landscape Design & Contracting

 German Kitchen Center
The vao kitchen island impresses with its elegant and minimalist design. The centrepiece is crafted from elegant solid wood, providing a delicate framework with its surface pattern. The side base recess gives the cooking island a light and almost weightless look and feel. Horizontal joints act as convenient handles. They give the vao kitchen island its handle-free appearance and let you feel the wonderful surface texture of the wood. Combined with the versatile linee range, the vao kitchen island is the perfect kitchen for cooking professionals with the highest demands in terms of quality and design.
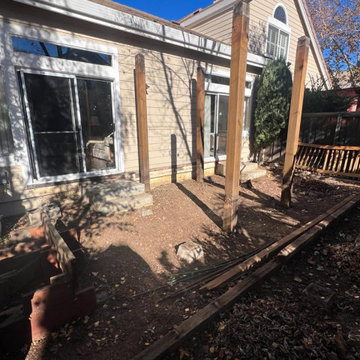
 EA Home Builders
The client's original wooden deck, along with its aging patio cover, had deteriorated and was in need of replacement. The client's objective was to have a low-maintenance deck without a cover while retaining the existing railing.
To begin, we carefully dismantled the old deck and patio cover, clearing the way for the upcoming construction. Following this, we proceeded to install sturdy cement footings to establish a reliable base for the new deck.
The framework for the deck was meticulously crafted using robust 4x6 pressure-treated lumber, ensuring durability and stability. Subsequently, we laid down 2x6 joists on top of this framework, providing essential support for the upcoming decking material.
To safeguard against moisture and enhance the longevity of the deck, we meticulously applied rubber flashing atop the joists. This protective layer serves to prevent water damage and reinforce the structural integrity of the deck.
For the decking itself, we selected and expertly installed Trex, a top-quality composite decking material known for its low maintenance and long-lasting performance. Additionally, the existing railing was carefully refurbished and reinstalled, seamlessly integrating it with the new deck.
Finally, we completed the project by installing the fascia, which not only enhances the aesthetic appeal of the deck but also conceals the ends of the deck boards and joists, contributing to a polished and finished look.
Throughout the entire process, we diligently adhered to local building codes and regulations, ensuring that the final result met the client's desires while delivering a high standard of construction and craftsmanship.

 BLDG Workshop Inc.
Master Bedroom with views to the mountain.
When the old ceiling was removed as part of the renovation the existing roof was revealed and refinished as part of the overall aesthetic.
The owner of this Devil’s Glen Ski Resort chalet was determined to honour the original structure built by his father.
At the same time, a growing family created the need for an amplified space. The design for the enlarged chalet attempts to incorporate proportions and angles from the original craftsman styled structure while simultaneously taking cues from the challenging mountain site.
Stonework and timber beams create a framework for expansive glazing that affords sweeping views to the mountain, snow and sky. As a result, a new generation of skiers is engaged with the mountain and it’s community in the same way the owner’s father provided him.
 German Kitchen Center
The vao kitchen island impresses with its elegant and minimalist design. The centrepiece is crafted from elegant solid wood, providing a delicate framework with its surface pattern. The side base recess gives the cooking island a light and almost weightless look and feel. Horizontal joints act as convenient handles. They give the vao kitchen island its handle-free appearance and let you feel the wonderful surface texture of the wood. Combined with the versatile linee range, the vao kitchen island is the perfect kitchen for cooking professionals with the highest demands in terms of quality and design.

Sponsored
Delaware, OH
Buckeye Basements, Inc.
Central Ohio's Basement Finishing ExpertsBest Of Houzz '13-'21
 German Kitchen Center
The vao kitchen island impresses with its elegant and minimalist design. The centrepiece is crafted from elegant solid wood, providing a delicate framework with its surface pattern. The side base recess gives the cooking island a light and almost weightless look and feel. Horizontal joints act as convenient handles. They give the vao kitchen island its handle-free appearance and let you feel the wonderful surface texture of the wood. Combined with the versatile linee range, the vao kitchen island is the perfect kitchen for cooking professionals with the highest demands in terms of quality and design.

 R+R Design
Front Elevation.
The desire to bring some mountain home flavor to a couples lake house, but keeping it simple and clean lined, drove the style combination of Prairie School and Craftsman. Vertical elements from the Craftsman period make the framework for the entry, continuing through the main part of the house and at the rear. The horizontal design from the Prairie School rounds out the remainder of the design to provide a back drop to the main core of the home.
 German Kitchen Center
The vao kitchen island impresses with its elegant and minimalist design. The centrepiece is crafted from elegant solid wood, providing a delicate framework with its surface pattern. The side base recess gives the cooking island a light and almost weightless look and feel. Horizontal joints act as convenient handles. They give the vao kitchen island its handle-free appearance and let you feel the wonderful surface texture of the wood. Combined with the versatile linee range, the vao kitchen island is the perfect kitchen for cooking professionals with the highest demands in terms of quality and design.
9