
Search results for "Providing frameworks" in Home Design Ideas


 Angelica Henry Design
This strikingly dramatic built in infuses texture and light to create a powerful focal point for this Master Suite! Exquisite onyx slabs are the glowing centerpiece of this seamlessly integrated fixture, and impart a sense of warmth and nature in the space.
A dark millwork finish anchors the ensemble while clean lines and floating nightstands provide an uncomplicated framework for this feature wall. Plush carpet, luxurious bedding and florals offer softness to the space. With or without lighting, the result is a stunning feature that can be admired any time of day.

 jobalckwelljo
Bytes Online Training is the leading training company occupied in provided that on a range of technologies. Bytes Online Training provides wide-ranging training to prepare students to gather their job necessities.
Learn the most secured techniques of accessing and sharing data by mastering the concepts of DataStage. Bytes Online training offers IBM DataStage training for the Enterprise and Server Editions. InfoSphere DataStage is an integrated framework for metadata management and enterprise connectivity. Bytes Online training provides students with the knowledge to utilize DataStage tools to construct ETL tasks using DataStage parallel jobs to compile, execute, and control tasks. The DataStage course is suited for ETL developers, data integration/migration teams, database administrators, business intelligence developers, data modeling professionals and those seeking an overview of DataStage training.
Find the right local pro for your project

 Santa Rita Landscaping, Inc.
Inspiration for a mid-sized southwestern drought-tolerant and partial sun side yard brick garden path in Phoenix.

 Aristocrat Awnings, Shades, and Canopies
Glass panel railing with aluminum frames that are color-matched to the framework of the pergola canopy. A beautiful outdoor living space. The retractable canopy provides cool shade for relief from the hot sun, and the glass panel railings offer the safety and security of railing systems without blocking the view.

 BLDG Workshop Inc.
The owner of this Devil’s Glen Ski Resort chalet was determined to honour the original structure built by his father.
At the same time, a growing family created the need for an amplified space. The design for the enlarged chalet attempts to incorporate proportions and angles from the original craftsman styled structure while simultaneously taking cues from the challenging mountain site.
Stonework and timber beams create a framework for expansive glazing that affords sweeping views to the mountain, snow and sky. As a result, a new generation of skiers is engaged with the mountain and it’s community in the same way the owner’s father provided him.

 EDC INTERIORS INC
Photo by Bruce Frame. Coffered ceilings in the formal dining area provide a framework for the chandelier over the grand dining table with seating for six. The classic Chippendale style side chairs are renewed with a tortoiseshell finish that is echoed lightly by the distressing of the table. Custom art and matching antique Chinese sideboards flank the dining table.

Sponsored
Columbus, OH
Free consultation for landscape design!

Peabody Landscape Group
Columbus' Reliable Landscape Design & Contracting
 The Cultural Landscape Foundation
Saturday June 27, 10:00 to 11:30am | Brooklyn
Monroe Place by Robin Key of Robin Key Landscape Architecture
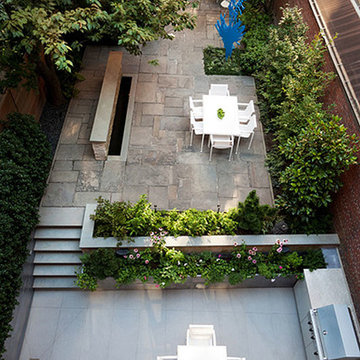
The landscape architect worked closely with the owners to design the front and rear gardens of this Brooklyn Heights townhouse. Located in a historic district, the front garden ironwork and original bluestone sidewalk were restored with the approval of the New York City Landmarks Preservation Commission. In the rear garden, materials were carefully selected to create a balance between the historic landscape and the new elements. The stone patios, laid using salvaged bluestone already existing on the site, are defined by two linear, stacked-stone fountains where water cascades gently into low pools. A raised wood deck at the back of the property is nestled within a bed of soft moss and wispy ferns, creating a peaceful seating area surrounded by woodland plantings. Here modern garden furniture and sculpture create a bold contrast. Throughout the property, the site’s existing mature trees were preserved to serve as a framework for the garden. A lower level seating area adjacent to the house provides the owners with an outdoor kitchen and area for entertaining. Photo courtesy Robin Key Landscape Architecture

 Katherine Field and Associates
The planting of a bosque in the open meadow provided a geometric framework within the restored woodlands. Native Red Sunset maples, planted in a grid, were designed to provide bright red fall foliage punctuated by a single Gingko tree whose brilliant yellow fall color created a painterly composition from all angles. The orchard grid paid homage to the former farmland and connects, in rhythm and form, to the metal arches. A formal terrace was created at the back of the house to connect the site lines and provide the staging for the journey out into the landscape. The design included granite retaining walls, monolithic steps, planting beds, a pergola and vertical metal screening. The stainless steel mesh scrims broke the façade of the garage wall, moving the eye from the wall towards the vista and provided additional surface to reflect light and shadow, day and night.
 Katherine Field and Associates
The planting of a bosque in the open meadow provided a geometric framework within the restored woodlands. Native Red Sunset maples, planted in a grid, were designed to provide bright red fall foliage punctuated by a single Gingko tree whose brilliant yellow fall color created a painterly composition from all angles. The orchard grid paid homage to the former farmland and connects, in rhythm and form, to the metal arches. A formal terrace was created at the back of the house to connect the site lines and provide the staging for the journey out into the landscape. The design included granite retaining walls, monolithic steps, planting beds, a pergola and vertical metal screening. The stainless steel mesh scrims broke the façade of the garage wall, moving the eye from the wall towards the vista and provided additional surface to reflect light and shadow, day and night.
 Katherine Field and Associates
The planting of a bosque in the open meadow provided a geometric framework within the restored woodlands. Native Red Sunset maples, planted in a grid, were designed to provide bright red fall foliage punctuated by a single Gingko tree whose brilliant yellow fall color created a painterly composition from all angles. The orchard grid paid homage to the former farmland and connects, in rhythm and form, to the metal arches. A formal terrace was created at the back of the house to connect the site lines and provide the staging for the journey out into the landscape. The design included granite retaining walls, monolithic steps, planting beds, a pergola and vertical metal screening. The stainless steel mesh scrims broke the façade of the garage wall, moving the eye from the wall towards the vista and provided additional surface to reflect light and shadow, day and night.

 Stone Acorn Builders
Inspiration for a large country open concept light wood floor and beige floor living room remodel in Austin with white walls, no fireplace and a wall-mounted tv
 1DECKS
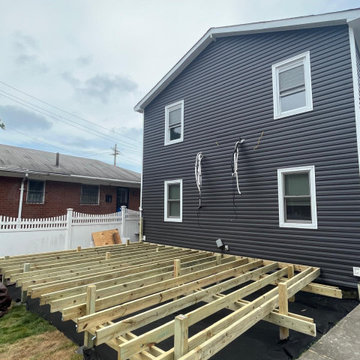
This image shows a closer look at the deck's beams and joists, forming the framework that provides strength and stability. The ground is covered to ensure proper moisture control and protect the structure. This framing stage is crucial for ensuring the deck will support long-term use and withstand various weather conditions.
Sponsored
Columbus, OH
Free consultation for landscape design!
Peabody Landscape Group
Columbus' Reliable Landscape Design & Contracting
 Lorax Design Group
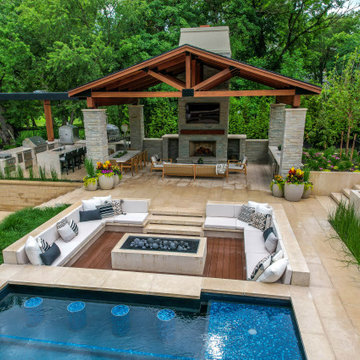
Sunken seating areas are becoming common design elements that peak many client’s wish lists. A sunken seating area can be one of many features yet often is a great location for a fire pit. They provide a vantage point that is not customary yet quite desirable. As when you are nestled into the framework of a surrounding outdoor living environment one can’t help to feel secure and cozy. When placed pool side the views across the water elevation evokes a sense of calm. It seems quite simple, as the once under-appreciated idea of lowering ones vantage point is now quite popular.

 Howard Katz Architects LLC
Approaching the rear deck from the side yard, the low curved brick retaining walls provide a framework for the cedar boards. The higher level deck nestles under the tress and provides a transitional area prior to entering the central lawn space. A custom cedar bench defines the space. Lower deck is adjacent to the glazed family room and kitchen on the right hand side.
Designed and built by Howard Katz Architects LLC. Landscaping by London Landscapes LLC

 Ecoscape Environmental Design
Boughs of evergreens and juniper with berries makes for a long-lasting framework to add large pine cones, rose-hip twigs, and winter red-berry branches. Believe it or not, dried milk weed pods provide another great material to use in holiday pots, and can be readily found along the Front Range. Tiny copper-wire battery-powered lights and fresh snow, are finishing touches that will welcome you home on winter's darkest nights.
 Howard Katz Architects LLC
View the rear deck from the side yard, the low curved brick retaining walls provide a framework for the cedar boards. The higher level deck nestles under the tress and provides a transitional area prior to entering the central lawn space. A custom cedar bench defines the space. Lower deck is adjacent to the glazed family room and kitchen on the right hand side.
Designed and built by Howard Katz Architects LLC. Landscaping by London Landscapes LLC

Sponsored
Delaware, OH

Buckeye Basements, Inc.
Central Ohio's Basement Finishing ExpertsBest Of Houzz '13-'21
 Lorax Design Group
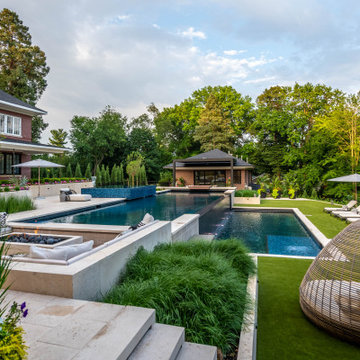
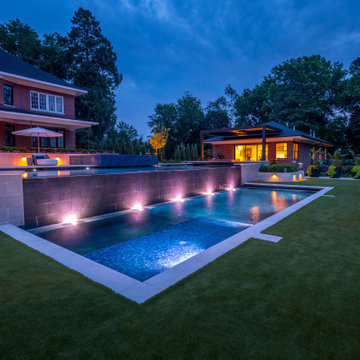
Sunken seating areas are becoming common design elements that peak many client’s wish lists. A sunken seating area can be one of many features yet often is a great location for a fire pit. They provide a vantage point that is not customary yet quite desirable. As when you are nestled into the framework of a surrounding outdoor living environment one can’t help to feel secure and cozy. When placed pool side the views across the water elevation evokes a sense of calm. It seems quite simple, as the once under-appreciated idea of lowering ones vantage point is now quite popular.
 Lorax Design Group
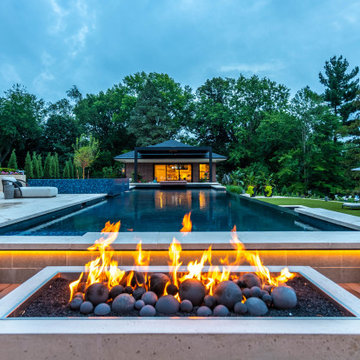
Sunken seating areas are becoming common design elements that peak many client’s wish lists. A sunken seating area can be one of many features yet often is a great location for a fire pit. They provide a vantage point that is not customary yet quite desirable. As when you are nestled into the framework of a surrounding outdoor living environment one can’t help to feel secure and cozy. When placed pool side the views across the water elevation evokes a sense of calm. It seems quite simple, as the once under-appreciated idea of lowering ones vantage point is now quite popular.
 Lorax Design Group
Sunken seating areas are becoming common design elements that peak many client’s wish lists. A sunken seating area can be one of many features yet often is a great location for a fire pit. They provide a vantage point that is not customary yet quite desirable. As when you are nestled into the framework of a surrounding outdoor living environment one can’t help to feel secure and cozy. When placed pool side the views across the water elevation evokes a sense of calm. It seems quite simple, as the once under-appreciated idea of lowering ones vantage point is now quite popular.
5