
Search results for "Providing tools" in Home Design Ideas

 Closet Factory
Embarking on a garage remodeling project is a transformative endeavor that can significantly enhance both the functionality and aesthetics of the space.
By investing in tailored storage solutions such as cabinets, wall-mounted organizers, and overhead racks, one can efficiently declutter the area and create a more organized storage system. Flooring upgrades, such as epoxy coatings or durable tiles, not only improve the garage's appearance but also provide a resilient surface.
Adding custom workbenches or tool storage solutions contributes to a more efficient and user-friendly workspace. Additionally, incorporating proper lighting and ventilation ensures a well-lit and comfortable environment.
A remodeled garage not only increases property value but also opens up possibilities for alternative uses, such as a home gym, workshop, or hobby space, making it a worthwhile investment for both practicality and lifestyle improvement.

 Nelita Silva
W Home Flat Mop is crafted keeping in mind the exigencies of cleaning home. The lightweight body makes cleaning easier and convenient. Nowadays cleaning home, offices, and other such areas have become a tiresome task in view of the tough routine that we have. The Mop provides perfect cleanliness as desired today by everyone.

 Kimberly S. DuBose, Residential Design
The owner's preferred mode of transportation, a prized and valuble bicycle, is stored neatly behind a folding screen near the entry for ease of access and security. The large bike rack provides storage for all the necessities of "2 wheel" travel.
Find the right local pro for your project

 HANÁK NÁBYTEK
Eat-in kitchen - large modern single-wall light wood floor eat-in kitchen idea with a drop-in sink, flat-panel cabinets, white cabinets, laminate countertops, gray backsplash, no island and black appliances


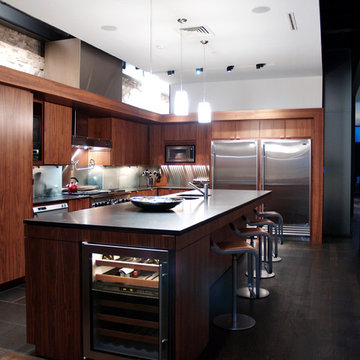
 By Design Custom Home Concierge
Sleek lines are the theme that is played throughout the design of this home but warmth and texture are also present in the wood floors and custom cabinetry that are part of this kitchen. Gleaming, professional grade appliances include gas range, separate Sub-Zero refrigerator and freezer and two individual dishwasher drawers provide all the tools needed for the creation of a great meal.

 John Toole Interiors + Concierge Services
The kid's play space was warmed with a two town paint upgrade, colorful beanbags, a Msisoni style custom rug and organized with white storage bins. A child scaled table and chairs provides a place for fun activities with friends and family.

Sponsored
Delaware, OH

Buckeye Basements, Inc.
Central Ohio's Basement Finishing ExpertsBest Of Houzz '13-'21
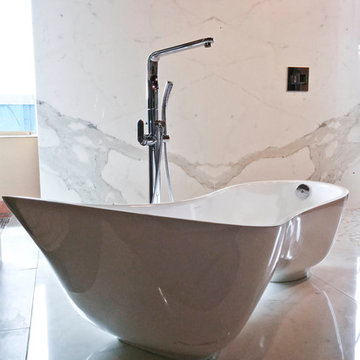
 Richmond Tile and Bath
Photos by: Pablo Nazario
Designed by: AJ. Favorito
Tile Provided by: Fiandre
Installed with tools by: Sigma
Bathroom - large contemporary bathroom idea in New York
Bathroom - large contemporary bathroom idea in New York
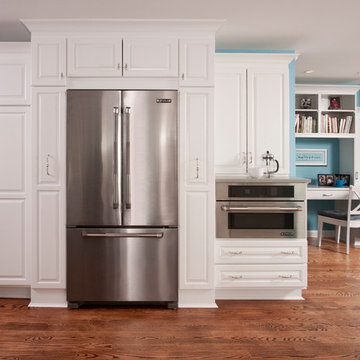
 Timeless Kitchen Design LLC
Roger Turk Northlight Photography
Inspiration for a timeless kitchen remodel in Seattle
Inspiration for a timeless kitchen remodel in Seattle

 Moore Designs Inc
The stone fireplace seen in this photo is part of a unique wine tasting room. Ceiling beams were hand distressed on site by MDI craftsmen to provide a patina much like reclaimed barn beams. Skilled MDI stone masons then used reclaimed brick and field stone to construct the masonry elements within the space. Big Cedar Lake, Southeastern, WI
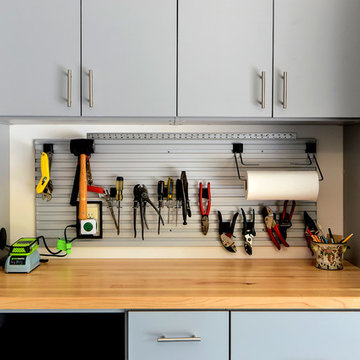
 The Closet Works, Inc.
An omnitrack system above this garage workspace provides the flexibility to organize tools on hooks and clips while keeping them within reach.
Trendy garage photo in Philadelphia
Trendy garage photo in Philadelphia
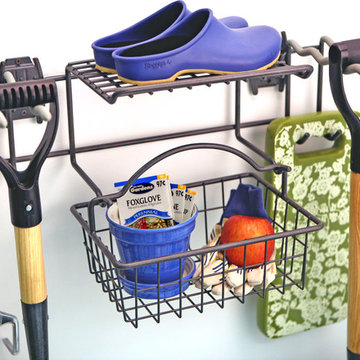
 Organized Living
Organized Living Activity Organizers. This Garden Rack with basket provides an easy way to store gardening tools and accessories like shovels, gloves, seeds, sprinklers and more. Made of heavy duty, scratch resistant steel. Easy to install. Learn more: http://www.organizedliving.com/home/products/activity-organizers/installation
 Tailored Living of Columbus

Bikes mounted using the Steadyrack vertical system can swivel side to side to use as little floorspace as possible. To the right, gridwall provides wall storage for lawn and garden tools.

Sponsored
Delaware, OH
Buckeye Basements, Inc.
Central Ohio's Basement Finishing ExpertsBest Of Houzz '13-'21
 Streamline Design Ltd.
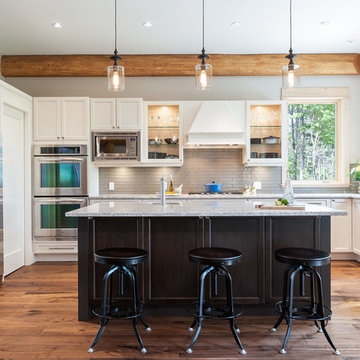
Inspiration for a transitional medium tone wood floor kitchen remodel in Vancouver with recessed-panel cabinets, white cabinets, gray backsplash, subway tile backsplash, stainless steel appliances and an island

 Sarkela Corporation
Inspiration for a huge tropical beige two-story stucco flat roof remodel in Miami
 IDF Studio
Talk about a merry-go-round – practically every room on the first floor of this Noe Valley home was moved to a new location, with the goal of making a lighter, brighter, more useful layout. Once the dining room, the kitchen is now primed for efficient cooking, entertaining, and cozy at-home meals. The dining room is now adjacent, made welcoming by a rustic fireplace, and the living room is now at the back of the home, taking advantage of the peaceful garden views.
Together with our friends at McGriff Architects, we were able to re-envision and renew an aging home. We love the peacock blue cabinetry and patterned concrete tile backsplash. The rustic wood island, fireplace mantel, and dining table nicely complement the classic San Francisco narrow-plank oak floors.

The powder room greets guests with a showstopping contrast of materials, mixing bold geometric floor tiles with feminine floral walls. We also selected new paints for the exterior, providing some much-needed curb appeal.
Architecture: McGriff Architects
Photography: Christopher Stark


Sponsored
Columbus, OH

Hope Restoration & General Contracting
Columbus Design-Build, Kitchen & Bath Remodeling, Historic Renovations
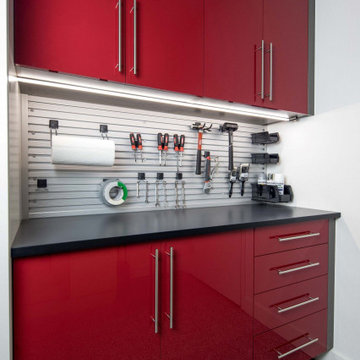
 Valet Custom Cabinets & Closets
Enhance your garage with our expertly crafted custom workbenches, tailored to meet your unique needs. Built to last with precision and care, these workbenches provide the perfect blend of functionality and style. Whether you're working on DIY projects or organizing your tools, our solutions are designed with you in mind.
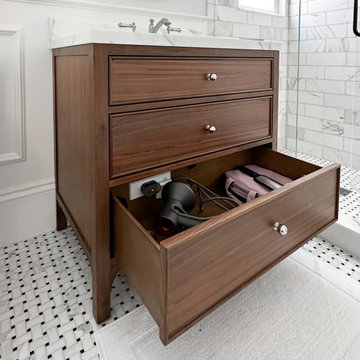
 Docking Drawer
Transform your bathroom vanity with Blade in-drawer outlets, designed to power styling tools like hair dryers while keeping cords hidden and counters uncluttered. This outlet fits most vanity drawers and provides a clean, organized solution for storing and powering your Dyson hairdryer. Enjoy a seamless, energy-efficient setup that keeps your space tidy and your tools ready to use.
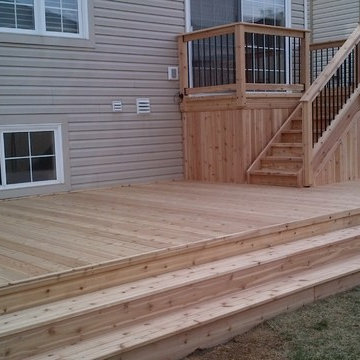
 Skills & Tools
This custom designed two level deck features space for a BBQ just outside the sliding door and plenty of room for a family gathering on the lower deck. There is a door to access under the upper deck to store a lawn mower or other outdoor items. End caps on the deck hides the rough edges of the deck boards, providing a clean finish and all edges of railings and stairs are routered to prevent splintering.
12