
Search results for "Provision" in Home Design Ideas
 User
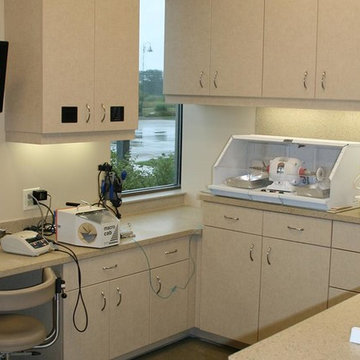
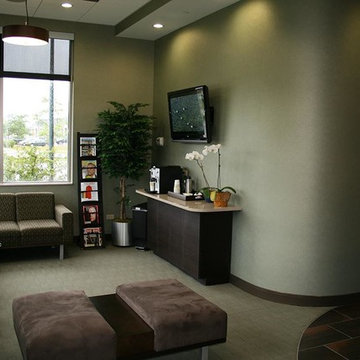
UserAPEX Design Build designed a new 6-operatory general dentistry office Chicago Beautiful Smiles at Glenview, IL.
 Coates Design Architecture + Interiors

A testament to innovation, sustainability, and familial harmony nestled within the serene confines of a Seattle neighborhood near Dahl Playfield. An eager young family embarking on their first foray into homeownership with a vision for a home that's as unique as it is integrated.
In response to their aspirations, we crafted a residence that defies conformity—a departure from cookie-cutter designs while seamlessly blending into its surroundings. Our Dahl House features a distinctive slanted profile, subtly angled towards the sunlit south, optimizing natural light and solar panel efficiency.
With sustainability as our guiding principle, every facet of the design prioritizes eco-consciousness. From superior insulation surpassing code requirements to energy-efficient LED lighting and solar-ready infrastructure, the home epitomizes environmental stewardship without compromising on style or comfort.
Functionality meets charm in the heart of the home—the integrated kitchen, living, and dining areas—which serve as focal points for family interaction and engagement. Additionally, special provisions such as a dedicated study area for children and a whimsical loft enhance the home's livability and charm.
In essence, our design isn't just a structure—it's a canvas for vibrant family life, where innovation meets intimacy, and sustainability coexists with style. Welcome to our Dahl House—a haven designed for interactive living, where every detail fosters connection and coziness.
 King Home Remodeling
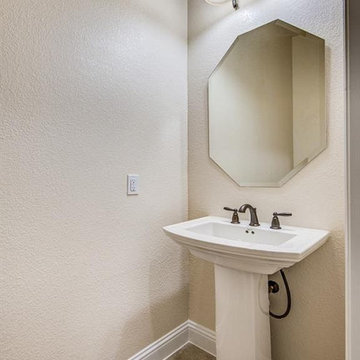
As general contractors in Pasadena, we have experience in kitchen and bath design and renovation projects of all different shapes, sizes, and styles. Our kitchen remodeling service in Pasadena bathroom remodeling in Pasadena and surrounding cities will work within the industry’s professional provisions at every step of the way to ensure that we understand your ideas and design and build your dream kitchen and bathroom.
Kitchen Renovation in Pasadena, CA - https://www.kinghomeremodeling.com/
Find the right local pro for your project
 Neil Kelly Company

The "Dream of the '90s" was alive in this industrial loft condo before Neil Kelly Portland Design Consultant Erika Altenhofen got her hands on it. No new roof penetrations could be made, so we were tasked with updating the current footprint. Erika filled the niche with much needed storage provisions, like a shelf and cabinet. The shower tile will replaced with stunning blue "Billie Ombre" tile by Artistic Tile. An impressive marble slab was laid on a fresh navy blue vanity, white oval mirrors and fitting industrial sconce lighting rounds out the remodeled space.
 BlueStar
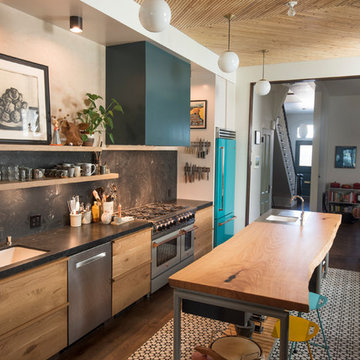
48-inch BlueStar Platinum Series range in Stone Grey (RAL 7030) with Polished Copper trim and a 36-inch BlueStar Built-in Refrigerator in Turquoise Blue (RAL 5018) of All-Star Chefs Stuart Brioza and Nicole Krasinski of State Bird Provisions.
 King Home Remodeling
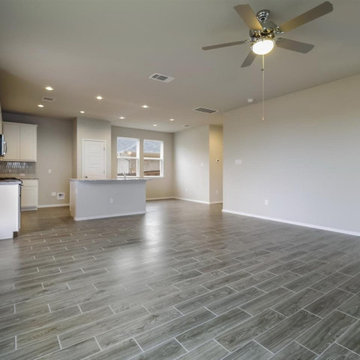
As general contractors in South Gate, we have experience in kitchen and bath design and renovation projects of all different shapes, sizes, and styles. Our kitchen remodeling service in South Gate bathroom remodeling in South Gate and surrounding cities will work within the industry’s professional provisions at every step of the way to ensure that we understand your ideas and design and build your dream kitchen and bathroom.
Bathroom Renovation in South Gate, CA - https://www.kinghomeremodeling.com/
 Alcove Studio

A mustard daybed paired with a turquoise green and oak finished study table are highlights of the adorable study room. With the appropriate amount of overhead storage and display area, it exhibits vibes of excellence and discipline. A soft board is also provisioned considering the point of keeping things clutter-free.
 The Harbours at Solomons Island
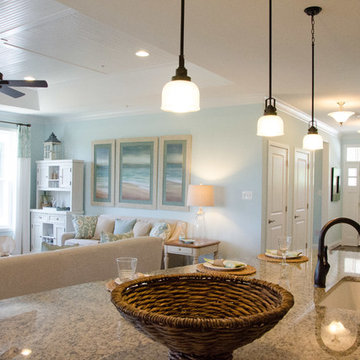
A beautiful carriage home, The Tradewinds boasts an open floor plan of 1,844 sq. ft. with two bedrooms, two full baths and two-car garage. The kitchen space is nothing short of perfection. A huge kitchen island offers the ideal space for mingling with guests while finishing last minute meal preparations. Cabinet space is plentiful and pristine granite lines the kitchen counter tops. Don’t forget the spacious pantry, perfect for storing those seaworthy provisions. The Tradewinds features hardwood flooring int he foyer and adjoining entry area.
 The Harbours at Solomons Island
A beautiful carriage home, The Tradewinds boasts an open floor plan of 1,844 sq. ft. with two bedrooms, two full baths and two-car garage. The kitchen space is nothing short of perfection. A huge kitchen island offers the ideal space for mingling with guests while finishing last minute meal preparations. Cabinet space is plentiful and pristine granite lines the kitchen counter tops. Don’t forget the spacious pantry, perfect for storing those seaworthy provisions. The Tradewinds features hardwood flooring int he foyer and adjoining entry area.
 Paterson of Oldmeldrum
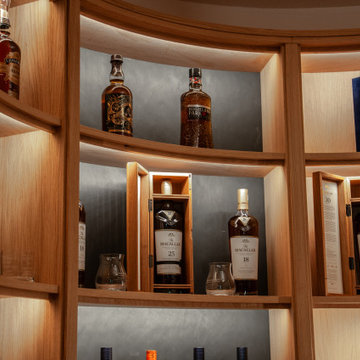
Paterson of Oldmeldrum masterfully transformed a challenging turret space into a luxurious bespoke whisky room. This custom design required extensive planning, utilising SketchUp to visualise the final result. The 2.2-meter diameter turret, previously a cramped entrance, demanded creative bespoke furniture solutions.
We meticulously crafted curved and radial units from natural oak, recreating the space in our workshop to ensure a perfect fit. The intricate project included integrated lighting provisions, with concealed cable pathways. After manufacturing, the entire installation was lacquered for a flawless finish. On-site installation required exceptional precision, with our team expertly adjusting the units to fit within a 2-millimeter tolerance.
This luxury room design showcases our expertise in bespoke craftsmanship and fitted furniture, demonstrating our ability to overcome complex spatial challenges.
The whisky room now serves as a stunning focal point, highlighting our dedication to quality craftsmanship and client satisfaction.
 TKS Design Group
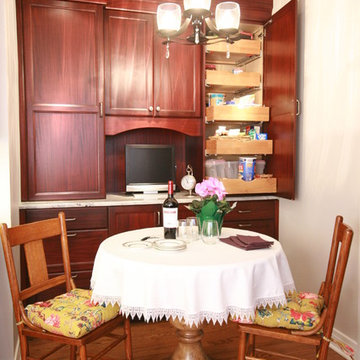
Typical of bungalows and city lots, the footprint of this home was narrow with living spaces in front, bedrooms in back and kitchen centrally located. However, unlike most bungalows, the hall running from front to back have been closed off to, presumably, accommodate a walk-in pantry. Couple that with the fact that this circa 1925 bungalow had seen a lot of living – read boisterous children and remodeling trends like z-brick, soffits, and fluorescent overhead lighting – the kitchen was due for a major overhaul.
Truly the hub of this house, the modest 11’ x 12’ kitchen was most in need of additional countertop space, convenient garbage/recycle bin, counter-depth refrigerator, storage aids, informal dining for two, and sound-proofing to enable this musically adept family to coexist despite varied schedules.
Gone are the wall soffits, boxy overhead lighting, six-foot baseboard heat unit, extra deep refrigerator, refurbished cabinets, laminate countertops, z-brick wall covering, and makeshift door swags. Enter rich mahogany cabinets, roll and pull-out storage units, endcap spice storage, gorgeous granite tops, marble backsplash, LED lighting, acoustic insulation and solid-wood doors.
Under the guise of such a handsome room, provisions such as a period style sink allow for more efficient use of corners with pull-out half-moon trays for storage. Redirecting the baseboard heat to a compact, toekick unit, means more cabinet and counter space – perfect for a baking and/or entertaining area removed from the basic work triangle. The eating area, also, doubles as a work station with drawers for office supplies and dedicated outlet for cable tv. Functional yet beautiful, this kitchen is at the ready as its owners look forward to their golden years.
Designed by: The Kitchen Studio of Glen Ellyn
Photography by: Dawn Jackman
For more information on kitchen and bath design ideas go to: www.kitchenstudio-ge.com
 Samford Homes

The custom robes to the Master bedroom were inspired by the streamlined look of hotel suites. These built in units feature soft close, push-to-open doors and drawers along with media provision for the ultimate parents retreat.
Thanks to Ross Joinery Kitchens - Townsville
 Shalford Interiors
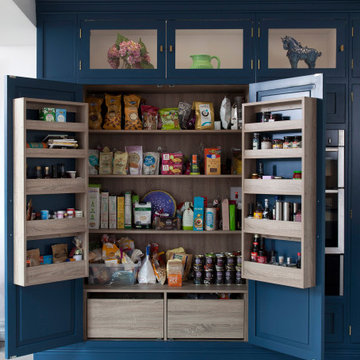
With its pared back flat panelled doors contrasting with full height Shaker style cabinetry, this stunning bespoke contemporary scheme was designed for a unique period home in Co Kildare. A specially mixed in-house handpainted blue finish has been selected as the statement contrast, with brass fittings adding a pop of rich metallic texture. A large island has been specified to include a casual dining provision at one end with open storage for books and accessories. Appliances include a Neff double oven, and a feature Aga range cooker in blue.

 BlueStar
48-inch BlueStar Platinum Series range in Stone Grey (RAL 7030) with Polished Copper trim and a 36-inch BlueStar Built-in Refrigerator in Turquoise Blue (RAL 5018) of All-Star Chefs Stuart Brioza and Nicole Krasinski of State Bird Provisions.
 User
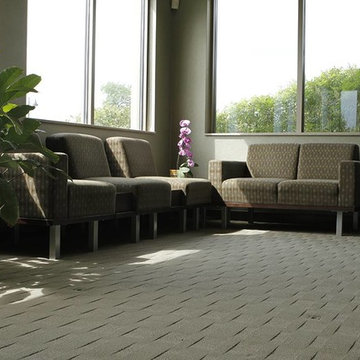
UserAPEX Design Build designed a new 6-operatory general dentistry office Chicago Beautiful Smiles at Glenview, IL.
 Betz Pools Limited

The owners of this contemporary classic country home and cabana near Guelph chose Betz to install a Gunite pool, spa and patio to complete their leisure retreat. They knew exactly what they wanted and already had everything meticulously planned, including provision for gas, electrical and the positioning of all features.

 User
UserAPEX Design Build designed a new 6-operatory general dentistry office Chicago Beautiful Smiles at Glenview, IL.
26