
Search results for "Provision" in Home Design Ideas
 California Closets HQ

Functional and spacious, this pantry provides the superior organization needed for meal planning, prepping, and cooking.
• Tesoro Cassini Beach and Lago® Bellissima White finishes blend in with existing color palette.
• 5-piece Modern Miter Bellissima White drawers and doors with Satin frosted matte inserts provide concealed storage.
• Satin nickel decorative hardware adds polish.
• A cross-shaped diagonal shelf unit is used to creatively store wine bottles.
• Vertical dividers keep provisions organized.
• Pull-out wine racks provide designated wine storage.
• Pull-out chrome baskets offer flexible and accessible storage.


Find the right local pro for your project

 Crystal Pools
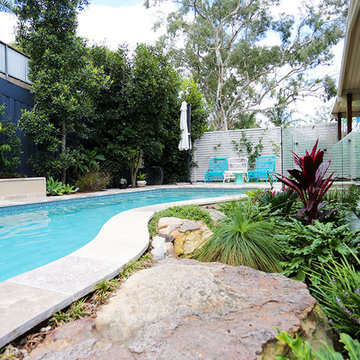
This stunning freeform style pool is situated on the edge of Sydney’s Royal National Park in Engadine and covers virtually the entire backyard, feeling like it surrounds the entire house.
The freeform contour of the pool highlights the connecting tropical-style garden while the frameless glass fencing provides a discreet barrier without diminishing the impact of the overall design.
The glass mosaic border-line tiles contrast beautifully with the interior white/green fleck interior lining and natural pavers surrounding the edge of the swimming pool.
Fitted with advanced heating provisions, a Pandora smart cleaner and Viron Connect Controller, the owners have full control over the pool and water feature from anywhere within the house.
 BlueStar
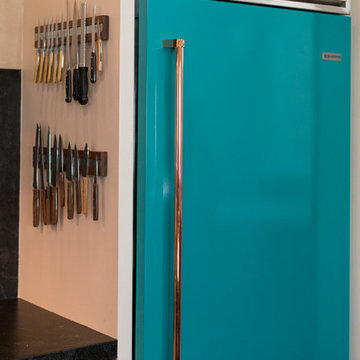
48-inch BlueStar Platinum Series range in Stone Grey (RAL 7030) with Polished Copper trim and a 36-inch BlueStar Built-in Refrigerator in Turquoise Blue (RAL 5018) of All-Star Chefs Stuart Brioza and Nicole Krasinski of State Bird Provisions.
 User
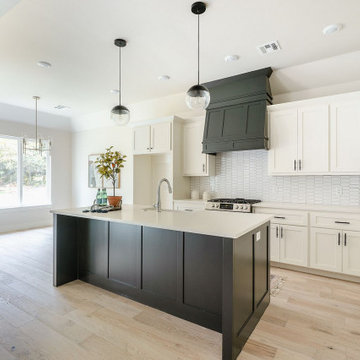
UserWe have experience in kitchen & bath design and renovation projects of all different shapes, sizes, and styles. Our kitchen and bathroom remodeling service in Rolling Hills will work within the industry’s professional provisions at every step of the way to ensure that we understand your ideas and design and build your dream kitchen and bathroom.
Bathroom Remodel and Design in Rolling Hills, CA - https://www.mitchellremodeling.com/
 User
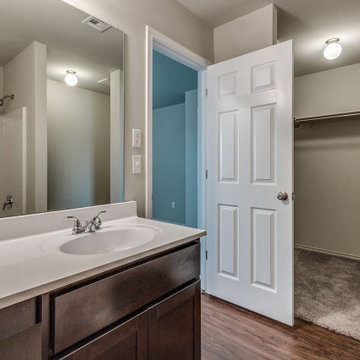
UserWe have experience in kitchen & bath design and renovation projects of all different shapes, sizes, and styles. Our kitchen and bathroom remodeling service in Los Angeles will work within the industry’s professional provisions at every step of the way to ensure that we understand your ideas and design and build your dream kitchen and bathroom.
Bathroom Remodel and Design in Los Angeles, CA - https://www.mitchellremodeling.com/
 Timberline Patio Covers
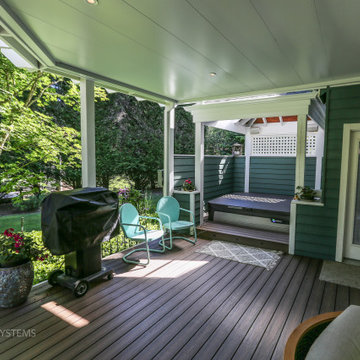
This project transformed an existing outdoor space into a functional, all-season retreat with the addition of a custom waterproof pergola system. Built using white UCS panels with an integrated gutter, the structure provides reliable weather protection while maintaining a clean, modern aesthetic.
The pergola was constructed on the home’s existing 6x6 pressure-treated posts, originally part of a trellis system, allowing for an efficient build while preserving the existing framework. Structural flexibility was built into the design, including provisions for an additional support post and potential height adjustments to ensure long-term performance and adaptability.
To enhance comfort and usability, integrated lighting and a patio heater were added, extending the functionality of the space into the evening and cooler months.
The end result is a refined outdoor living area that combines durability, protection from the elements, and year-round comfort—all while seamlessly blending with the home’s existing structure.
 Michael Gilbert
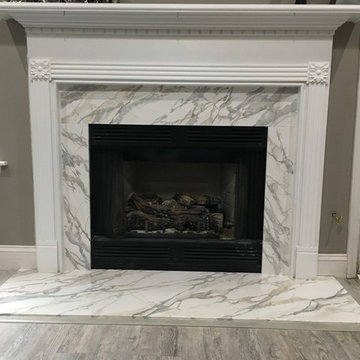
Before & after Faux marble FAUX PAINTED on top of "real" travertine marble.. IT IS possible and very very durable!
Example of a trendy family room design in Charleston with a stone fireplace
Example of a trendy family room design in Charleston with a stone fireplace
 At Home Theater Systems Inc
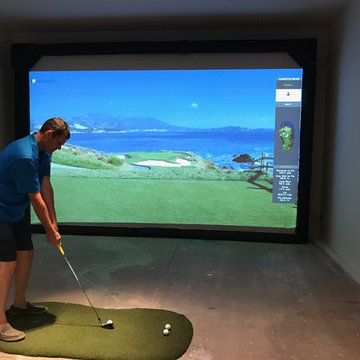
Indoor golf simulator being tested during the installation.
Home office - home office idea in San Diego
Home office - home office idea in San Diego
 Maison Lublu Corporation

A pantry is a room where food, provisions, dishes, or linens are stored and served in a secondary capacity to the kitchen. If you have a small space off the kitchen, i.e. a hall closet or other small space, organizing and transforming it to a butler’s pantry, will be awesome and a great re-sale feature to future buyers.
 Sunspace Design, Inc.
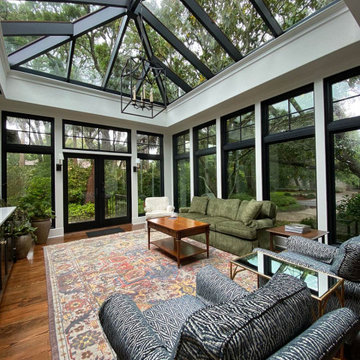
Our reach extends beyond New England: in the heart of Sea Island, Georgia, a custom mahogany conservatory roof now stands as another testament to Sunspace Design’s commitment to quality glass construction near and far.
This expansive 14′ x 16′ roof was crafted in our New Hampshire workshop before being sent on a journey south by truck. Upon reaching the job site, our team carefully reassembled it piece by piece. The unit was then crane-lifted into its final position atop the conventionally constructed walls provided by the general contractor. The Sunspace team then finished installation.
Meticulous logistical planning and careful execution made this possible. The project is a great example of productive collaboration between industry professionals. Working hand-in-hand with Ussery-Rule Architects and Joe Bowles Construction (both local to St. Simons Island), Sunspace’s first contribution was the provision of engineered drawings for the local team’s use. Working in sync from afar, the new construction was perfectly prepared to receive our custom glass roof components well before our arrival.
The new space is stunning. Sunlight floods the entertainment area below through high-performance PPG Solarban 70 insulated glass. Glass selection is crucial, and Solarban 70 ensures a comfortable interior environment throughout the year. The exterior is no less beautiful, and is adorned with elegant copper cladding and flashing that creates a striking effect beside the surrounding architecture.
No glass space is more elegant than a traditional conservatory, and here we see a gorgeous example which fuses New England ingenuity and Southern charm. We take immense pride in our contribution and hope the clients enjoy their space for years to come, nature and architecture coexisting in perfect harmony on the shores of Sea Island.
 MIG Furniture Design, Inc.
SPECIAL ORDER 8-14 WEEKS
Made in Italy by Gruppo Spar Holding
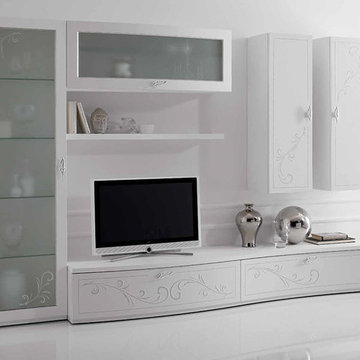
Italian Wall Unit Prestige Liberty 107 by Spar. Prestige Liberty is a new modular wall unit line from Spar Holding. Prestige Liberty wall units feature modern styles, lines and shapes that harmoniously develop a concept of freshness and innovation, that tune in to the essential and pure luxury and that reflect the most advanced and innovative needs. White ash finishing, curved fronts, and vertical hanging cabinets refined with a floral decoration in relief and printed with bright silver glitter, concave and convex horizontal hanging cabinets with etched glass - all these focal points are harmoniously combined in the wall unit compositions of the Spar Prestige Liberty line.
PLEASE NOTE: The Prestige Liberty is a modular wall unit line offering a wide variety of units in different sizes. You can order this wall unit either as a complete composition, as shown in the main picture, or build your own composition according to your own dimensions and preferences. Please contact our office about details on the customization of this wall unit.
MATERIAL/CONSTRUCTION:
Curved front: 19 mm thick, made of plywood covered with laminate and edged with white lacquered Ash. Finished with a floral design in relief with frosted silver glitter brilliant.
Shaped tops: 30 mm thickness made of particle board panels E1 class melamine laminate pore white ash, abs edge 1 mm thick rounded wood effect.
Internal Structure: 18 mm thick, made of particle board panels E1 class ennobled and lined with melamine coating.
Drawers: banks 12 mm thick panels made of wood particles in E1 class with PVC coating finish gray fabric - Provisions drawer sp. 6 mm wood fiber medium density '(MDF) coated with melamine coating with the same finish of the banks. Slides in galvanized steel with invisible self-closing closure automatic suspension with height adjustment.
Front glass: 19 mm thick, frame made of medium-density fiberboard '(MDF) covered with white laminate pore ash, 4mm thick tempered frosted glass with decoration beaded floral printed with bright silver glitter.
Dimensions:
Wall Unit: W118.1" x D22" x H78"
 YS BUILT, LLC

A new custom residence in the Harrison Views neighborhood of Issaquah Highlands.
The home incorporates high-performance envelope elements (a few of the strategies so far include alum-clad windows, rock wall house wrap insulation, green-roofs and provision for photovoltaic panels).
The building site has a unique upper bench and lower bench with a steep slope between them. The siting of the house takes advantage of this topography, creating a linear datum line that not only serves as a retaining wall but also as an organizing element for the home’s circulation.
The massing of the home is designed to maximize views, natural daylight and compliment the scale of the surrounding community. The living spaces are oriented to capture the panoramic views to the southwest and northwest, including Lake Washington and the Olympic mountain range as well as Seattle and Bellevue skylines.
A series of green roofs and protected outdoor spaces will allow the homeowners to extend their living spaces year-round.
With an emphasis on durability, the material palette will consist of a gray stained cedar siding, corten steel panels, cement board siding, T&G fir soffits, exposed wood beams, black fiberglass windows, board-formed concrete, glass railings and a standing seam metal roof.
A careful site analysis was done early on to suss out the best views and determine how unbuilt adjacent lots might be developed.
The total area is 3,425 SF of living space plus 575 SF for the garage.
Photos by Benjamin Benschneider. Architecture by Studio Zerbey Architecture + Design. Cabinets by LEICHT SEATTLE.
 King Home Remodeling
As general contractors in Temple City, we have experience in kitchen and bath design and renovation projects of all different shapes, sizes, and styles. Our kitchen remodeling service in Temple City, and bathroom remodeling in Temple City and surrounding cities will work within the industry’s professional provisions at every step of the way to ensure that we understand your ideas and design and build your dream kitchen and bathroom.
Kitchen Renovation in Temple City, CA - https://www.kinghomeremodeling.com/
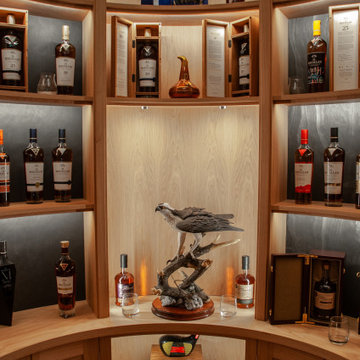
 Paterson of Oldmeldrum
Paterson of Oldmeldrum masterfully transformed a challenging turret space into a luxurious bespoke whisky room. This custom design required extensive planning, utilising SketchUp to visualise the final result. The 2.2-meter diameter turret, previously a cramped entrance, demanded creative bespoke furniture solutions.
We meticulously crafted curved and radial units from natural oak, recreating the space in our workshop to ensure a perfect fit. The intricate project included integrated lighting provisions, with concealed cable pathways. After manufacturing, the entire installation was lacquered for a flawless finish. On-site installation required exceptional precision, with our team expertly adjusting the units to fit within a 2-millimeter tolerance.
This luxury room design showcases our expertise in bespoke craftsmanship and fitted furniture, demonstrating our ability to overcome complex spatial challenges.
The whisky room now serves as a stunning focal point, highlighting our dedication to quality craftsmanship and client satisfaction.
 Building Designers Association of Australia
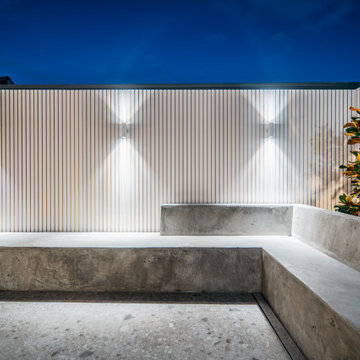
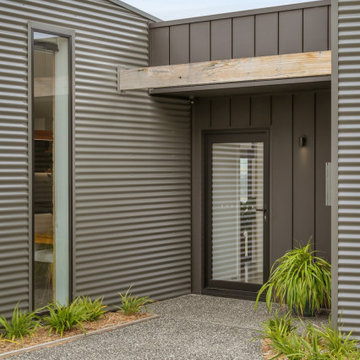
Named after a local crustacean, the Periwinkle Project design by Beaumont Concepts promotes harmony with the natural coastal surrounds and addresses sustainability from construction to consumption of resources over the life cycle of the home. The compact, cost effective home is successful in responding to constraints of the site. The home sits comfortably within the site and actively benefits from it with passive solar principals and energy efficiency and environmentally conscious provision of thermal mass.
 The Harbours at Solomons Island
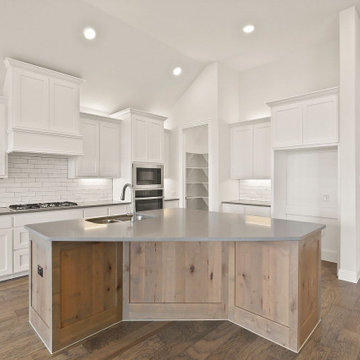
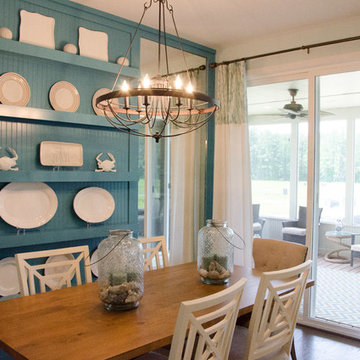
A beautiful carriage home, The Tradewinds boasts an open floor plan of 1,844 sq. ft. with two bedrooms, two full baths and two-car garage. The kitchen space is nothing short of perfection. A huge kitchen island offers the ideal space for mingling with guests while finishing last minute meal preparations. Cabinet space is plentiful and pristine granite lines the kitchen counter tops. Don’t forget the spacious pantry, perfect for storing those seaworthy provisions. The Tradewinds features hardwood flooring int he foyer and adjoining entry area.
24