
Search results for "Provision" in Home Design Ideas
 Crystal Pools
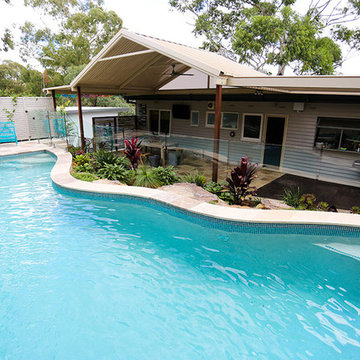
This stunning freeform style pool is situated on the edge of Sydney’s Royal National Park in Engadine and covers virtually the entire backyard, feeling like it surrounds the entire house.
The freeform contour of the pool highlights the connecting tropical-style garden while the frameless glass fencing provides a discreet barrier without diminishing the impact of the overall design.
The glass mosaic border-line tiles contrast beautifully with the interior white/green fleck interior lining and natural pavers surrounding the edge of the swimming pool.
Fitted with advanced heating provisions, a Pandora smart cleaner and Viron Connect Controller, the owners have full control over the pool and water feature from anywhere within the house.
 MRF Construction, Inc.
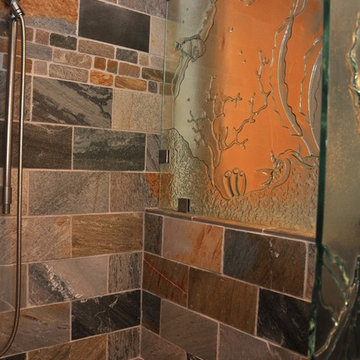
Many provisions were made to make sure this bathroom would meet any future needs of the homeowners. Blocking was added in all walls for grab bars, and a comfortable bench seat and hand shower on slide bar were installed in the walk-in shower. Art glass shower walls and soothing natural finishes come together to ensure that this useful and beautiful bathroom will continue to delight the homeowner for years to come!
 Maya Garden Avenue
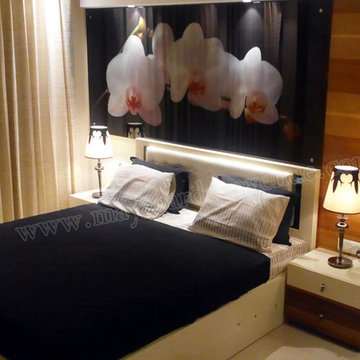
Outfitted with every single cutting edge amenities, Maya Garden Avenue is ahead rapidly of its peers regarding solace, stylistic layout and accommodation.
An amalgamation of the considerable number of fixings making a flawless home. A couple of unmistakable components that give the 3 BHK Residential Apartments in Zirakpur a particular edge:
• A super extensive region of 1730 sq. ft.
• Well-outfitted Modular Kitchen with Electric Chimney
• Anti-Skid tiles in the Bathrooms and Balconies
• High Speed Broadband Connectivity
• Provision for DTH and Internet TV
• Leakage-evidence water installations and marked
For Bookings Visit http://www.mayagardenavenue.com/project-details/3-bhk-apartments
Find the right local pro for your project
 Sunspace Design, Inc.
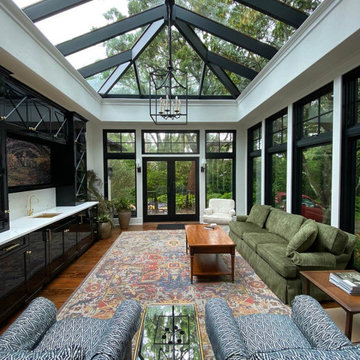
Our reach extends beyond New England: in the heart of Sea Island, Georgia, a custom mahogany conservatory roof now stands as another testament to Sunspace Design’s commitment to quality glass construction near and far.
This expansive 14′ x 16′ roof was crafted in our New Hampshire workshop before being sent on a journey south by truck. Upon reaching the job site, our team carefully reassembled it piece by piece. The unit was then crane-lifted into its final position atop the conventionally constructed walls provided by the general contractor. The Sunspace team then finished installation.
Meticulous logistical planning and careful execution made this possible. The project is a great example of productive collaboration between industry professionals. Working hand-in-hand with Ussery-Rule Architects and Joe Bowles Construction (both local to St. Simons Island), Sunspace’s first contribution was the provision of engineered drawings for the local team’s use. Working in sync from afar, the new construction was perfectly prepared to receive our custom glass roof components well before our arrival.
The new space is stunning. Sunlight floods the entertainment area below through high-performance PPG Solarban 70 insulated glass. Glass selection is crucial, and Solarban 70 ensures a comfortable interior environment throughout the year. The exterior is no less beautiful, and is adorned with elegant copper cladding and flashing that creates a striking effect beside the surrounding architecture.
No glass space is more elegant than a traditional conservatory, and here we see a gorgeous example which fuses New England ingenuity and Southern charm. We take immense pride in our contribution and hope the clients enjoy their space for years to come, nature and architecture coexisting in perfect harmony on the shores of Sea Island.
 User
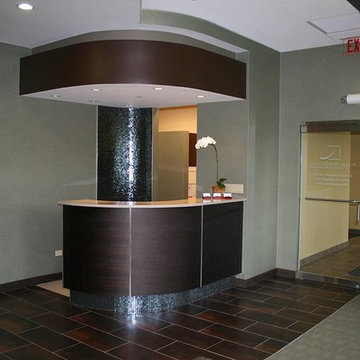
UserAPEX Design Build designed a new 6-operatory general dentistry office Chicago Beautiful Smiles at Glenview, IL.
 Sydney Design & Landscape Creations Pty Ltd
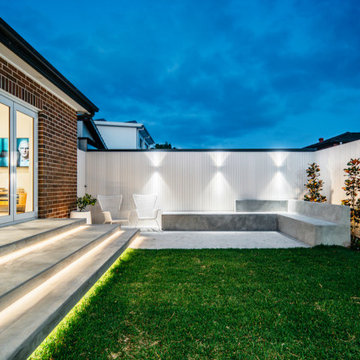
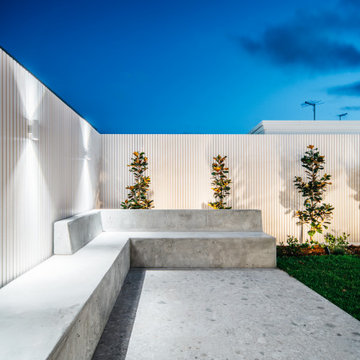
Inspiration for a transitional exterior home remodel in Sydney

 Caliper Farms Nursery and Landscape Services
Free butterflies! Our design plant palette consists of many plant varieties that attract beautiful butterflies and heavenly hummingbirds. We specialize in the provision of deer-resistant varieties and exotic and oversized materials for residential and commercial landscapes.
 User
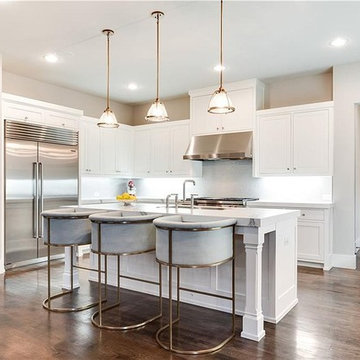
UserWe have experience in kitchen design and renovation projects of all different shapes, sizes, and styles. Our kitchen remodeling service in Los Angeles will work within the industry’s professional provisions at every step of the way to ensure that we understand your ideas and design and build your dream kitchen.
Kitchen Remodeling Services in Los Angeles, CA - http://www.mitchellremodeling.com/
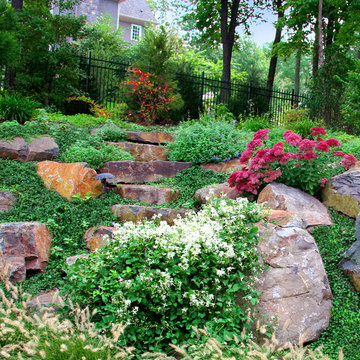 Caliper Farms Nursery and Landscape Services
At Caliper Farms, we create outdoor living spaces that are ravishing year-round through the provision of plant palettes with seasonal color and texture interest. Our CaliperCare™ Division offers horticultural services that keep your property neat and refined as desired throughout the year.
This terraced garden features pleasant pink 'Autumn Joy' Sedum and fragrant white "Sweet Autumn' Clematis
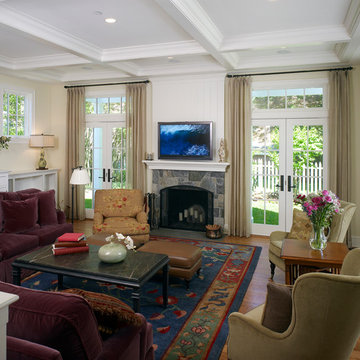
 Wiedemann Architects LLC
This project is a new 5,900 sf. primary residence for a couple with three children. The site is slightly elevated above the residential street and enjoys winter views of the Potomac River.
The family’s requirements included five bedrooms, five full baths, a powder room, family room, dining room, eat-in kitchen, walk-in pantry, mudroom, lower level recreation room, exercise room, media room and numerous storage spaces. Also included was the request for an outdoor terrace and adequate outdoor storage, including provision for the storage of bikes and kayaks. The family needed a home that would have two entrances, the primary entrance, and a mudroom entry that would provide generous storage spaces for the family’s active lifestyle. Due to the small lot size, the challenge was to accommodate the family’s requirements, while remaining sympathetic to the scale of neighboring homes.
The residence employs a “T” shaped plan to aid in minimizing the massing visible from the street, while organizing interior spaces around a private outdoor terrace space accessible from the living and dining spaces. A generous front porch and a gambrel roof diminish the home’s scale, providing a welcoming view along the street front. A path along the right side of the residence leads to the family entrance and a small outbuilding that provides ready access to the bikes and kayaks while shielding the rear terrace from view of neighboring homes.
The two entrances join a central stair hall that leads to the eat-in kitchen overlooking the great room. Window seats and a custom built banquette provide gathering spaces, while the French doors connect the great room to the terrace where the arbor transitions to the garden. A first floor guest suite, separate from the family areas of the home, affords privacy for both guests and hosts alike. The second floor Master Suite enjoys views of the Potomac River through a second floor arched balcony visible from the front.
The exterior is composed of a board and batten first floor with a cedar shingled second floor and gambrel roof. These two contrasting materials and the inclusion of a partially recessed front porch contribute to the perceived diminution of the home’s scale relative to its smaller neighbors. The overall intention was to create a close fit between the residence and the neighboring context, both built and natural.
Builder: E.H. Johnstone Builders
Anice Hoachlander Photography
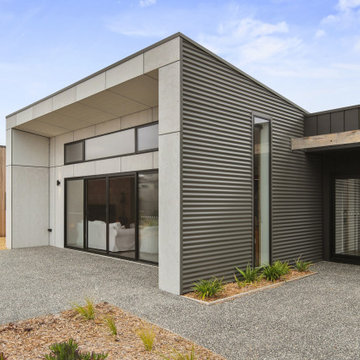
 Building Designers Association of Australia
Named after a local crustacean, the Periwinkle Project design by Beaumont Concepts promotes harmony with the natural coastal surrounds and addresses sustainability from construction to consumption of resources over the life cycle of the home. The compact, cost effective home is successful in responding to constraints of the site. The home sits comfortably within the site and actively benefits from it with passive solar principals and energy efficiency and environmentally conscious provision of thermal mass.

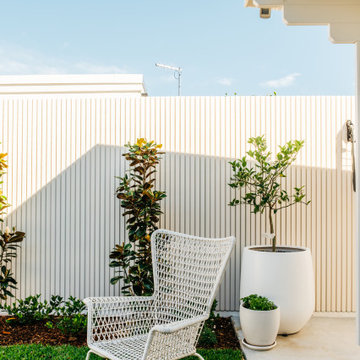 Sydney Design & Landscape Creations Pty Ltd
Inspiration for a transitional exterior home remodel in Sydney
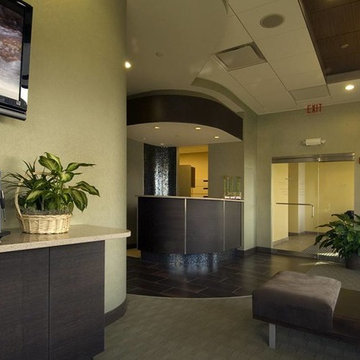 User
UserAPEX Design Build designed a new 6-operatory general dentistry office Chicago Beautiful Smiles at Glenview, IL.
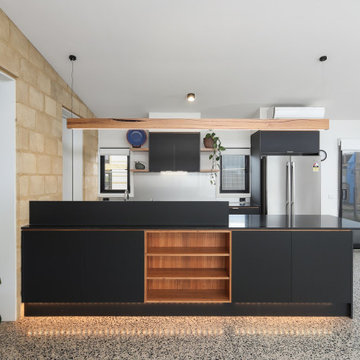 Building Designers Association of Australia
Named after a local crustacean, the Periwinkle Project design by Beaumont Concepts promotes harmony with the natural coastal surrounds and addresses sustainability from construction to consumption of resources over the life cycle of the home. The compact, cost effective home is successful in responding to constraints of the site. The home sits comfortably within the site and actively benefits from it with passive solar principals and energy efficiency and environmentally conscious provision of thermal mass.
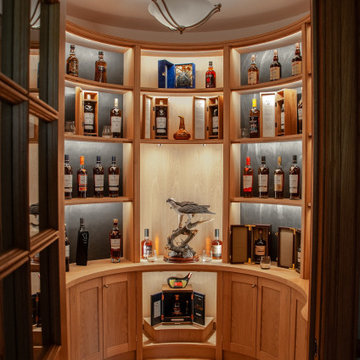
 Paterson of Oldmeldrum
Paterson of Oldmeldrum masterfully transformed a challenging turret space into a luxurious bespoke whisky room. This custom design required extensive planning, utilising SketchUp to visualise the final result. The 2.2-meter diameter turret, previously a cramped entrance, demanded creative bespoke furniture solutions.
We meticulously crafted curved and radial units from natural oak, recreating the space in our workshop to ensure a perfect fit. The intricate project included integrated lighting provisions, with concealed cable pathways. After manufacturing, the entire installation was lacquered for a flawless finish. On-site installation required exceptional precision, with our team expertly adjusting the units to fit within a 2-millimeter tolerance.
This luxury room design showcases our expertise in bespoke craftsmanship and fitted furniture, demonstrating our ability to overcome complex spatial challenges.
The whisky room now serves as a stunning focal point, highlighting our dedication to quality craftsmanship and client satisfaction.
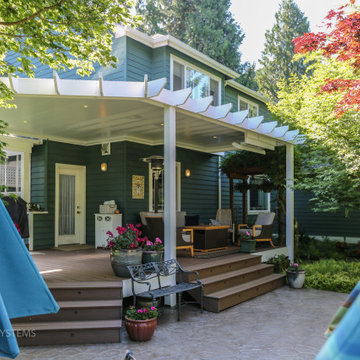
 Timberline Patio Covers
This project transformed an existing outdoor space into a functional, all-season retreat with the addition of a custom waterproof pergola system. Built using white UCS panels with an integrated gutter, the structure provides reliable weather protection while maintaining a clean, modern aesthetic.
The pergola was constructed on the home’s existing 6x6 pressure-treated posts, originally part of a trellis system, allowing for an efficient build while preserving the existing framework. Structural flexibility was built into the design, including provisions for an additional support post and potential height adjustments to ensure long-term performance and adaptability.
To enhance comfort and usability, integrated lighting and a patio heater were added, extending the functionality of the space into the evening and cooler months.
The end result is a refined outdoor living area that combines durability, protection from the elements, and year-round comfort—all while seamlessly blending with the home’s existing structure.
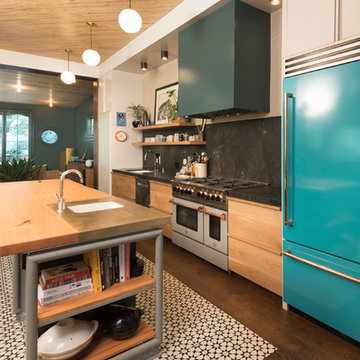
 BlueStar
48-inch BlueStar Platinum Series range in Stone Grey (RAL 7030) with Polished Copper trim and a 36-inch BlueStar Built-in Refrigerator in Turquoise Blue (RAL 5018) of All-Star Chefs Stuart Brioza and Nicole Krasinski of State Bird Provisions.
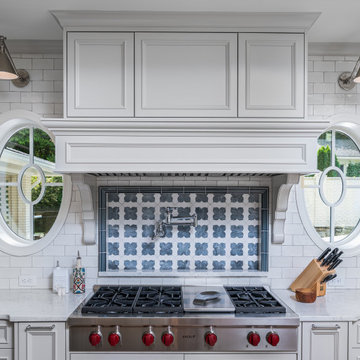
 Jones Pierce Studios
The porthole oval windows flanking each side of the cooking wall allow for more light rendering the room, and to have first noticed when the provisions truck is delivering.
25