
Search results for "Provisions" in Home Design Ideas

 Shibanee & Kamal Architects
Living room opening onto Garden
Example of an arts and crafts deck design in Bengaluru
Example of an arts and crafts deck design in Bengaluru

 Beverly Bradshaw Interiors
Example of a mid-sized transitional enclosed carpeted family room design in Phoenix with white walls, no fireplace and a media wall

Find the right local pro for your project
 Right Arm Construction
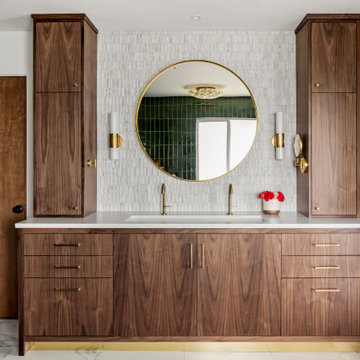
Example of a large trendy master single-sink bathroom design in Portland with flat-panel cabinets, medium tone wood cabinets, marble countertops, white countertops and a built-in vanity
 Betz Pools Limited

The owners of this contemporary classic country home near Guelph chose Betz to install a Gunite pool, spa and patio to complete their leisure retreat. They knew exactly what they wanted and already had everything meticulously planned, including provision for gas, electrical and all features.

 Wiedemann Architects LLC
Mud room and kids entrance
This project is a new 5,900 sf. primary residence for a couple with three children. The site is slightly elevated above the residential street and enjoys winter views of the Potomac River.
The family’s requirements included five bedrooms, five full baths, a powder room, family room, dining room, eat-in kitchen, walk-in pantry, mudroom, lower level recreation room, exercise room, media room and numerous storage spaces. Also included was the request for an outdoor terrace and adequate outdoor storage, including provision for the storage of bikes and kayaks. The family needed a home that would have two entrances, the primary entrance, and a mudroom entry that would provide generous storage spaces for the family’s active lifestyle. Due to the small lot size, the challenge was to accommodate the family’s requirements, while remaining sympathetic to the scale of neighboring homes.
The residence employs a “T” shaped plan to aid in minimizing the massing visible from the street, while organizing interior spaces around a private outdoor terrace space accessible from the living and dining spaces. A generous front porch and a gambrel roof diminish the home’s scale, providing a welcoming view along the street front. A path along the right side of the residence leads to the family entrance and a small outbuilding that provides ready access to the bikes and kayaks while shielding the rear terrace from view of neighboring homes.
The two entrances join a central stair hall that leads to the eat-in kitchen overlooking the great room. Window seats and a custom built banquette provide gathering spaces, while the French doors connect the great room to the terrace where the arbor transitions to the garden. A first floor guest suite, separate from the family areas of the home, affords privacy for both guests and hosts alike. The second floor Master Suite enjoys views of the Potomac River through a second floor arched balcony visible from the front.
The exterior is composed of a board and batten first floor with a cedar shingled second floor and gambrel roof. These two contrasting materials and the inclusion of a partially recessed front porch contribute to the perceived diminution of the home’s scale relative to its smaller neighbors. The overall intention was to create a close fit between the residence and the neighboring context, both built and natural.
Builder: E.H. Johnstone Builders
Anice Hoachlander Photography

 SDG Architecture, Inc.
Bernard Andre'
This is an example of a large transitional stone front porch design in San Francisco with a roof extension.
This is an example of a large transitional stone front porch design in San Francisco with a roof extension.


 Blue Diamond Pools
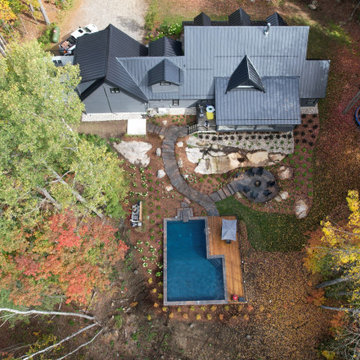
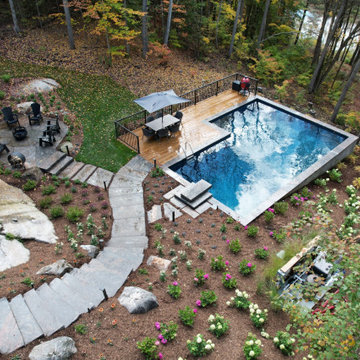
This project was originally set to be a curved steel/vinyl pool that had to be changed over to a more linear design after unearthing unexpected bedrock. The pool location, height, depth, and type had to be changed to accommodate the irregularities of the natural stone formations. ICF wall form system was used to create the pools framework, along with concrete and aluminum rails to create a structure that will accept provisions for a vinyl liner. Custom granite stone coping and oversized flag were used for the pool coping and walkways, a large wood deck was added to help accommodate

 Maison Lublu Corporation

A pantry is a room where food, provisions, dishes, or linens are stored and served in a secondary capacity to the kitchen. If you have a small space off the kitchen, i.e. a hall closet or other small space, organizing and transforming it to a butler’s pantry, will be awesome and a great re-sale feature to future buyers.

 Glynis Wood Interiors
Example of a beach style built-in desk light wood floor study room design in Austin with no fireplace

 ecobeco
Old hallway is transformed into fantastic new roomy pantry with wine fridge and great storage for provisions and supplies: Total demolition and renovation of kitchen and dining into open floor plan family-style kitchen with island bistro seating, large comfortable banquette seating, spacious food prep areas and storage, new pantry and desk nook, and gorgeous contrast of all new hardwood floors with crisp white and pale gray, splashes of color, and glass pendant lighting.
 Blue Diamond Pools
This project was originally set to be a curved steel/vinyl pool that had to be changed over to a more linear design after unearthing unexpected bedrock. The pool location, height, depth, and type had to be changed to accommodate the irregularities of the natural stone formations. ICF wall form system was used to create the pools framework, along with concrete and aluminum rails to create a structure that will accept provisions for a vinyl liner. Custom granite stone coping and oversized flag were used for the pool coping and walkways, a large wood deck was added to help accommodate grade differences and soften the overall look of the back yard.

 Visionary Homes
Transitional l-shaped light wood floor and beige floor kitchen photo in Salt Lake City with a farmhouse sink, recessed-panel cabinets, black cabinets, white backsplash, white appliances, an island and white countertops

 Neil Kelly Company
The "Dream of the '90s" was alive in this industrial loft condo before Neil Kelly Portland Design Consultant Erika Altenhofen got her hands on it. No new roof penetrations could be made, so we were tasked with updating the current footprint. Erika filled the niche with much needed storage provisions, like a shelf and cabinet. The shower tile will replaced with stunning blue "Billie Ombre" tile by Artistic Tile. An impressive marble slab was laid on a fresh navy blue vanity, white oval mirrors and fitting industrial sconce lighting rounds out the remodeled space.
 Design 613, LLC
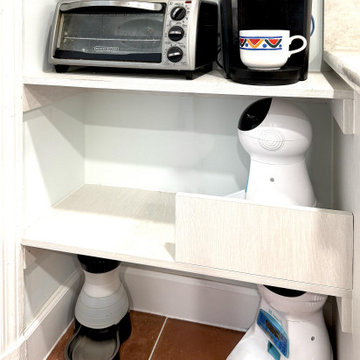
We made special provision for the cats. Each has her own feeder, one on the floor and one on the low shelf. The riser on the shelf keeps them from bothering each other.

 Shaker Shoppe, Inc.
Designed to hold a TV, it also works well at the foot of a bed.
Open section has an adjustable shelf, there is also an adjustable shelf behind the door.
Main example is shown crafted of Sugar Pine wood in our Green over Red painted finish.
Provisions have been made for running wires & cables through and out of cabinet.
This cabinet measures 50″wide x 24″high x 22-1/2″deep Over-All.
 Shaker Shoppe, Inc.
Designed to hold a TV, it also works well at the foot of a bed.
Open section has an adjustable shelf, there is also an adjustable shelf behind the door.
Example is shown crafted of Sugar Pine wood in our Green over Red painted finish.
Provisions have been made for running wires & cables through and out of cabinet.
This cabinet measures 50″wide x 24″high x 22-1/2″deep Over-All.
 Alphatec PC
Indian Head, Maryland
- Project Cost: $10,600,000
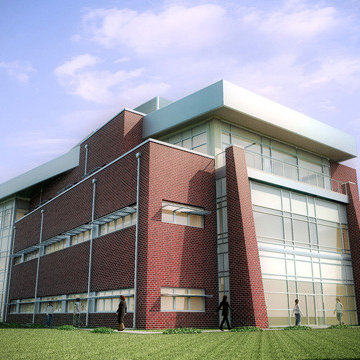
- Size: 27,600 SF three-story R&D laboratory complex and 5 acres of site improvements.
- Notable Features: LEED Silver, EPAct 2005 compliance; Geothermal heating/cooling; Fully integrated BIM in REVIT; R&D laboratory systems; SIPRNET; DOD ATFP compliance; SCIF provisions: Design-Build project.
- Project Summary: Alphatec provided total A/E services for the new design and construction of this masonry-steel building with three story curtain wall. State-of-the-art engineering with specialized laboratory systems were designed to support the R&D facility.

 Old World Custom Homes
Lockers, cubbies, and built-in dog bowls.
Example of a mountain style entryway design in Cleveland
Example of a mountain style entryway design in Cleveland
20