
Search results for "Proximity" in Home Design Ideas

 P.S. Platinum Properties

Kitchen - farmhouse kitchen idea in San Diego with open cabinets, white backsplash, stainless steel appliances and an island
 Wright Architecture

Nestled in the redwoods, a short walk from downtown, this home embraces both it’s proximity to town life and nature. Mid-century modern detailing and a minimalist California vibe come together in this special place.
Find the right local pro for your project
 Webber + Studio, Architects
Paul Bardagjy Photography
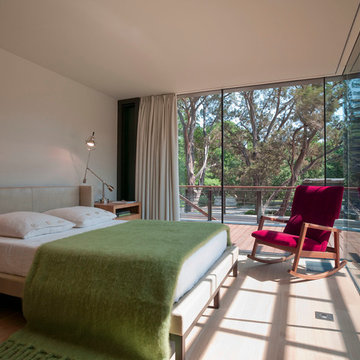
Bedroom - small modern guest medium tone wood floor and brown floor bedroom idea in Austin with beige walls and no fireplace
Bedroom - small modern guest medium tone wood floor and brown floor bedroom idea in Austin with beige walls and no fireplace
 Dianne Davant and Associates
Kevin Meechan

Example of a large mountain style front door design in Charlotte
Example of a large mountain style front door design in Charlotte
 TFLA | Terra Ferma Landscape Architecture

The clients love turning on the deck jets for a whimsical atmosphere.
Example of a large classic backyard brick and rectangular lap pool house design in San Francisco
Example of a large classic backyard brick and rectangular lap pool house design in San Francisco
 DLB Custom Home Design
Patrick Brickman

Large transitional backyard rectangular infinity hot tub photo in Charleston with decking
Large transitional backyard rectangular infinity hot tub photo in Charleston with decking
 David Charlez Designs
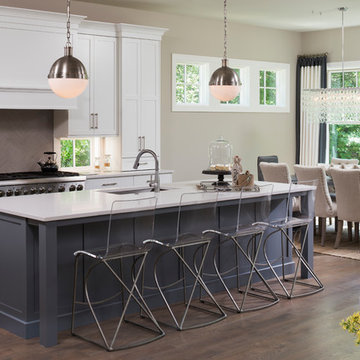
Open living with close proximity to the dining and great room. - Photo by Landmark Photography
Inspiration for a large transitional dark wood floor and brown floor open concept kitchen remodel in Minneapolis with an undermount sink, shaker cabinets, white cabinets, gray backsplash, stainless steel appliances and an island
Inspiration for a large transitional dark wood floor and brown floor open concept kitchen remodel in Minneapolis with an undermount sink, shaker cabinets, white cabinets, gray backsplash, stainless steel appliances and an island

 Flavin Architects
Mid-Century Remodel on Tabor Hill
This sensitively sited house was designed by Robert Coolidge, a renowned architect and grandson of President Calvin Coolidge. The house features a symmetrical gable roof and beautiful floor to ceiling glass facing due south, smartly oriented for passive solar heating. Situated on a steep lot, the house is primarily a single story that steps down to a family room. This lower level opens to a New England exterior. Our goals for this project were to maintain the integrity of the original design while creating more modern spaces. Our design team worked to envision what Coolidge himself might have designed if he'd had access to modern materials and fixtures.
With the aim of creating a signature space that ties together the living, dining, and kitchen areas, we designed a variation on the 1950's "floating kitchen." In this inviting assembly, the kitchen is located away from exterior walls, which allows views from the floor-to-ceiling glass to remain uninterrupted by cabinetry.
We updated rooms throughout the house; installing modern features that pay homage to the fine, sleek lines of the original design. Finally, we opened the family room to a terrace featuring a fire pit. Since a hallmark of our design is the diminishment of the hard line between interior and exterior, we were especially pleased for the opportunity to update this classic work.
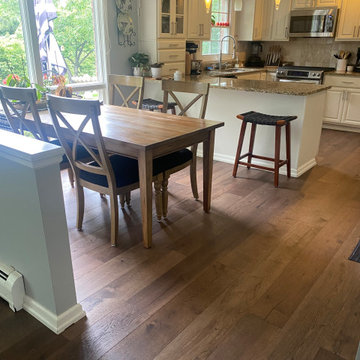

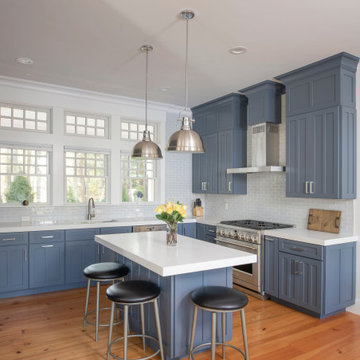
 GMT Home Designs Inc.
This gorgeous 2 1/2 story home had to be designed keeping the location of the existing foundation because of the proximity to the water. The stone façade beautifully grounds the cedar shingles to the landscape. The covered walkway allows easy access from the garage and in-law suite to the front entry or the stunning mahogany deck. The views from this home are spectacular, inside and out!

 Maugel DeStefano Architects
For those lucky enough to live lakeside in New Hampshire, warm evening summer breezes are best enjoyed from a comfortable screened porch. This summer camp underwent a drastic renovation and expansion so the family could enjoy life at the lake and offer year-round living to future generations. The project’s design especially focused around expanding the existing screened porch, where the family spends most of their time. Keeping the porch at the best viewing corner of the home, while expanding into a wrap-around style to best take in the water views, was important. Meticulous planning helped navigate the design around strict allowances for a residence with such close proximity to the water, per the New Hampshire Department of Environmental Services.
To make the camp a family cottage, there was a complete re-facing of the exterior, a mudroom addition and a dormer addition to create an office space open to living areas below. Extensive renovations to the interior resulted in a new kitchen for family to gather, reconfiguration to create a first-floor master suite and improved access to the exterior, especially the wrap-around porch.
Now the home, and porch, can be enjoyed to the fullest by the owners, family and friends.
Greg West

 WINN Design+Build
Inspiration for a large backyard concrete paver and rectangular pool house remodel in DC Metro
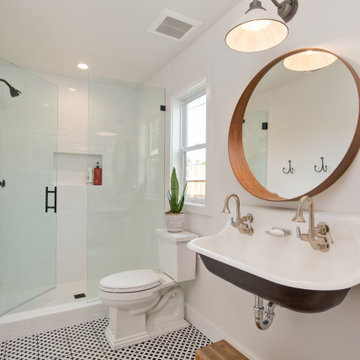

 J.Moffatt+Associates, Inc.

Example of a tuscan patio design in Phoenix with a fire pit and a roof extension
 Wright Architecture
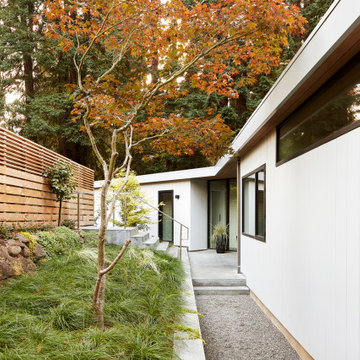
Nestled in the redwoods, a short walk from downtown, this home embraces both it’s proximity to town life and nature. Mid-century modern detailing and a minimalist California vibe come together in this special place.
 Exscape Designs
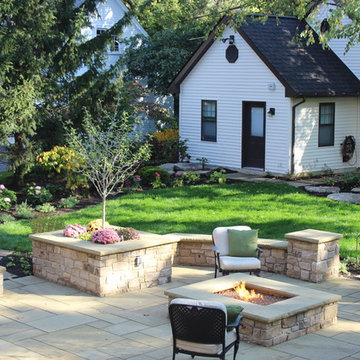
Equipment shed and landscaping in Cleveland, Ohio.
Patio - traditional backyard stone patio idea in Cleveland with a fire pit and no cover
Patio - traditional backyard stone patio idea in Cleveland with a fire pit and no cover
 Shea Homes - Arizona
Christopher Mayer

Inspiration for a contemporary family room remodel in Phoenix with a ribbon fireplace and a wall-mounted tv
Inspiration for a contemporary family room remodel in Phoenix with a ribbon fireplace and a wall-mounted tv
 Magleby Construction
Alan Blakely

Example of a large trendy light wood floor and beige floor great room design in Salt Lake City with beige walls and no fireplace
Example of a large trendy light wood floor and beige floor great room design in Salt Lake City with beige walls and no fireplace
 Tutto Interiors
John Carlson Photography
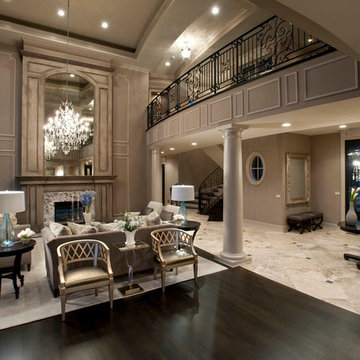
Example of a huge transitional open concept dark wood floor living room design in Detroit with beige walls, a two-sided fireplace and a wood fireplace surround
Example of a huge transitional open concept dark wood floor living room design in Detroit with beige walls, a two-sided fireplace and a wood fireplace surround
36